Leave a Message

Thank you for your message. We will be in touch with you shortly.

100 Parrott Drive 1203
$609,000

100 Parrott Drive 1203

2 Beds 2 Baths 1,675 Sq.Ft.

Description

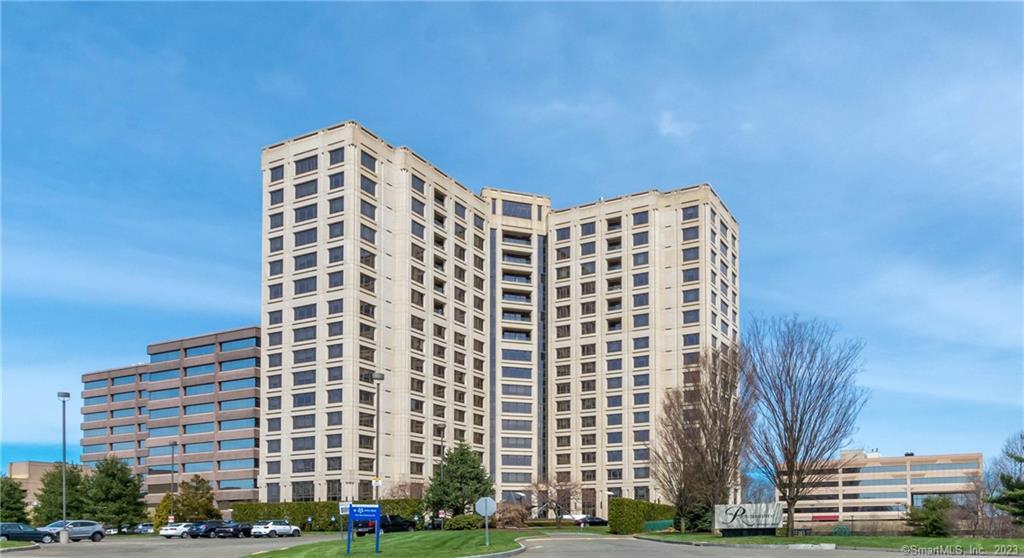
An elegant, sophisticated, carefree lifestyle are the hallmarks of living at the Renaissance Condominium. This beautiful ranch-style unit with 9 ft ceilings was refreshed top to bottom including the newly refinished hardwood floors. Breathtaking views from each room feature Long Island Sound. A stunning open plan encompasses the living room, kitchen, and dining room. A massive a quartz countertop island offers ease for entertaining. The state-of-the-art chef's kitchen features top of the line stainless steel appliances, Sub Zero Fridge, Viking, oven, and microwave, Asko dishwasher. The living room has a custom media built-in center with electric fireplace and room for a 65" TV. Terrace offers outdoor vistas. Two spacious sun-filled bedrooms, each with ensuite limestone clad bathrooms and custom crafted built-in closets are the epitome in well-designed organized spaces. The building features 24/7 concierge and security. Amenities include roof top lap pool, area with chaise lounges, separate grilling/dining space, a penthouse lounge, conference/party room, fully equipped gym, sauna, locker room and full-service kitchen. Additional conveniences include private storage units, garage parking, dog park, children's playground, tennis and basketball courts. The building supplies free Internet and Satellite TV service. Access to major highways, metro stations, shopping and restaurants nearby. Enjoy stylish one level living in the heart of Shelton! Meticulous move in condition

Share Property

Location

100 Parrott Drive 1203, Shelton, CT 06484

Status

Sold

Date Sold

May 15, 2023

Property Amenities

Interior
Laundry room Main Level
Appliances Dishwasher, Disposal, Dryer, Freezer, Gas Cooktop, Ice Maker, Microwave, Refrigerator, Oven, Washer, Gas Water Heater
Total Bedrooms: 2
Full Bathrooms: 2
Other Interior Features Elevator, Sauna, Entrance Foyer
Area & Lot
Living area 1,675 Sq.Ft.
MLS® ID 170558993
Year Built 2008
High School Shelton
Middle School Shelton
Elementary School Booth Hill
View Description City,Water
Architecture Styles Ranch
Type Condo
Status Sold
Exterior
Pool Gunite, Heated, Outdoor Pool
Air conditioning Central Air
Heat type Natural Gas
Water Source Public
Garage Space 2.0
Sewer Public Sewer
Other Exterior Features Balcony, Tennis Court(s)
Lot Features Cul-De-Sac
Utilities Cable Available
Finance
Sales Price $609,000
HOA Fees $946 monthly
Real Estate Tax $5,125 yearly

360 Virtual Tour

Take a tour of this property

Work With Us

The Ideal Team specializes in helping clients navigate the dynamic real estate market in the Connecticut region, providing expert guidance every step of the way.





