Leave a Message

Thank you for your message. We will be in touch with you shortly.

19 Elaine Road
$645,000

19 Elaine Road

3 Beds 3 Baths 1,494 Sq.Ft. 3,920.4 Sq.Ft.

Description

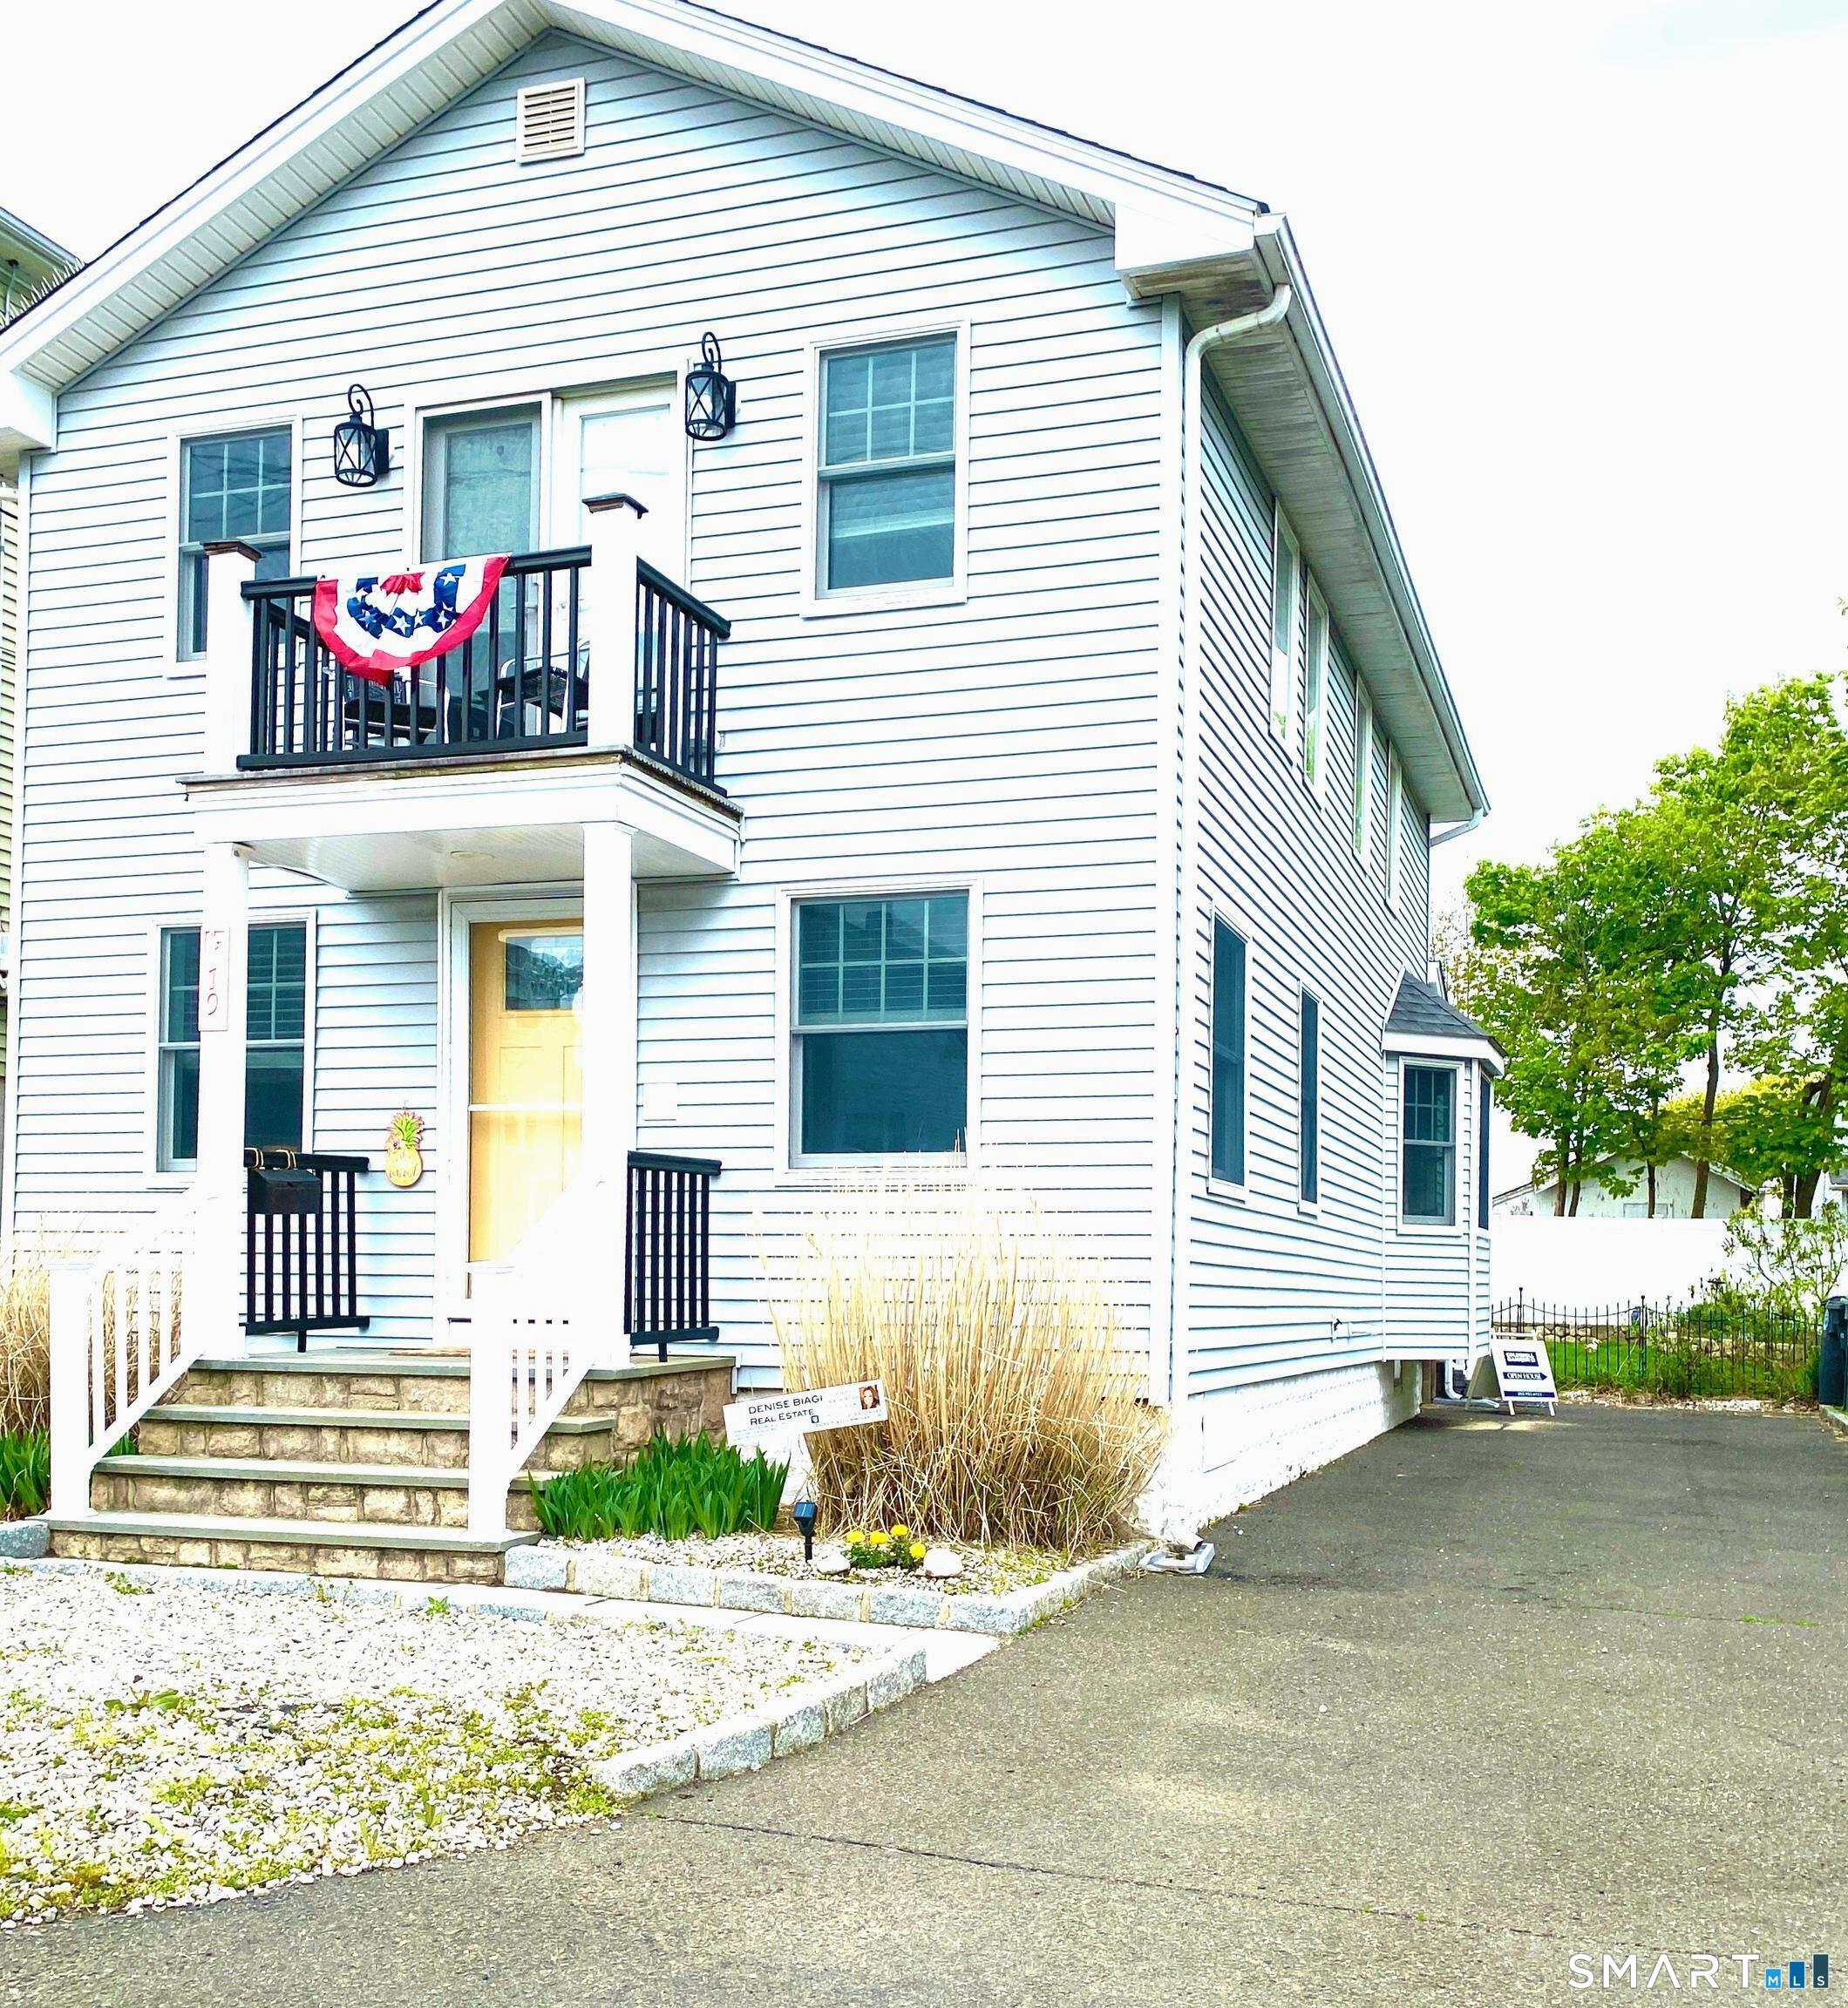
This is your opportunity to own this Classic beach house in the vibrant Point beach community, walk to water and enjoy clear water views from your bedroom balcony. Year round beach memories await you with magical sunrise and sunsets. As soon as you enter the open living area you are greeted by a original stone fireplace, recently cleaned and refurbished ready to gather around on a winters eve. The Beach Vibe has been kept intact over the years while adding modern amenities. The sun filled kitchen is perfect for gatherings, the banquet area is a favorite. The island and sink placement perfect set up for engaging with guests and providing added storage. Granite countertops. Cabinets just painted, and gas stove and microwave recently purchased. Enjoy the beverage/wine cooler great dry bar area accented with glass cabinets to display your items. Half bath, pantry area and laundry complete this floor. French doors open up to deck and private back yard, already blooming with perennials. Yard is fenced with White privacy fencing and stone patio area for BBQ, sun loungers maybe a hot tub? The artistically crafted shed will convey with property. The freshly painted staircase leads to 3 spacious Bedrooms. Full bath in hall. The main bedroom suite is a retreat. Private balcony for catching the sunrise or sunset with your favorite beverage & clear water views. Walk in Closet with closet system. Additional closet, full bath w shower. Leave the doors open and catch the ocean breeze.

Share Property

Location

19 Elaine Road, Milford, CT 06460

Status

Sold

Date Sold

July 1, 2026

Property Amenities

Interior
Laundry room Lower Level
Appliances Gas Range, Microwave, Refrigerator, Dishwasher, Disposal, Washer, Dryer, Wine Chiller
Total Bedrooms: 3
Half Bathrooms: 1
Full Bathrooms: 2
Other Interior Features Cable - Pre-wired
Area & Lot
Total area 1,494 Sq.Ft.
Lot Area 3,920.4 Sq.Ft.
Living area 1,494 Sq.Ft.
MLS® ID 24171896
Year Built 1928
High School Joseph A. Foran
Elementary School Calf Pen Meadow
Water Frontage Beach Rights, Association Required, Water Community, Association Optional
Architecture Styles Cape Cod, Colonial
Type Residential
Status Sold
Exterior
Air conditioning Ceiling Fans, Split System
Heat type Hot Water
Water Source Public Water Connected
Sewer Public Sewer Connected
Other Exterior Features Balcony, Shed, Deck, Gutters, Lighting
Parking Paved, Off Street Parking, Driveway
Lot Features Fence - Full, Dry, Level Lot, Water View
Roof Asphalt Shingle
Finance
Sales Price $645,000
HOA Fees $325 yearly
Real Estate Tax $7,652 yearly

Work With Us

The Ideal Team specializes in helping clients navigate the dynamic real estate market in the Connecticut region, providing expert guidance every step of the way.





