Leave a Message

Thank you for your message. We will be in touch with you shortly.

254 Penfield Road
$3,700,000

254 Penfield Road

5 Beds 5 Baths 4,856 Sq.Ft. 0.43 Acres

Description

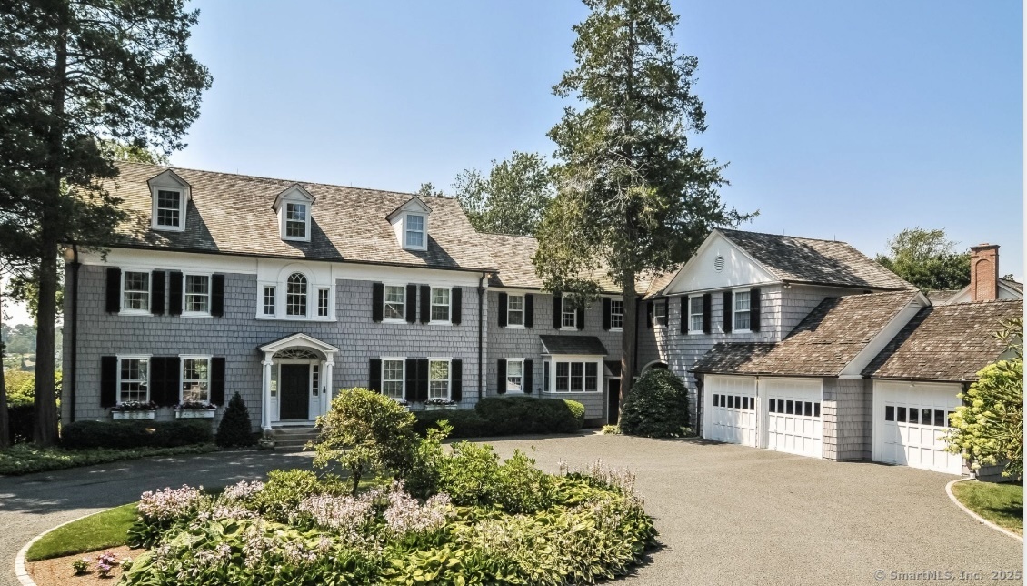
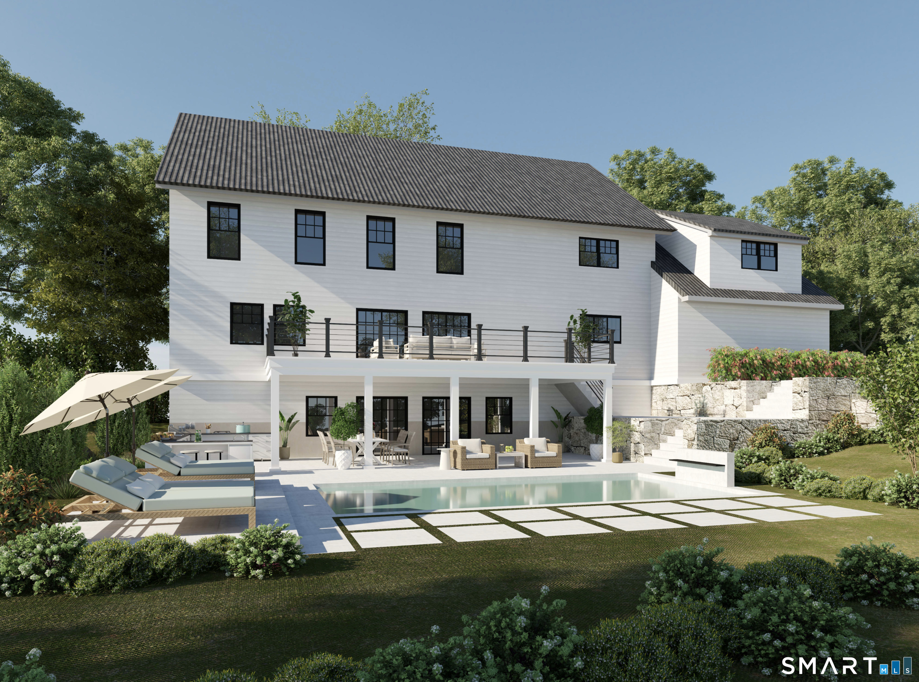
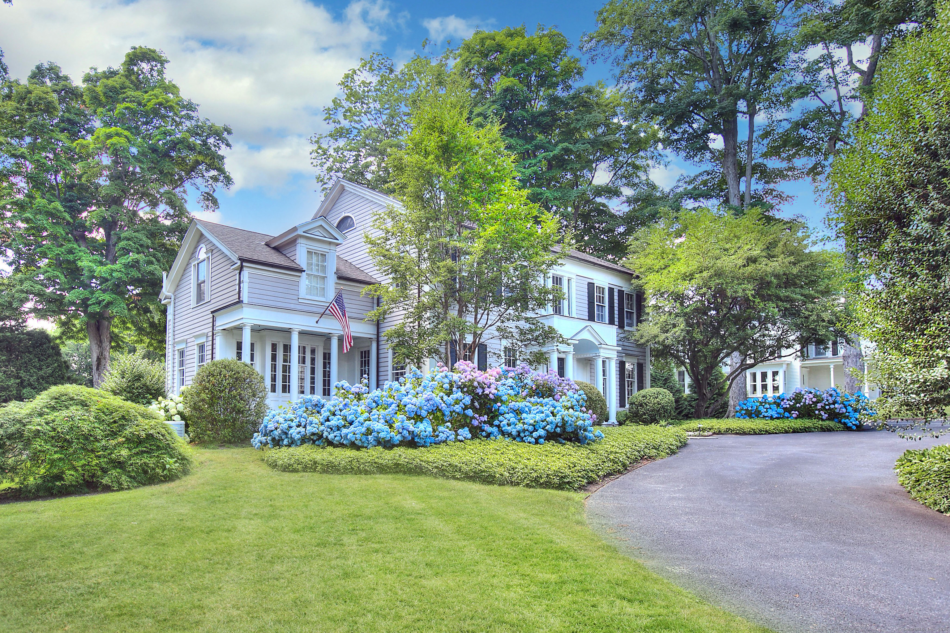
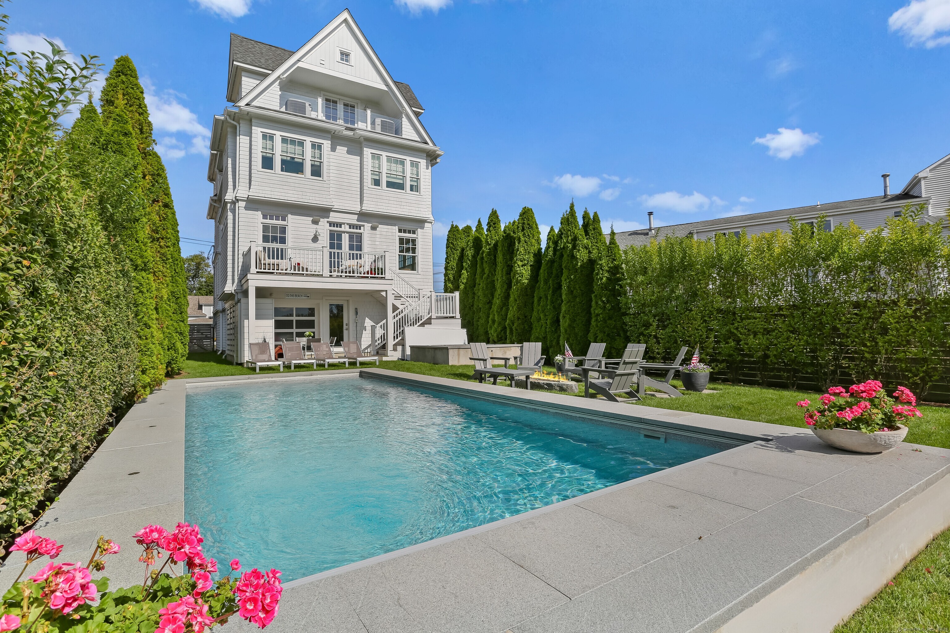
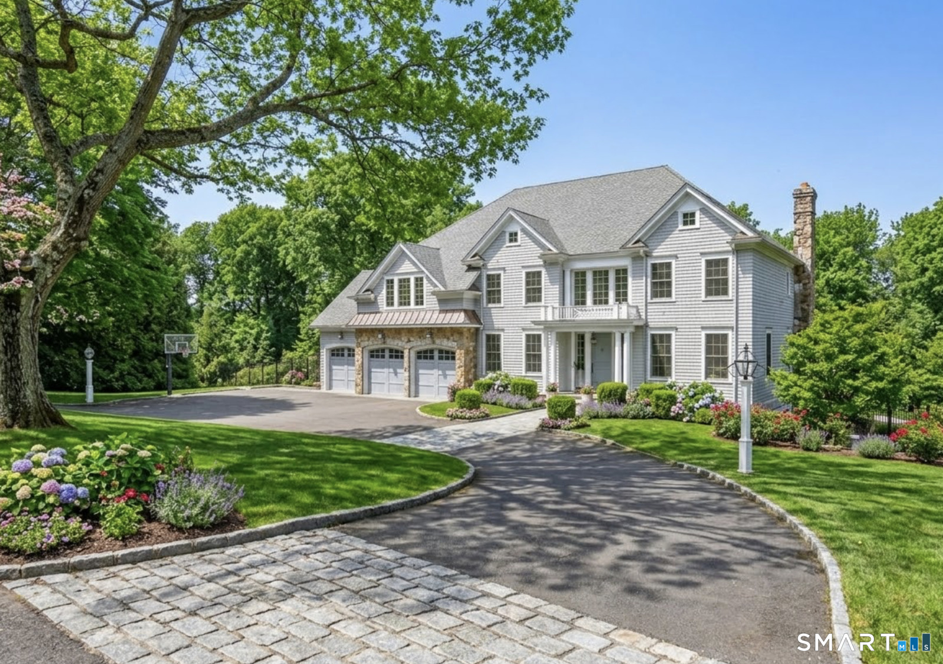
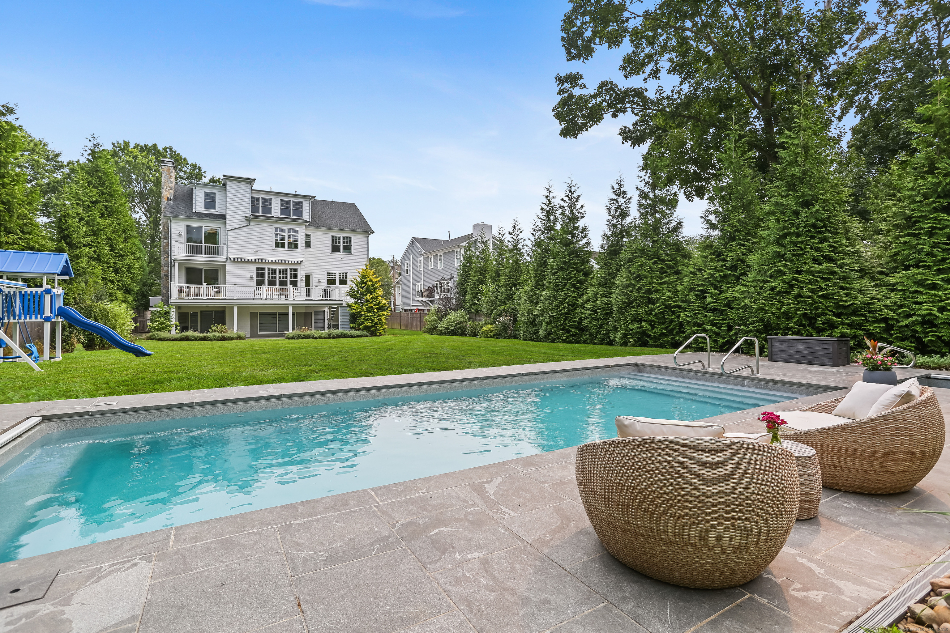
Rare beach area gem that checks ALL the boxes! With almost 5,000 square feet of living space on a rare and very private .43-acre lot, this highly custom home features a heated saltwater pool, spa/hot tub, 4-floor elevator, and so many high-end amenities. With an exceptionally wide footprint, this home offers 5-6 bedrooms, 4.5 bathrooms, 9-foot ceilings, front and back decks, a full-house generator, and an expansive garage with room for cars, bikes, and plenty of storage. The first floor boasts an open floor plan with stunning chef's kitchen, complete with an island, Sub-Zero refrigerator, and high-end appliances. A spacious family room with gas fireplace adjoins the living room and kitchen, while a butler's pantry connects to the dining room. The primary suite features a spa-like bath with radiant floor heating, an expansive walk-in closet, a gas fireplace, and a private balcony overlooking the yard and pool. 3 additional bedrooms with en-suite baths and a laundry room with sink complete this level. The third floor - also accessible by elevator - offers 2 more bedrooms and a fantastic recreation room with a serving bar, beverage center, an additional full bath, and generous storage. Custom paneling, built-ins, and window treatments throughout. Extensive, mature landscaping with irrigation in both front and back yards creates a lush outdoor setting, complete with a covered entertaining area on the lower level. Downtown, the train, and the beach are all just steps away!

Share Property

Location

254 Penfield Road, Fairfield, CT 06824

Status

Sold

Date Sold

November 5, 2025

Property Amenities

Interior
Laundry room Upper Level
Appliances Gas Cooktop, Wall Oven, Microwave, Range Hood, Subzero, Dishwasher, Disposal, Wine Chiller
Total Bedrooms: 5
Half Bathrooms: 1
Full Bathrooms: 4
Other Interior Features Auto Garage Door Opener, Cable - Pre-wired, Elevator, Open Floor Plan, Security System
Area & Lot
Total area 4,856 Sq.Ft.
Lot Area 0.43 Acres
Living area 4,856 Sq.Ft.
MLS® ID 24117845
Year Built 2018
High School Fairfield Ludlowe
Middle School Roger Ludlowe
Elementary School Roger Sherman
Water Frontage Not Applicable
Architecture Styles Colonial
Type Residential
Status Sold
Exterior
Pool In Ground Pool
Air conditioning Central Air, Zoned
Heat type Hot Air, Zoned
Water Source Public Water Connected
Garage Space 4.0
Sewer Public Sewer Connected
Parking Tandem, Attached Garage
Lot Features Fence - Full, Level Lot, Professionally Landscaped
Roof Asphalt Shingle
Finance
Sales Price $3,700,000
Real Estate Tax $47,033 yearly

Fairfield

Work With Us

The Ideal Team specializes in helping clients navigate the dynamic real estate market in the Connecticut region, providing expert guidance every step of the way.