Leave a Message

Thank you for your message. We will be in touch with you shortly.

800 Rowland Road
$2,950,000

800 Rowland Road

4 Beds 5 Baths 3,530 Sq.Ft. 6,098.4 Sq.Ft.

Description

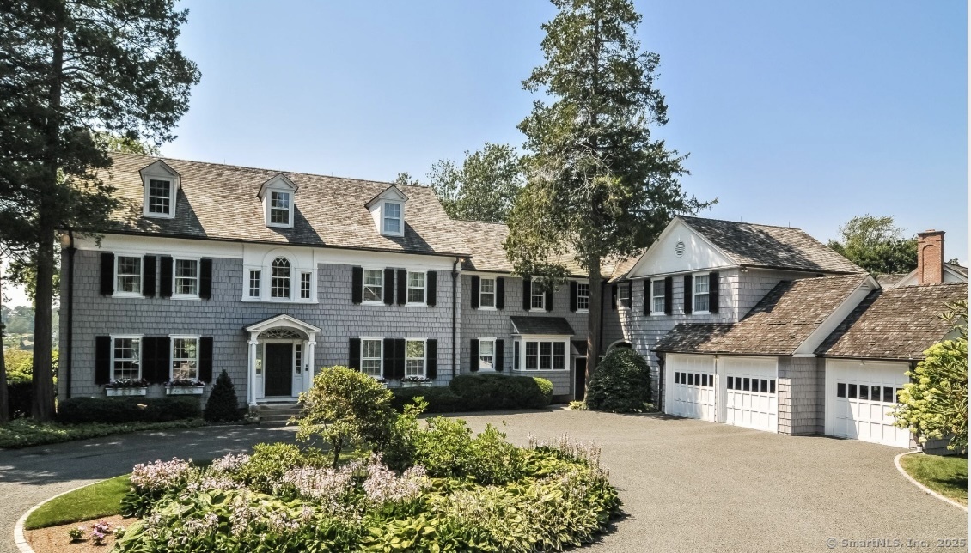
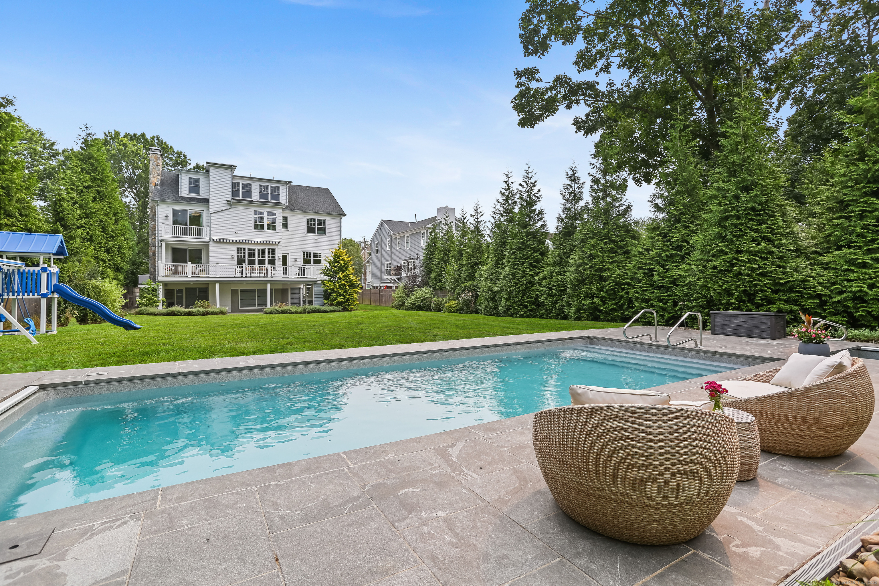
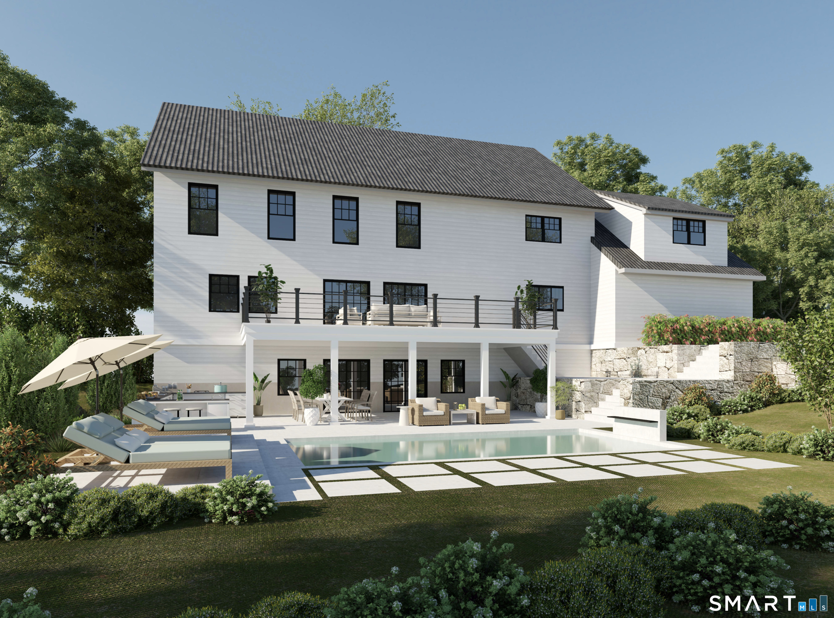
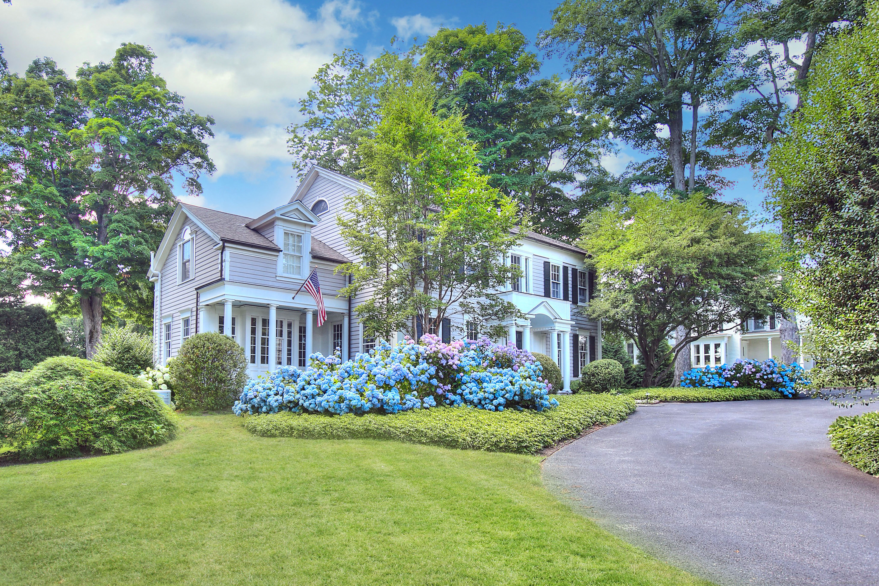
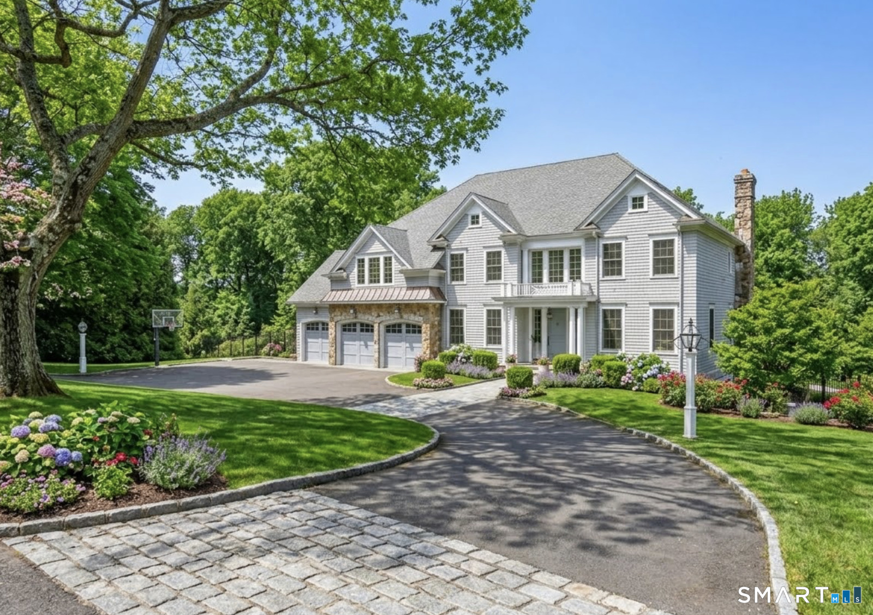
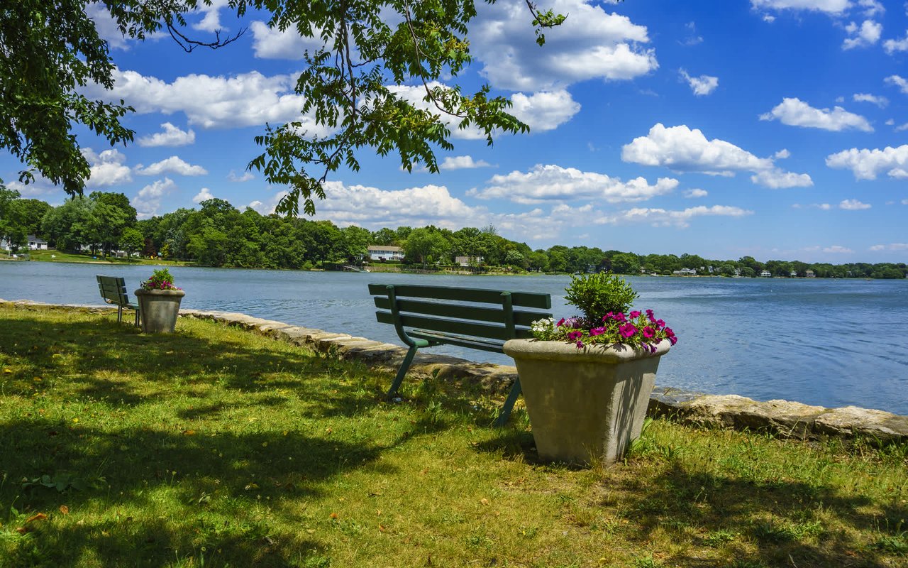
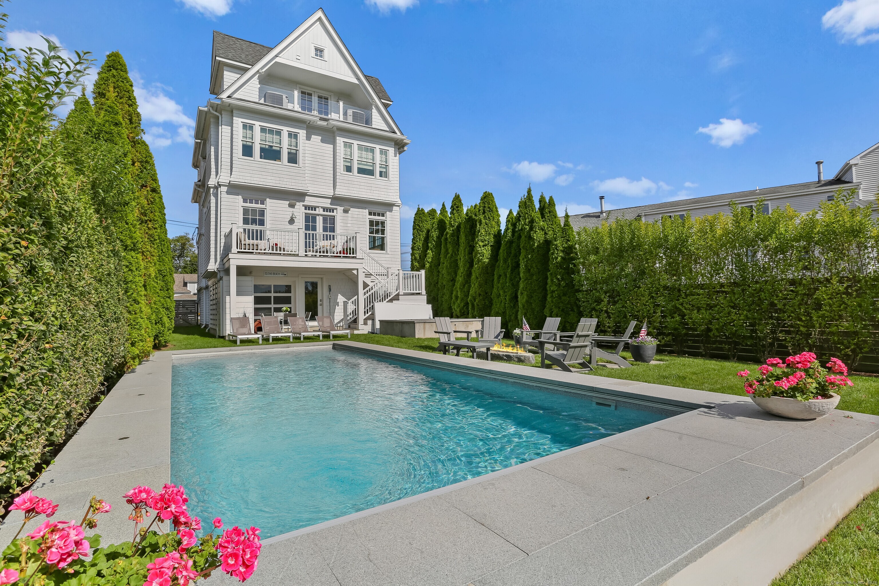
Enjoy life just 44 steps from a private beach path in this completely renovated coastal home, where every detail has been designed for year-round enjoyment. Featuring a sparkling pool, custom outdoor firepit, and spa with panoramic water and Penfield Lighthouse views, this property offers the ultimate blend of luxury and relaxation - all within walking distance to the heart of Fairfield's shops, dining, and train. Inside, the home boasts 4 spacious bedrooms, each with its own ensuite bath, plus a convenient first-floor powder room. Thoughtful updates throughout include a modern chef's kitchen with new GE Monogram appliances, and an expanded quartzite island, refinished hardwood floors, new interior railings, and a stunning new indoor gas fireplace. Natural light flows through new French doors that open to four decks, including mahogany porches with sleek glass railings - perfect for soaking in sunsets or entertaining outdoors. Additional improvements include new lighting and ceiling fans throughout, a finished lower-level loggia with epoxy flooring, and an outdoor shower that completes the private oasis feeling. Practical upgrades ensure peace of mind and modern living: new exterior and interior paint, generator, EV charger, new security system, irrigation system, and spray foam insulation. The beautifully landscaped grounds, mature trees, and pool with year-round hot tub create a true Fairfield Beach retreat. This coastal gem is more than a home - it's a lifestyle

Share Property

Location

800 Rowland Road, Fairfield, CT 06824

Status

Sold

Date Sold

October 21, 2025

Property Amenities

Interior
Laundry room Upper Level
Appliances Gas Range, Microwave, Range Hood, Refrigerator, Dishwasher, Disposal, Instant Hot Water Tap, Washer, Dryer
Total Bedrooms: 4
Half Bathrooms: 1
Full Bathrooms: 4
Other Interior Features Audio System, Auto Garage Door Opener, Cable - Pre-wired, Open Floor Plan, Security System
Area & Lot
Total area 3,530 Sq.Ft.
Lot Area 6,098.4 Sq.Ft.
Living area 3,530 Sq.Ft.
MLS® ID 24122535
Year Built 2005
High School Fairfield Ludlowe
Middle School Roger Ludlowe
Elementary School Roger Sherman
Water Frontage Walk to Water, Beach Rights, Water Community, View
Architecture Styles Colonial
Type Residential
Status Sold
Exterior
Pool Fiberglass, Heated, Pool House, Spa, In Ground Pool
Air conditioning Central Air, Zoned
Heat type Hot Air, Zoned
Water Source Public Water Connected
Garage Space 1.0
Sewer Public Sewer Connected
Other Exterior Features Balcony, Gutters, Lighting, Hot Tub, Underground Sprinkler, Patio
Parking Tandem, Attached Garage, Under House Garage
Lot Features Fence - Wood, Fence - Full, Borders Open Space, Level Lot, Professionally Landscaped, Water View
Roof Asphalt Shingle
Finance
Sales Price $2,950,000
Real Estate Tax $29,879 yearly

Fairfield

Work With Us

The Ideal Team specializes in helping clients navigate the dynamic real estate market in the Connecticut region, providing expert guidance every step of the way.