Leave a Message

Thank you for your message. We will be in touch with you shortly.

1 Platt Street
$910,000

1 Platt Street

3 Beds 2 Baths 1,549 Sq.Ft. 2,613.6 Sq.Ft.

Description

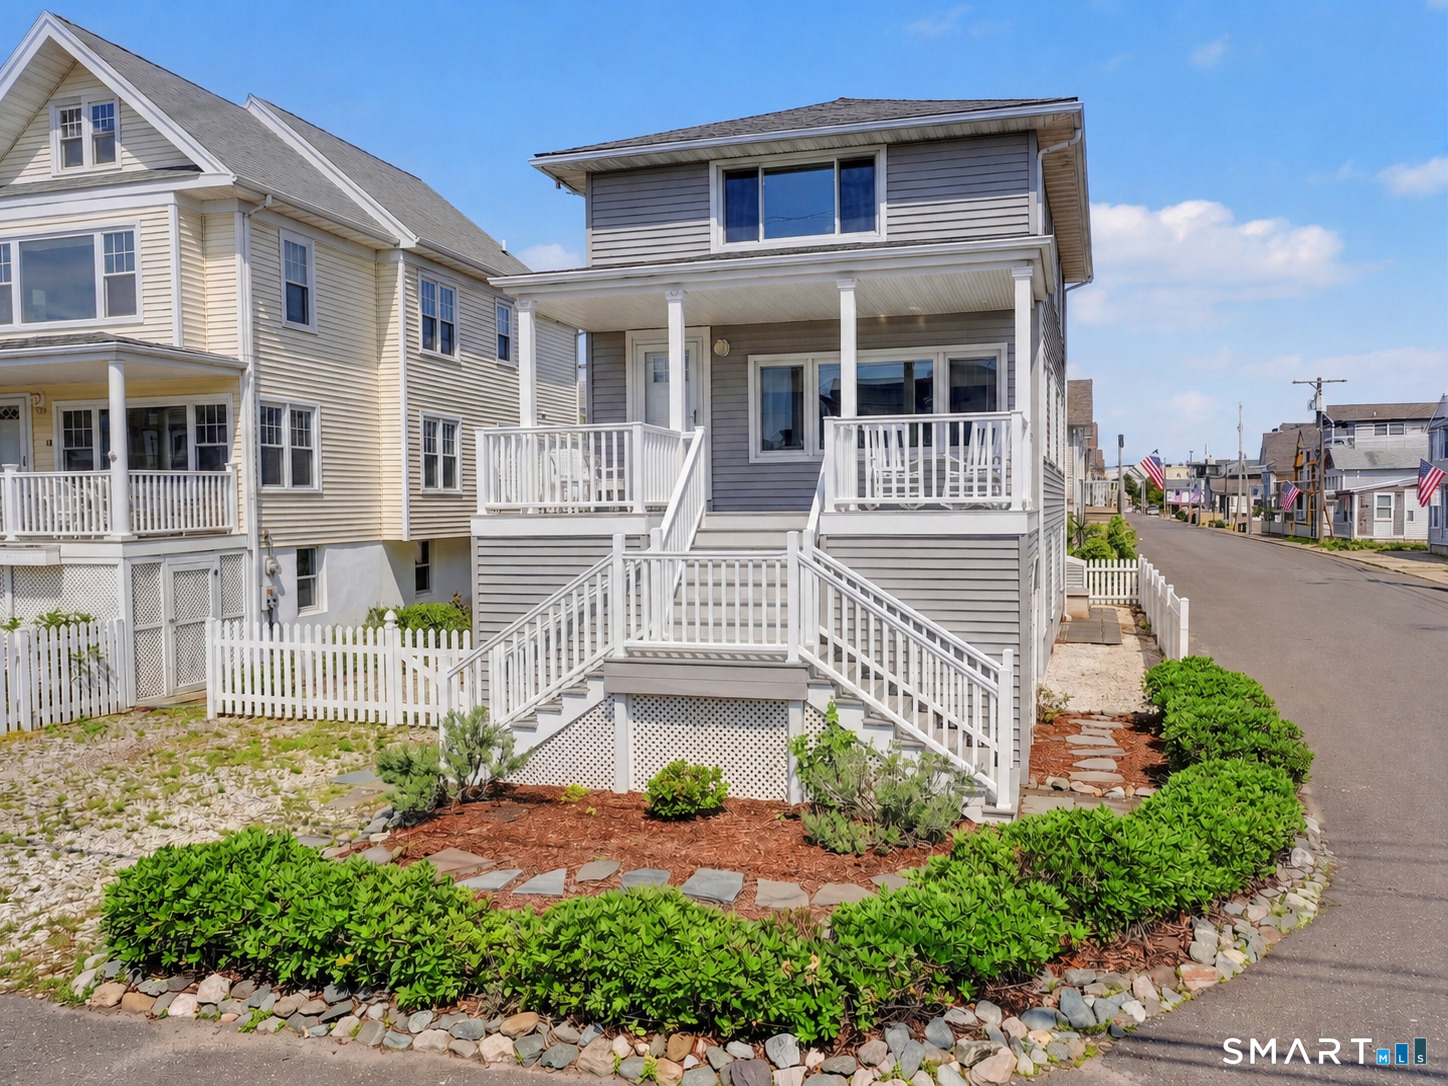
Overlooking panoramic vistas of a private beach, a sheltered cove and scenic Charles island, this beautifully maintained residence offers three porches to capture glorious sunrises and spectacular sunsets. In other words, enjoy your coffee with the sunrise and a glass of wine with the sunset. Elevated out of harm's way and fortified by the army corps of engineers, it's a perfect year-round home. This gem is suited for list of diverse buyers; first time, empty nest, young family and second home vacation escape. With hardwood floors throughout, an open plan on the main level features, living room, dining room, kitchen, office, powder room and den with fireplace. The front porch welcomes guests to sit a while and gaze at the stunning seascape. Three bedrooms on the upper level, lead to a spacious deck providing beautiful views from many vantages. Lower level fully enclosed walk-out basement and attached garage offer storage and convenience. By day, the expansive water views shimmer like sequins on the Long Island Sound. When the sun goes down, the twinkling lights of Point Lookout sparkle alongside the stars in the evening sky.

Share Property

Location

1 Platt Street, Milford, CT 06460

Status

Sold

Date Sold

July 10, 2026

Property Amenities

Interior
Laundry room Main Level
Appliances Oven/Range, Microwave, Refrigerator, Dishwasher, Compactor, Washer, Electric Dryer
Total Bedrooms: 3
Half Bathrooms: 1
Full Bathrooms: 1
Other Interior Features Cable - Available, Open Floor Plan
Area & Lot
Total area 1,549 Sq.Ft.
Lot Area 2,613.6 Sq.Ft.
Living area 1,549 Sq.Ft.
MLS® ID 24168589
Year Built 1928
High School Joseph A. Foran
Middle School East Shore
Elementary School Calf Pen Meadow
Water Frontage L I Sound Frontage, Walk to Water, Beach, Association Required, Water Community
Architecture Styles Colonial
Type Residential
Status Sold
Exterior
Air conditioning Split System
Heat type Heat Pump, Hot Water
Water Source Public Water Connected
Garage Space 1.0
Sewer Public Sewer Connected
Other Exterior Features Porch, Deck, Lighting, Covered Deck
Parking Under House Garage, Off Street Parking, Driveway
Lot Features Corner Lot, Level Lot
Roof Shingle
Finance
Sales Price $910,000
HOA Fees $300 yearly
Real Estate Tax $13,896 yearly

Work With Us

The Ideal Team specializes in helping clients navigate the dynamic real estate market in the Connecticut region, providing expert guidance every step of the way.





