Leave a Message

Thank you for your message. We will be in touch with you shortly.

10 Laurel Drive
$1,325,000

10 Laurel Drive

4 Beds 5 Baths 4,251 Sq.Ft. 3.7 Acres

Description

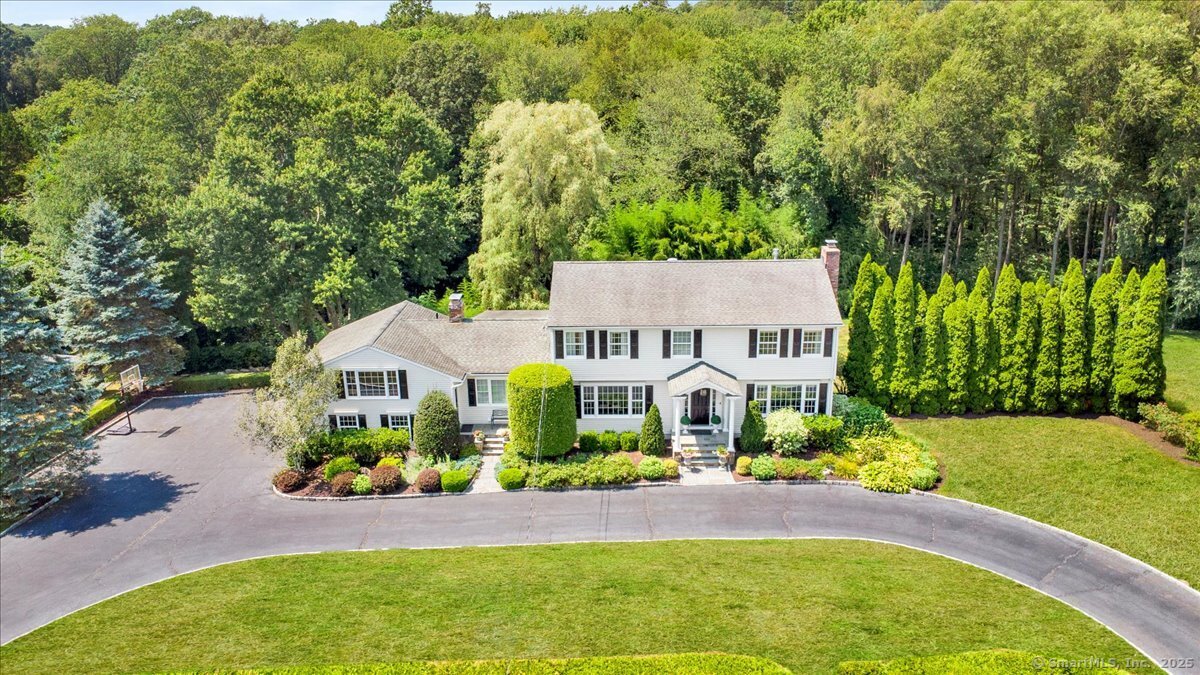
Welcome to 10 Laurel Drive, perfectly situated at the end of a quiet cul-de-sac in lower Easton. As you arrive and take in the custom portico, you'll be immediately impressed by the entrance of this timeless center hall Colonial. Upon entering, the central staircase separates the formal living room featuring a classic fireplace and the spacious formal dining room both with crown molding & custom paneled chair rails. Seamlessly connected to the dining room, the kitchen features high-end appliances, granite countertops, and a breakfast bar that opens to an inviting family room w/stone fireplace & custom built-ins. This space flows effortlessly into a spacious casual dining area, surrounded by three walls of windows that offer picturesque views. Conveniently located off the side entrance is a generous flex space w/full bath-ideal for use as a recreation room, home office, guest suite. The second floor features a luxurious primary en-suite w/ custom built-ins & an elegant bath showcasing granite countertops, a spacious shower, and standalone tub. A double-sided gas fireplace adds ambiance to both the bedroom & bathroom. Three addt'l bedrooms & full bath complete upper level. Walk-out lower level offers a sprawling family room, recreation space & laundry area, all opening to a beautiful stone patio. The outdoor oasis is a true retreat, featuring an outdoor kitchen, stone fireplace surrounded by gardens, hot tub, serene pond & privacy landscaping.

Share Property

Location

10 Laurel Drive, Easton, CT 06612

Status

Sold

Date Sold

September 12, 2025

Property Amenities

Interior
Laundry room Lower Level
Appliances Gas Range, Microwave, Subzero, Dishwasher, Washer, Dryer
Total Bedrooms: 4
Half Bathrooms: 1
Full Bathrooms: 4
Other Interior Features Open Floor Plan, Security System
Area & Lot
Total area 4,251 Sq.Ft.
Lot Area 3.7 Acres
Living area 4,251 Sq.Ft.
MLS® ID 24115739
Year Built 1977
High School Joel Barlow
Middle School Helen Keller
Elementary School Samuel Staples
Water Frontage Pond
Architecture Styles Colonial
Type Residential
Status Sold
Exterior
Air conditioning Central Air, Zoned
Heat type Hot Water, Zoned
Water Source Public Water Connected
Garage Space 2.0
Sewer Septic
Other Exterior Features Garden Area, Hot Tub, Patio
Parking Attached Garage
Lot Features Lightly Wooded, Treed, On Cul-De-Sac, Professionally Landscaped
Roof Asphalt Shingle
Finance
Sales Price $1,325,000
Real Estate Tax $16,436 yearly

Work With Us

The Ideal Team specializes in helping clients navigate the dynamic real estate market in the Connecticut region, providing expert guidance every step of the way.





