Leave a Message

Thank you for your message. We will be in touch with you shortly.

102 Bayberry Lane
$1,195,000

102 Bayberry Lane

5 Beds 5 Baths 5,760 Sq.Ft. 3.09 Acres

Description

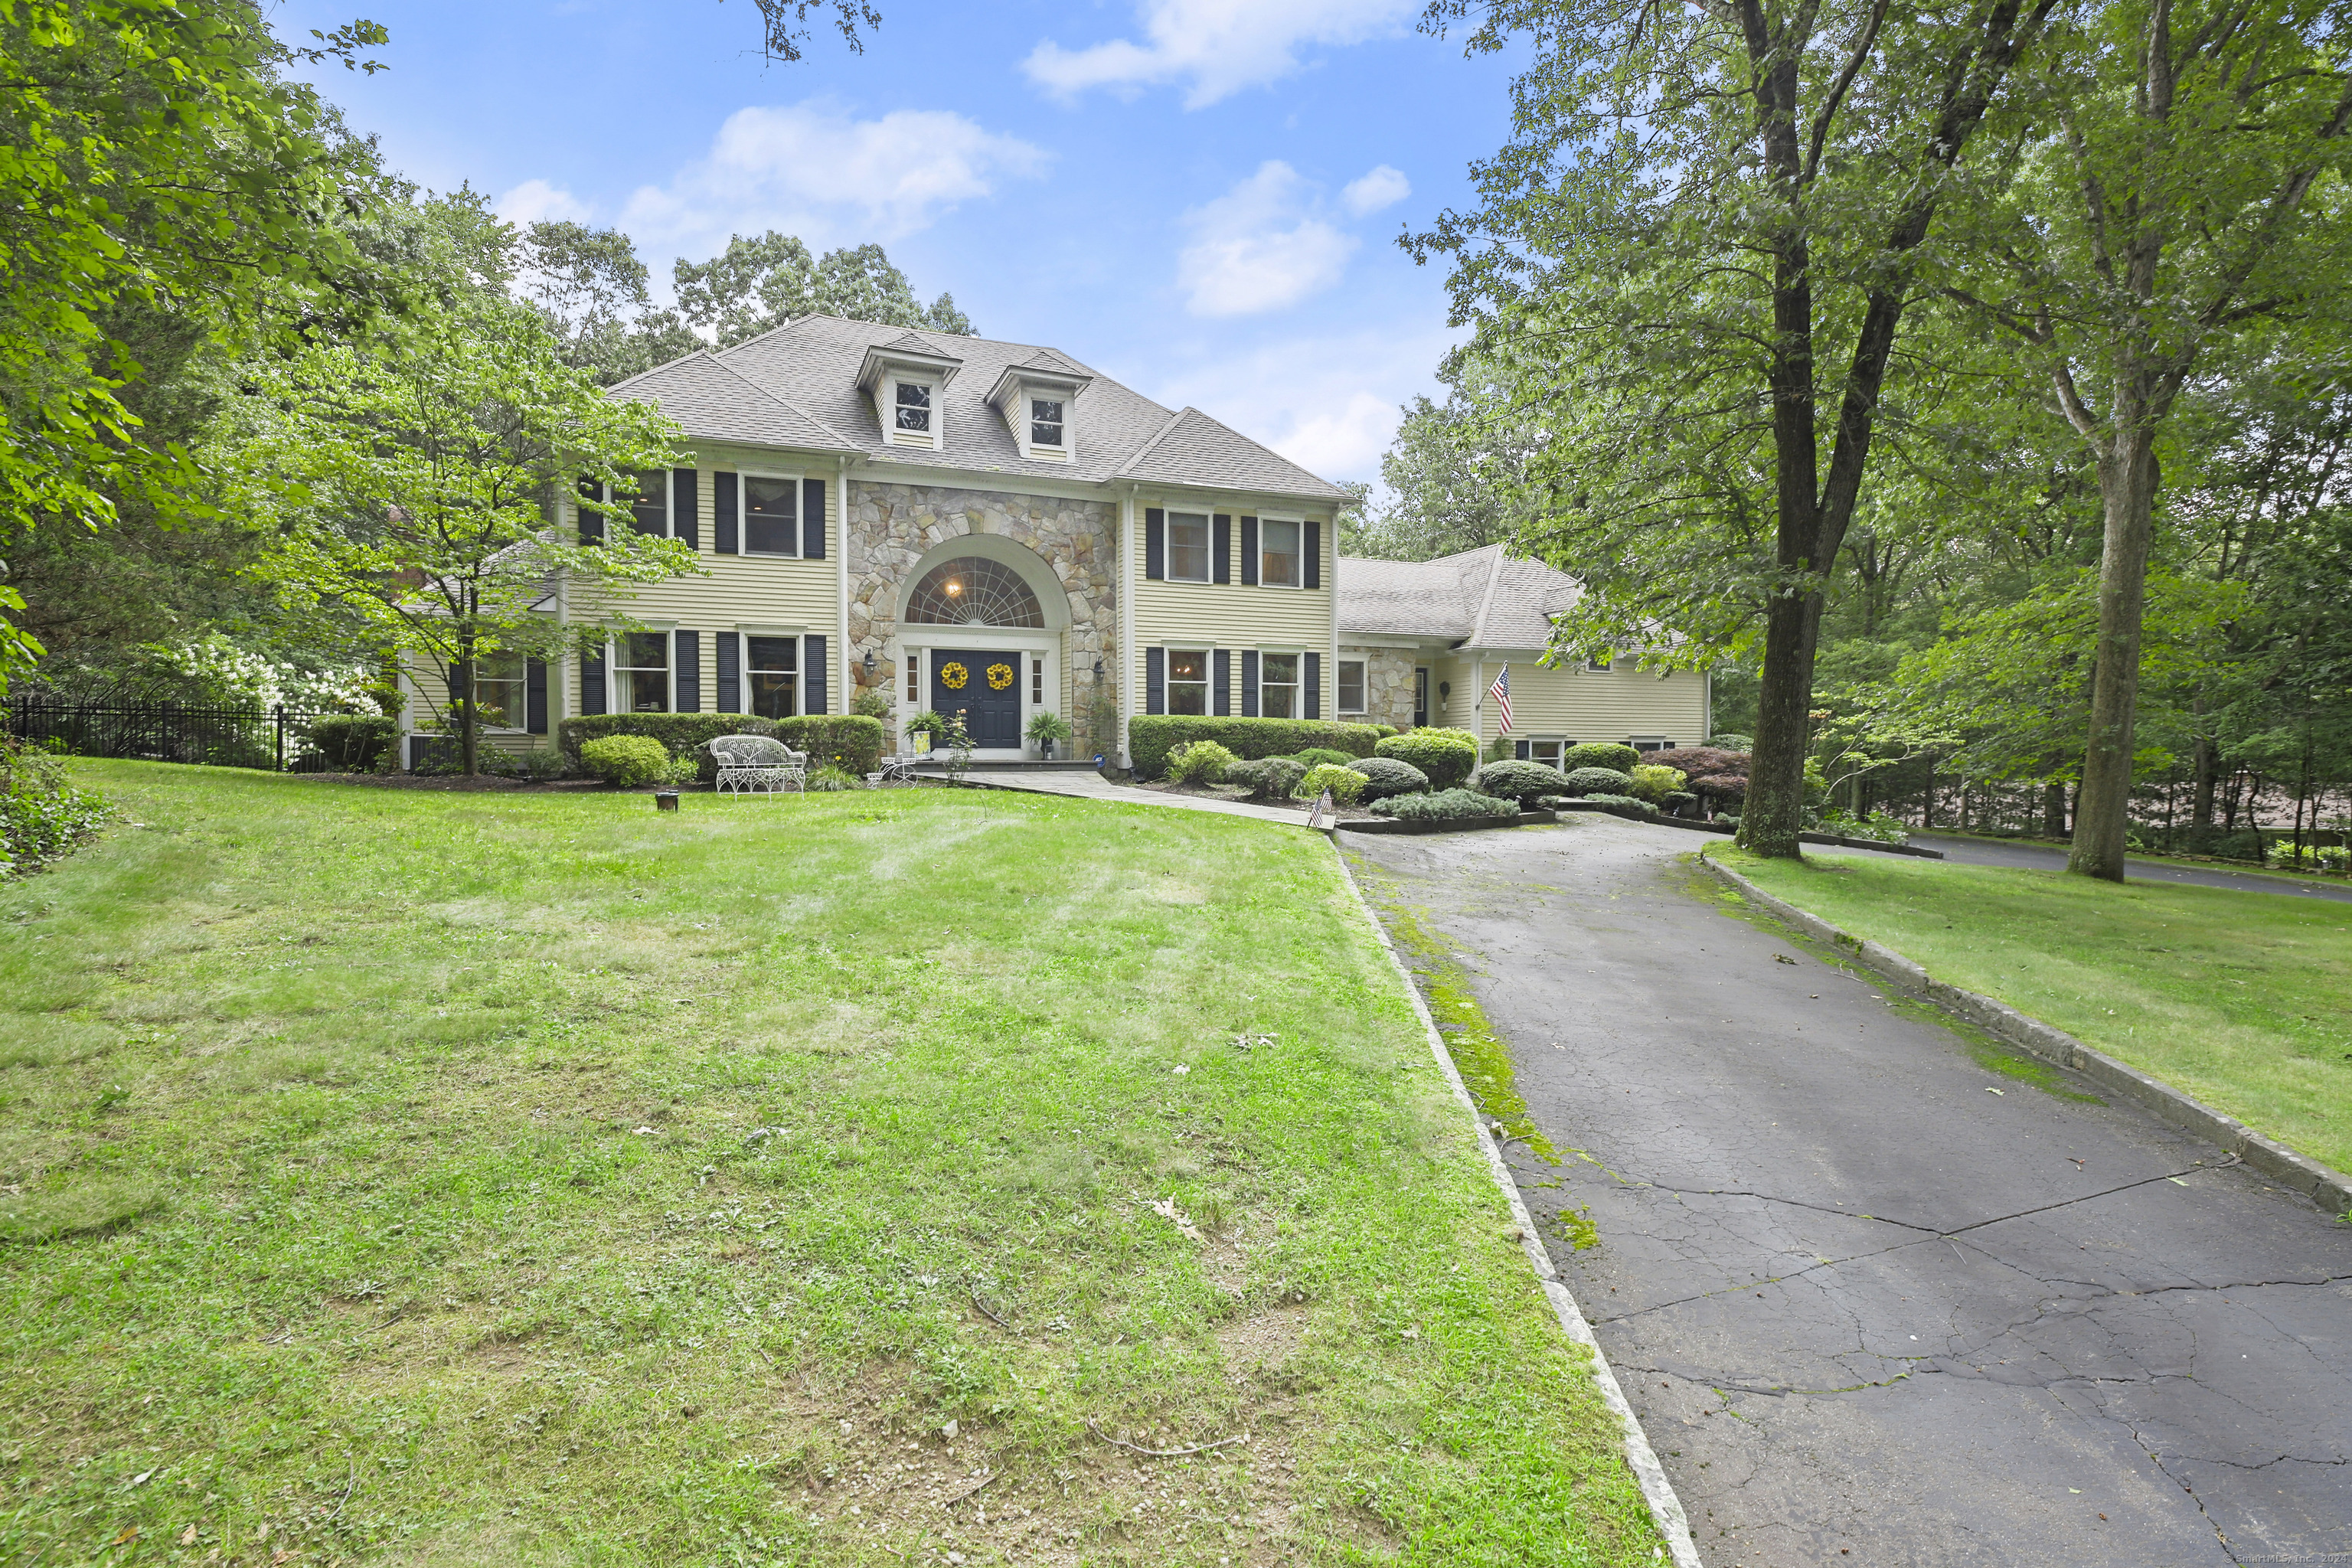
Gorgeous Georgian colonial with gunite pool and tennis court is ready for you to enjoy this summer! You'll love this central Easton location which is perfect for full time living or a weekend getaway. A nice blend of formal & casual spaces, with guest or in-law option and separate home office -- ideal for today's living. Grand foyer with curved stair greets you upon entry is flanked by the formal dining room and library/office. There is also a cozy family room with stone fireplace and wet bar, and a gracious living room with vaulted ceiling, beams & fireplace. The kitchen is equipped for a chef with ample storage and workspace, granite counters, wine fridge, an island & breakfast nook. The sunroom overlooks the pretty property and is just perfect for relaxing. The separate wing just a few steps up and over the 4-car garage features a bedroom, sitting room, living area & full bath and is perfect for possible in-law or your visiting guests. The second floor has 4 bedrooms incl an luxurious master suite with walk-in closet & spa bath with double farm sinks, clawfoot tub, and large separate shower. 3 add'tl generously sized bdrms equipped with a large bath with double sinks and a jack & jill bath. Step outside to the private deck overlooking an amazing free-form heated Gunite pool with flagstone and concrete patios for entertaining. Tennis anyone? Court for tennis & sports sits at the rear of this estate-like property.

Share Property

Location

102 Bayberry Lane, Easton, CT 06612

Status

Sold

Date Sold

June 24, 2024

Property Amenities

Interior
Laundry room Main Level
Appliances Dishwasher, Dryer, Electric Cooktop, Freezer, Refrigerator, Oven, Washer
Total Bedrooms: 5
Half Bathrooms: 1
Full Bathrooms: 4
Other Interior Features Entrance Foyer
Area & Lot
Lot Area 3.09 Acres
Living area 5,760 Sq.Ft.
MLS® ID 24004816
Year Built 1986
High School Joel Barlow
Middle School Helen Keller
Elementary School Samuel Staples
Architecture Styles Colonial
Type Residential
Status Sold
Exterior
Pool Gunite, Heated, Outdoor Pool, In Ground
Air conditioning Central Air
Heat type Zoned
Water Source Well
Garage Space 4.0
Sewer Septic Tank
Parking Garage Door Opener, Attached
Lot Features Level
Roof Asphalt, Wood
Utilities Cable Available
Finance
Sales Price $1,195,000
Real Estate Tax $23,704 yearly

360 Virtual Tour

Take a tour of this property

Work With Us

The Ideal Team specializes in helping clients navigate the dynamic real estate market in the Connecticut region, providing expert guidance every step of the way.





