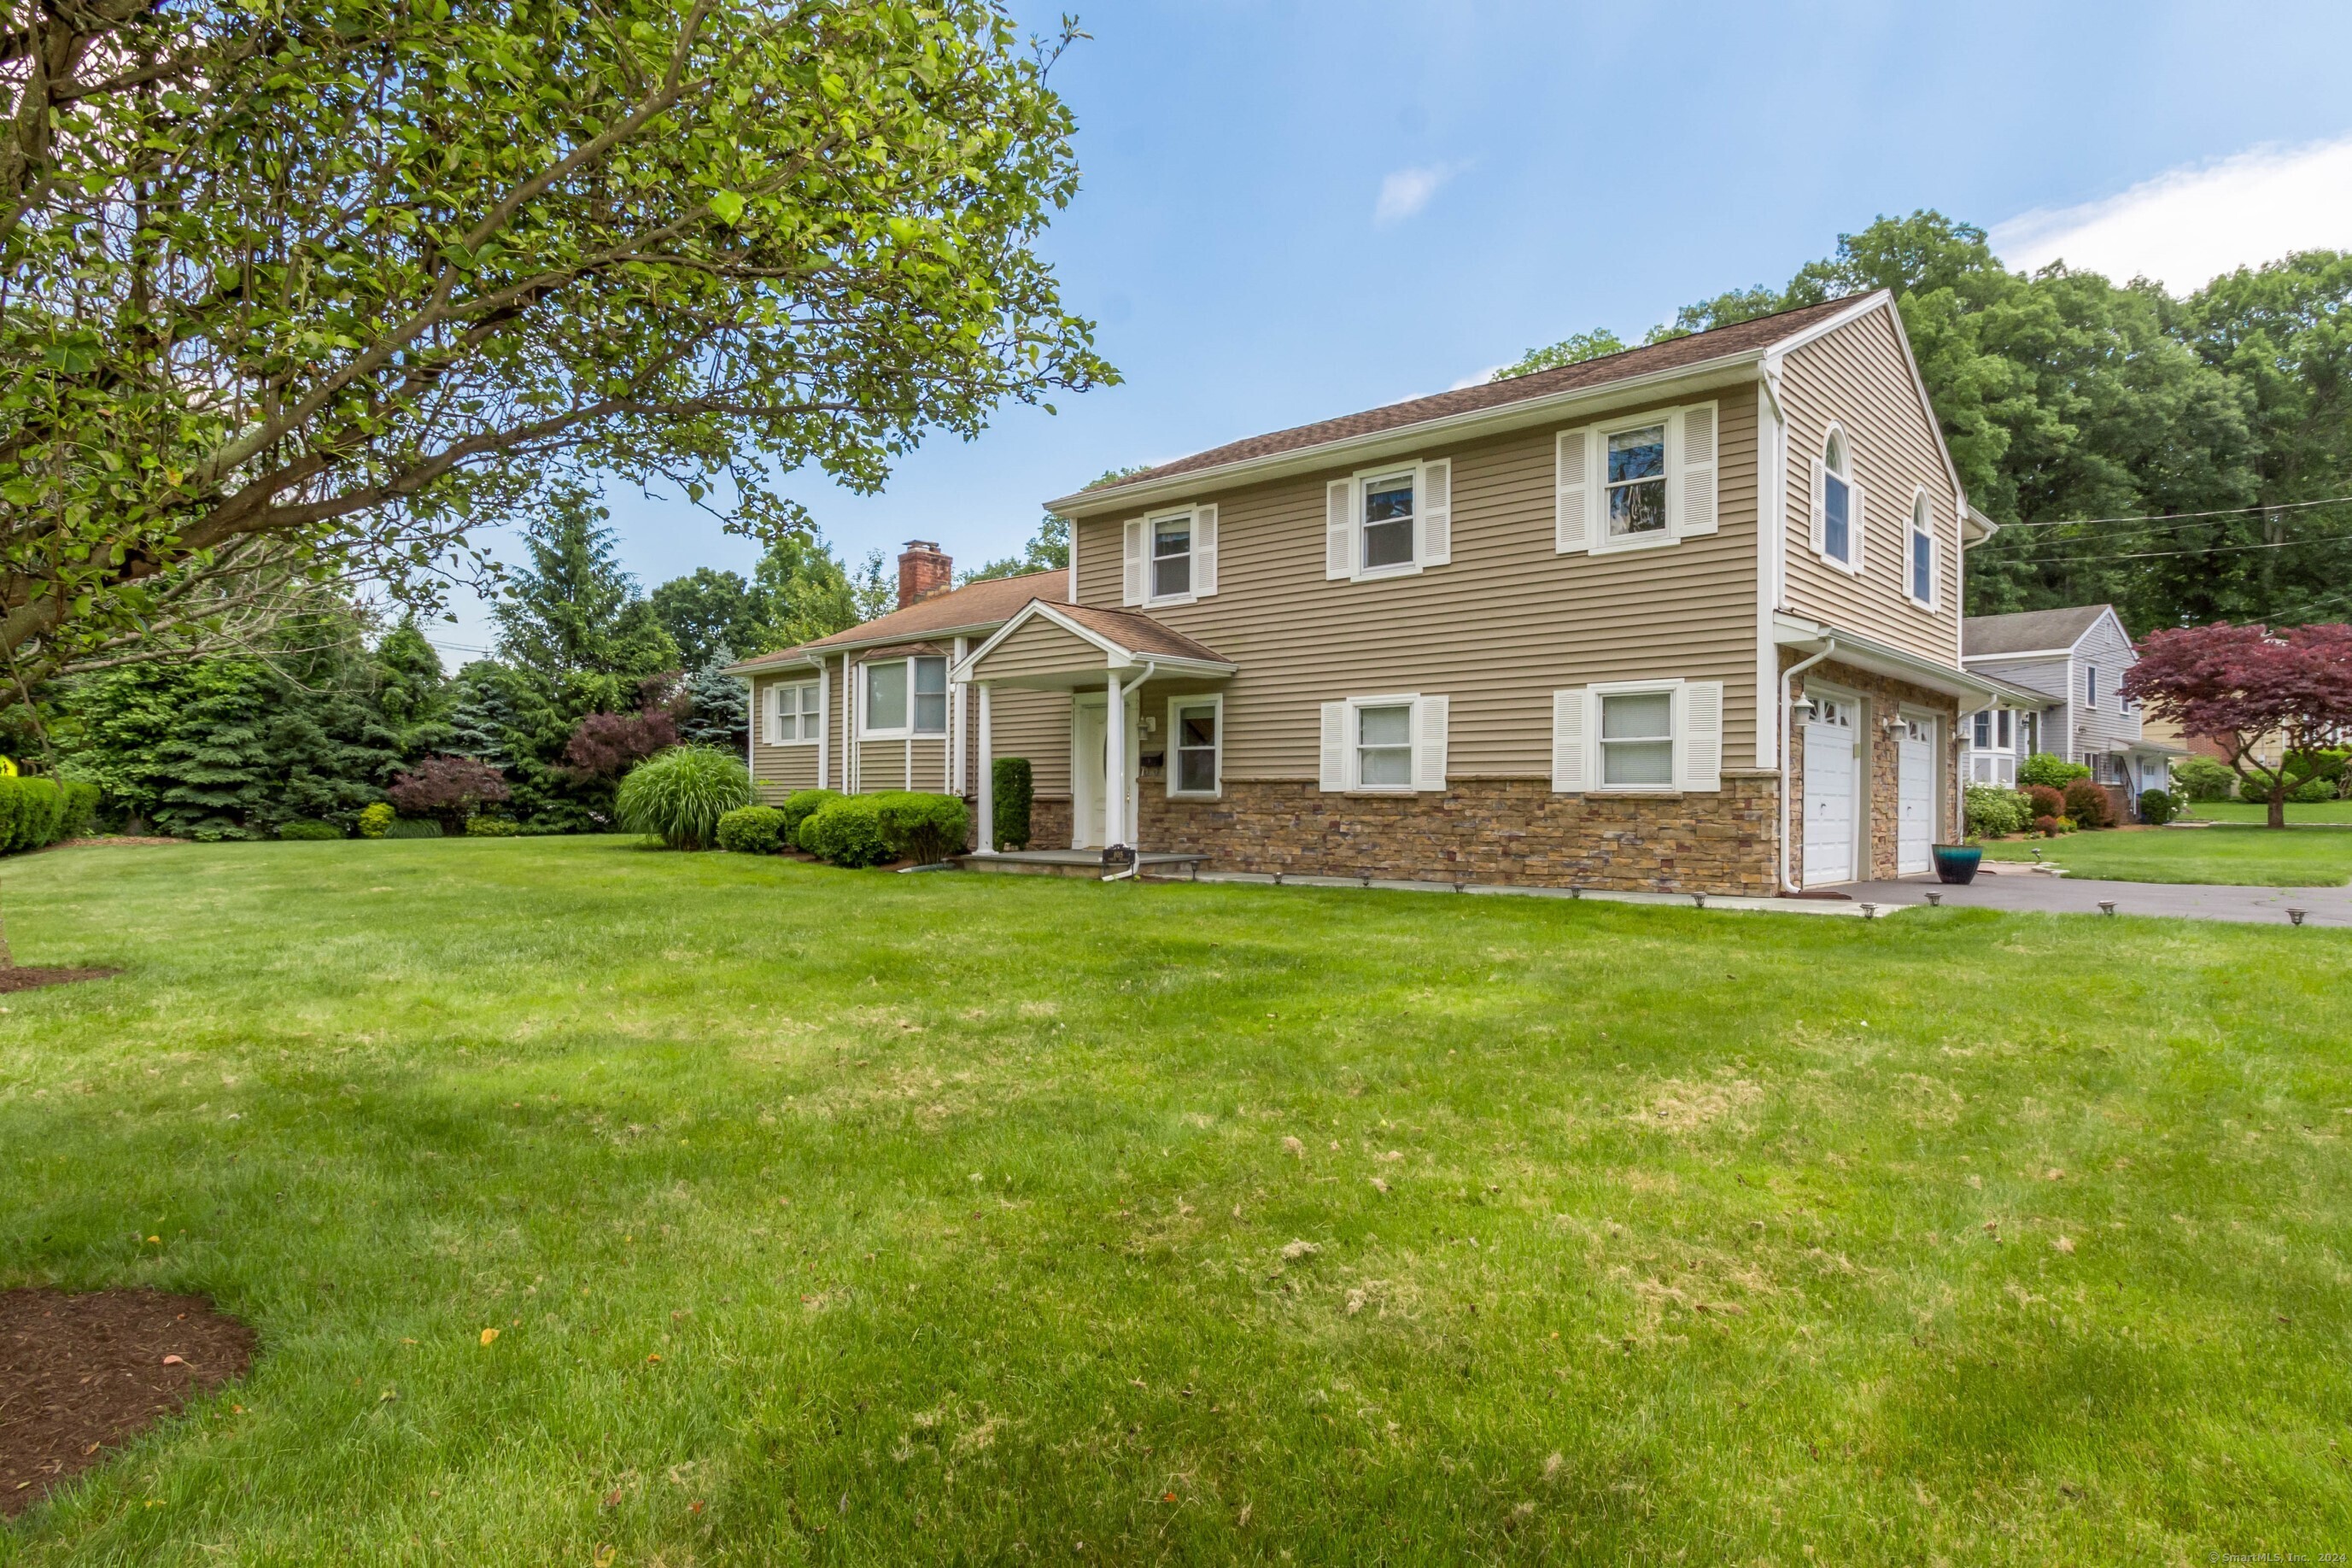
105 Ponus Avenue
$880,000

105 Ponus Avenue

3 Beds 3 Baths 3,538 Sq.Ft. 0.39 Acres

Description

Prepare to be impressed by this impeccably maintained home that exudes quality at every turn. Step into a spacious foyer that sets the tone for what lies beyond. The living room boasts a charming bay window and a cozy wood burning fireplace, perfect for relaxing evenings. Adjacent, the dining room flows seamlessly into a kitchen featuring lavish finishes, abundant cabinets, granite countertops, stainless steel appliance package & a convenient breakfast bar ideal for casual dining. The generously sized family room offers ample space for gatherings and everyday living. The expansive primary bedroom impresses with serene ambiance. Two additional spacious bedrooms adjoin a luxurious full bathroom complete with a Jacuzzi, shower with glass enclosure & a double sink vanity. The laundry room is a standout with its thoughtful design including a sink, folding area & additional space to create a mudroom. All bathrooms have been tastefully updated. A great finished play space awaits in the lower level, perfect for recreation & home office. Just outside the dining room slider is a two-tiered deck, a perfect setting for indoor/outdoor entertainment. The expansive yard offers an outdoor playhouse or shed & plenty of space for gardening. Situated on a desirable corner lot on a cul-de-sac in a convenient location within close proximity to shopping, nightlife & major highways making this a commuters dream. Fully move-in ready home, requiring no additional work-just unpack and settle in!

Share Property

Location

105 Ponus Avenue, Norwalk, CT 06850

Status

Sold

Date Sold

July 29, 2024

Property Amenities

Interior
Laundry room Main Level, Laundry Room
Appliances Dishwasher, Dryer, Freezer, Gas Range, Microwave, Range, Oven, Refrigerator, Washer
Total Bedrooms: 3
Half Bathrooms: 1
Full Bathrooms: 2
Other Interior Features Entrance Foyer
Area & Lot
Lot Area 0.39 Acres
Living area 3,538 Sq.Ft.
MLS® ID 24026864
Year Built 1958
High School Brien McMahon
Middle School Ponus Ridge
Elementary School Fox Run
Architecture Styles Split Level
Type Residential
Status Sold
Exterior
Air conditioning Central Air
Heat type Oil, Baseboard, Hot Water
Water Source Public
Garage Space 2.0
Security Features Security System
Sewer Public Sewer
Parking Asphalt, Paved, Off Street, Driveway, Attached
Lot Features Corner Lot, Level, Cul-De-Sac
Roof Asphalt
Finance
Sales Price $880,000
Real Estate Tax $8,929 yearly

Work With Us

The Ideal Team specializes in helping clients navigate the dynamic real estate market in the Connecticut region, providing expert guidance every step of the way.





