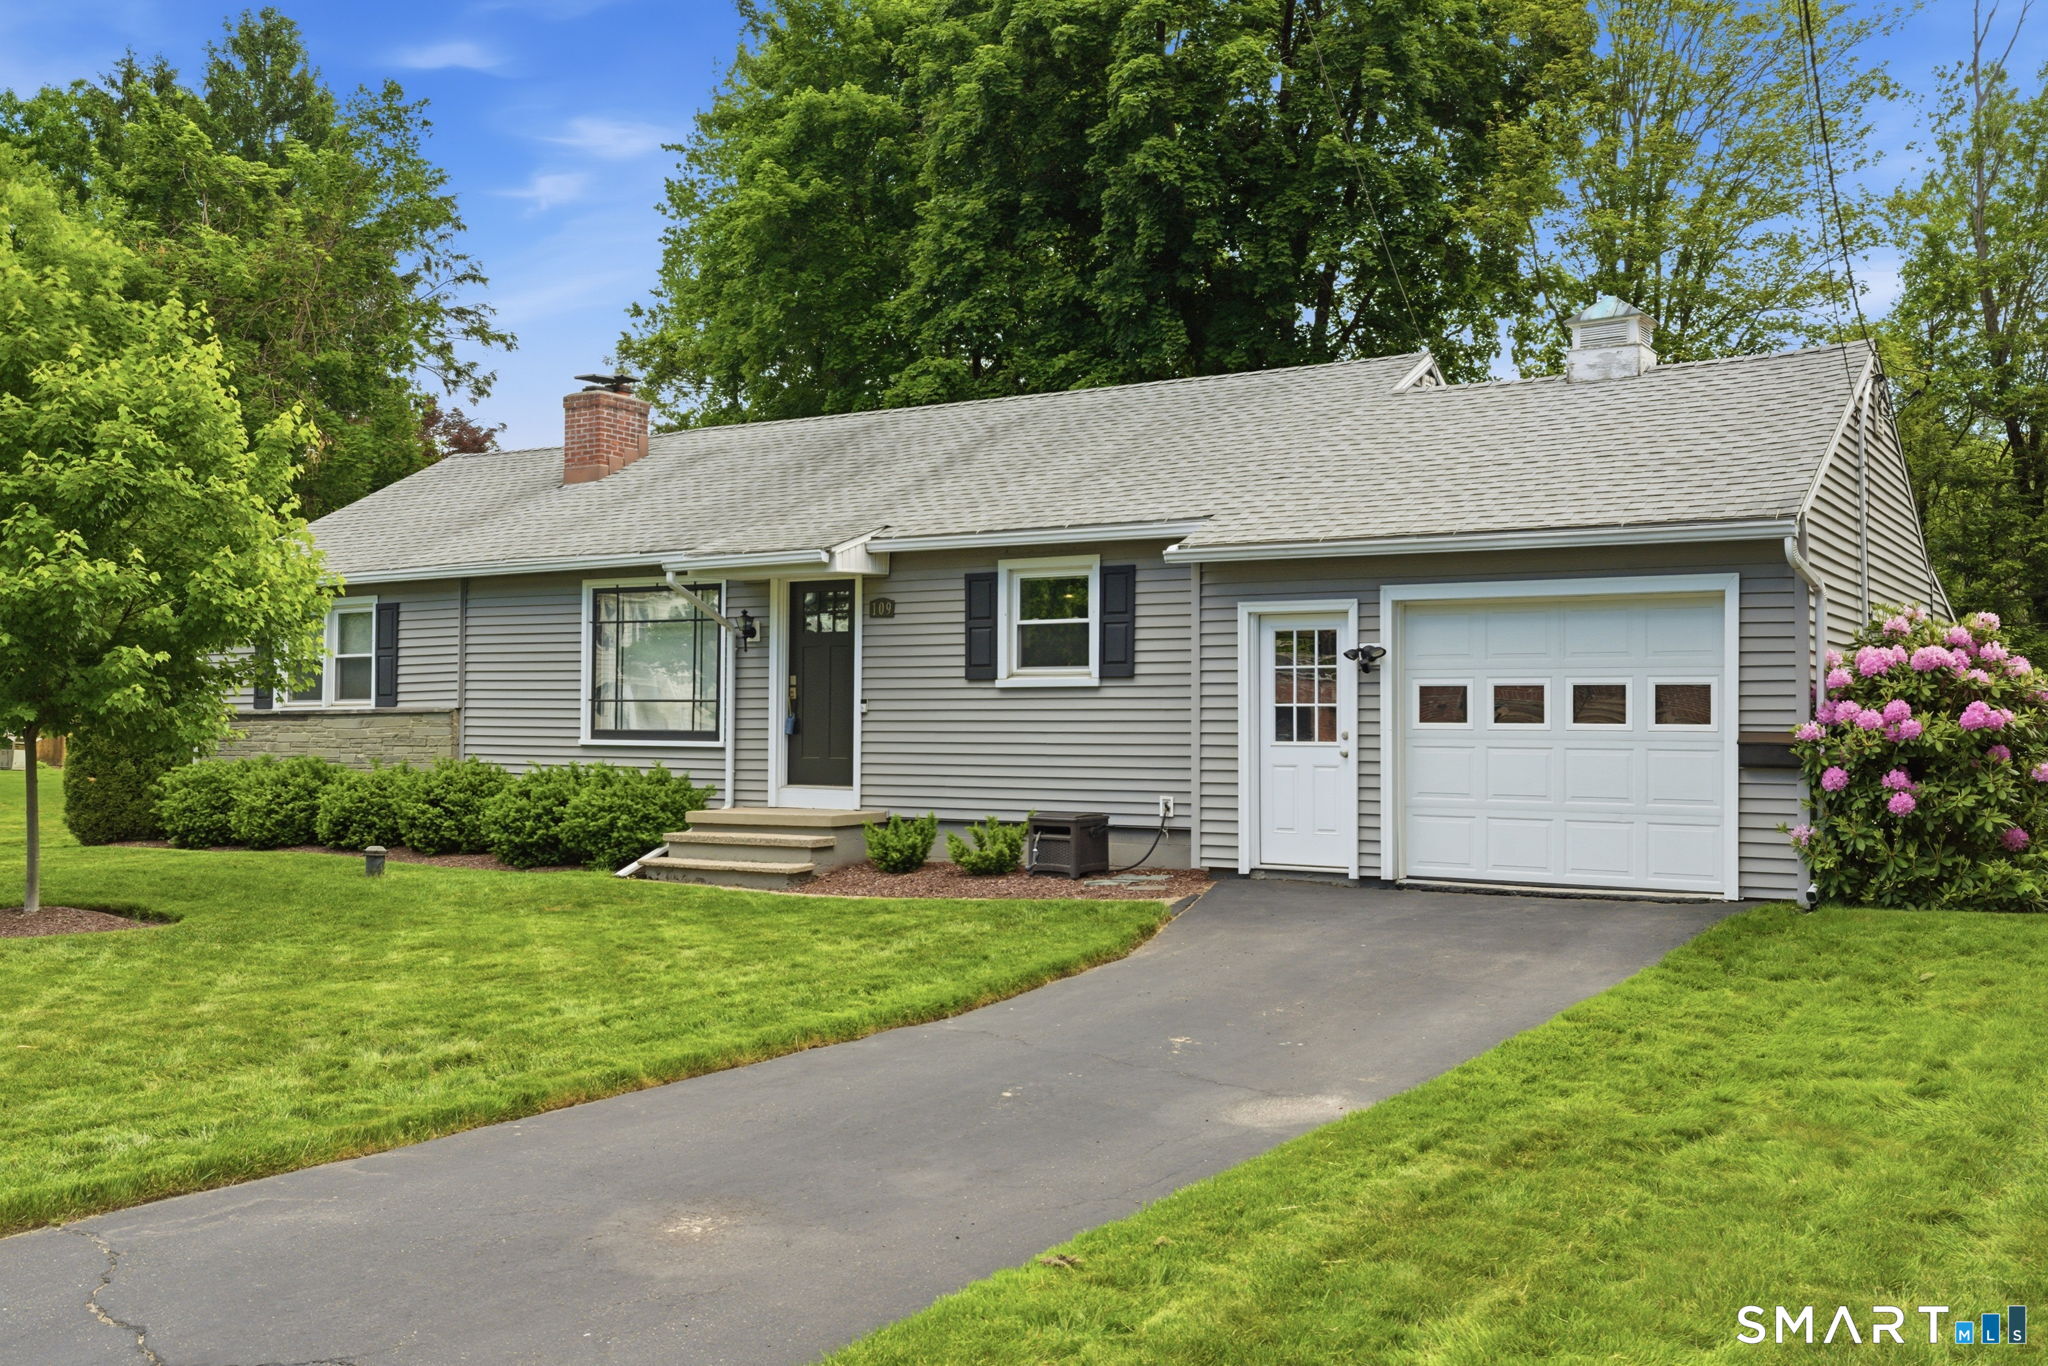
109 Northside Drive
$295,000

109 Northside Drive

2 Beds 1 Bath 1,284 Sq.Ft. 0.28 Acres

Description

Welcome to this beautifully updated ranch home located in Torrington's desirable North End. Offering 2 bedrooms and 1 full bathroom, this move-in-ready home features a bright, modern feel with thoughtful updates throughout. From refreshed living spaces to updated finishes, this home delivers comfort, style, and convenience in a sought-after neighborhood. Step inside to hardwood floors throughout and a spacious living room with an updated fireplace, creating a warm and inviting space. The formal dining room is perfect for entertaining and opens to a bright sunroom for additional year-round living space. The kitchen and bathroom have been tastefully refreshed with modern updates, offering a clean, stylish look and feel. A versatile bonus room between the main living area and bedrooms provides ideal space for a home office, playroom, or reading nook. Additional features include central air conditioning, forced air heat, a one-car garage, and a clean, painted full basement offering excellent storage or workshop potential. The home also benefits from newer appliances for added comfort and peace of mind. Outside, enjoy low maintenance vinyl siding, beautiful landscaping, a lush lawn, and modern window treatments that enhance curb appeal. Conveniently located just minutes from parks, downtown dining, shopping, and amenities. Don't miss this exceptional North End ranch, welcome home!

Share Property

Location

109 Northside Drive, Torrington, CT 06790

Status

Sold

Date Sold

July 15, 2026

Property Amenities

Interior
Laundry room Lower Level
Appliances Gas Range, Refrigerator, Dishwasher, Washer, Dryer
Total Bedrooms: 2
Full Bathrooms: 1
Other Interior Features Auto Garage Door Opener, Cable - Pre-wired
Area & Lot
Total area 1,284 Sq.Ft.
Lot Area 0.28 Acres
Living area 1,284 Sq.Ft.
MLS® ID 24179805
Year Built 1950
High School Torrington
Middle School Torrington
Elementary School Per Board of Ed
Water Frontage Not Applicable
Architecture Styles Ranch
Type Residential
Status Sold
Exterior
Air conditioning Central Air
Heat type Hot Air
Water Source Public Water In Street, Private Well
Garage Space 1.0
Sewer Public Sewer Connected
Other Exterior Features Gutters, Garden Area, Lighting
Parking Attached Garage
Lot Features Level Lot
Roof Asphalt Shingle
Finance
Sales Price $295,000
Real Estate Tax $5,248 yearly

Work With Us

The Ideal Team specializes in helping clients navigate the dynamic real estate market in the Connecticut region, providing expert guidance every step of the way.





