Leave a Message

Thank you for your message. We will be in touch with you shortly.

11 Canterbury Lane
$1,230,000

11 Canterbury Lane

6 Beds 6 Baths 5,067 Sq.Ft. 3.02 Acres

Description

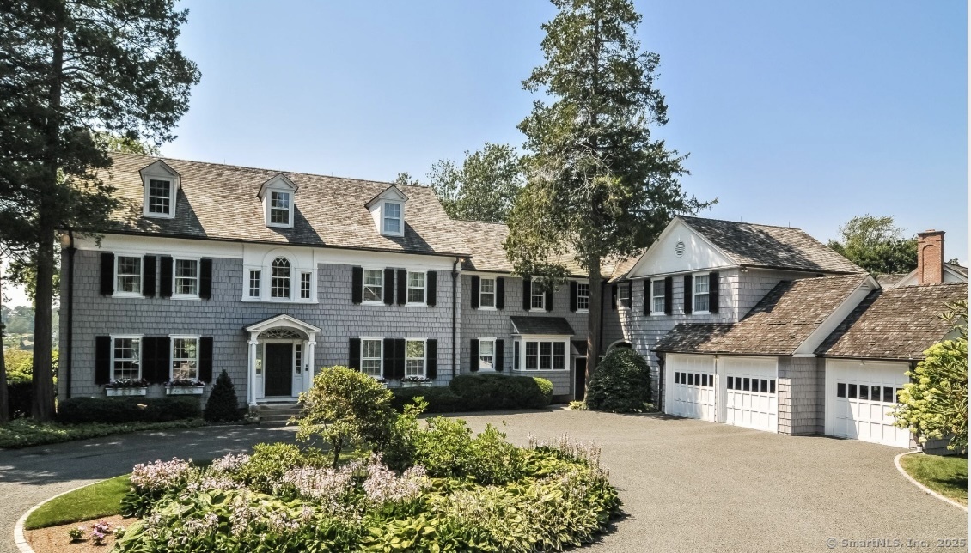
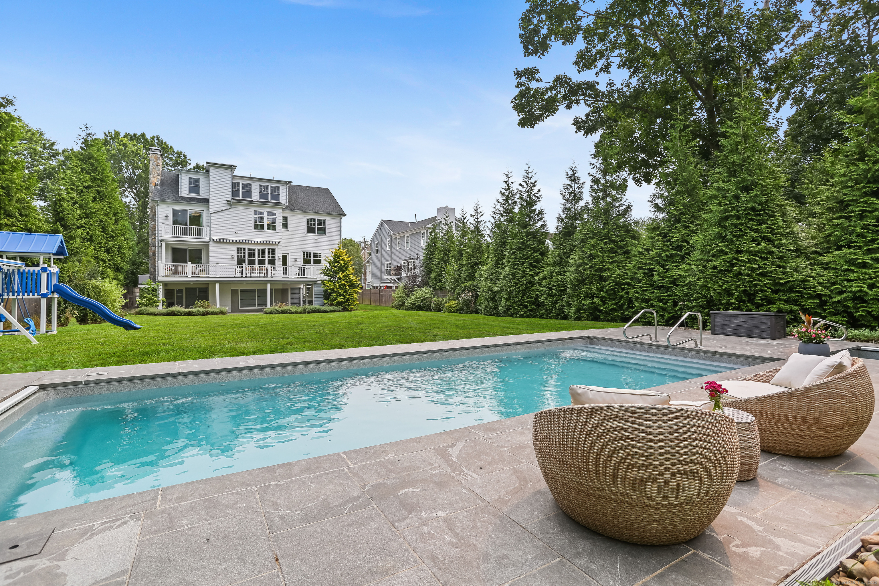
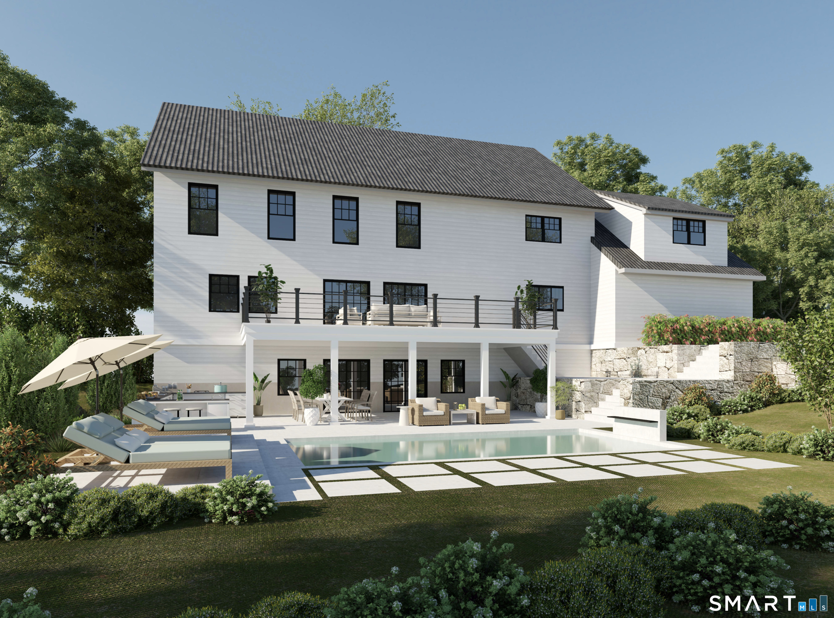
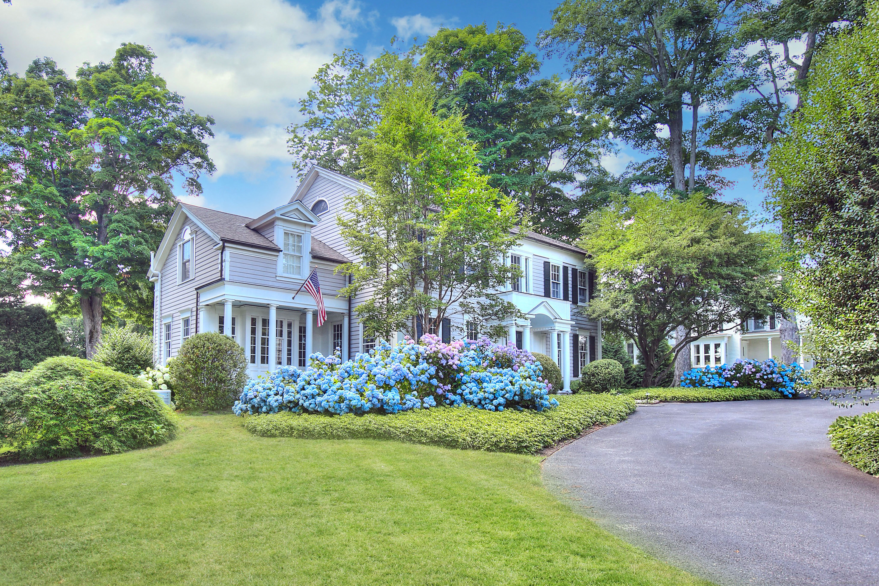
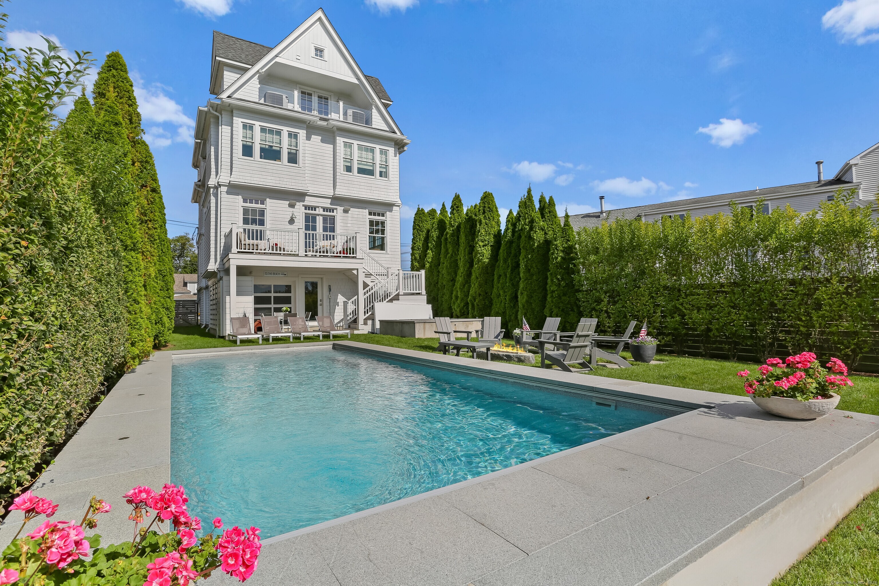
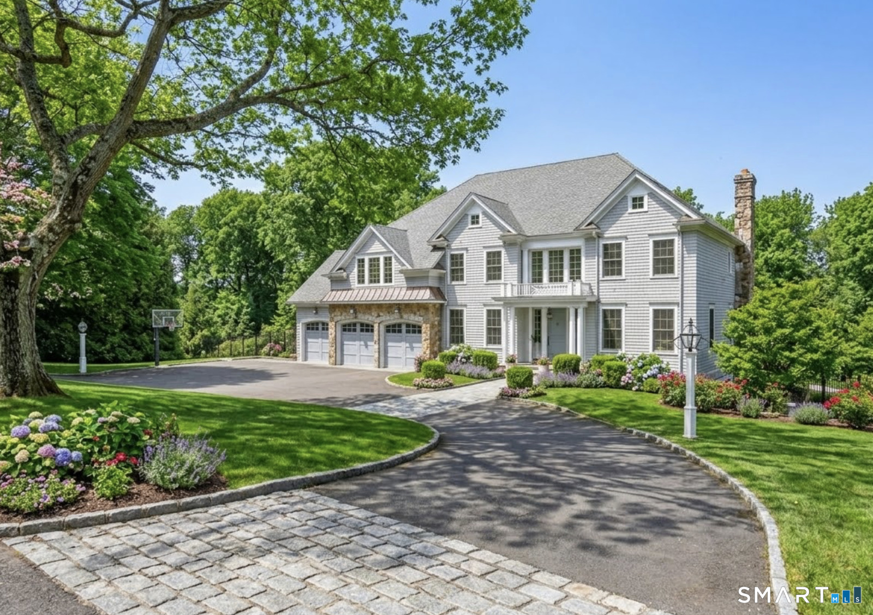
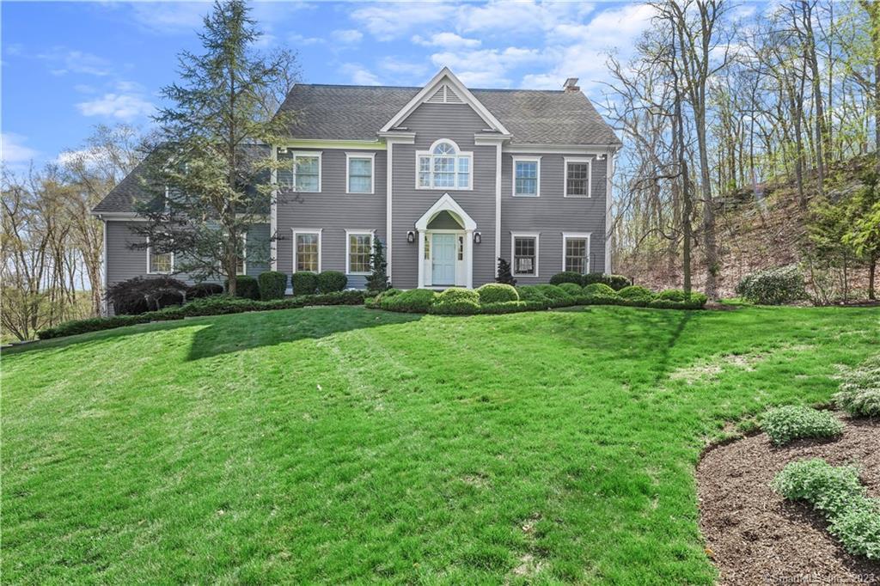
Welcome home to Canterbury Lane! Spacious colonial style home with 4 floors of living and in-ground salt water pool. Enter into the gracious foyer which is flanked by a formal dining room and living room with french doors. The updated kitchen is a show-stopper and fit for a chef with white inset cabinetry, high end appliances, island seating and a breakfast nook. It opens directly to the family room with stone fireplace and vaulted ceiling. Adjacent is a terrific office/homework area with built-ins. There is a private den with built-ins and fireplace at the end of the hall - perfect for working at home. The laundry room and powder room complete this level. The upper level features a primary suite with bath that has a whirlpool tub, separate shower and double sinks. There are 3 more spacious bedrooms and a full bath on this floor. On the third level are 2 more bedrooms, a full bath and a half bath. The lower level offers many possibilities! Currently used as a home office, it also features a huge recreation room plus a bedroom suite. Come in from the 3 car garage to the convenient mudroom area with cubbies. The outdoor space is spectacular! Relax on your deck overlooking the pool area and the peaceful property. A koi pond with waterfall adds to the tranquility of the yard. Only minutes to shopping and commuter lines plus all that the coveted Town of Easton has to offer.

Share Property

Location

11 Canterbury Lane, Easton, CT 06612

Status

Sold

Date Sold

June 16, 2023

Property Amenities

Interior
Laundry room Main Level, Laundry Room
Appliances Dishwasher, Dryer, Freezer, Gas Cooktop, Refrigerator, Oven, Washer
Total Bedrooms: 6
Half Bathrooms: 2
Full Bathrooms: 4
Other Interior Features Entrance Foyer
Area & Lot
Lot Area 3.02 Acres
Living area 5,067 Sq.Ft.
MLS® ID 170564647
Year Built 1998
High School Joel Barlow
Middle School Helen Keller
Elementary School Samuel Staples
Architecture Styles Colonial
Type Residential
Status Sold
Exterior
Pool Heated, Outdoor Pool, In Ground
Air conditioning Ceiling Fan(s), Central Air, Zoned
Heat type Oil, Forced Air
Water Source Well
Garage Space 3.0
Sewer Septic Tank
Parking Paved, Garage Door Opener, Private, Attached
Lot Features Cul-De-Sac
Roof Fiberglass
Finance
Sales Price $1,230,000
Real Estate Tax $19,522 yearly

360 Virtual Tour

Take a tour of this property

Work With Us

The Ideal Team specializes in helping clients navigate the dynamic real estate market in the Connecticut region, providing expert guidance every step of the way.