11 Crestwood Drive
11 Crestwood Drive
11 Crestwood Drive
11 Crestwood Drive
11 Crestwood Drive
11 Crestwood Drive
11 Crestwood Drive
11 Crestwood Drive
11 Crestwood Drive
11 Crestwood Drive
11 Crestwood Drive
11 Crestwood Drive
11 Crestwood Drive
11 Crestwood Drive
11 Crestwood Drive
11 Crestwood Drive
11 Crestwood Drive
11 Crestwood Drive
11 Crestwood Drive
11 Crestwood Drive
11 Crestwood Drive
11 Crestwood Drive
11 Crestwood Drive
11 Crestwood Drive
11 Crestwood Drive
11 Crestwood Drive
11 Crestwood Drive
11 Crestwood Drive
11 Crestwood Drive
11 Crestwood Drive
11 Crestwood Drive
11 Crestwood Drive
11 Crestwood Drive
11 Crestwood Drive
11 Crestwood Drive
11 Crestwood Drive
11 Crestwood Drive
11 Crestwood Drive
11 Crestwood Drive
11 Crestwood Drive
VIEW PHOTOS
$849,000

11 Crestwood Drive

3 Beds 2 Baths 2,108 Sq.Ft. 0.57 Acres

Description

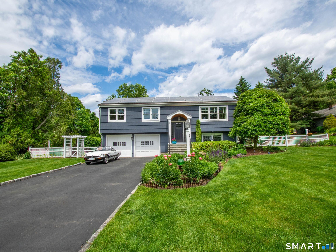
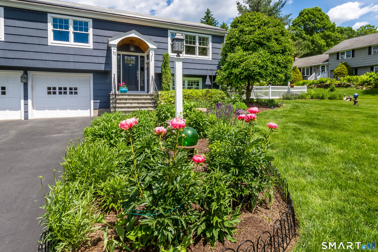
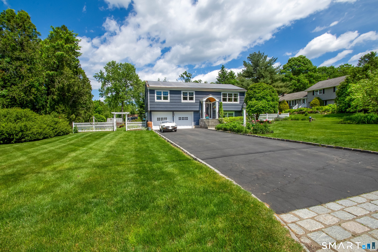
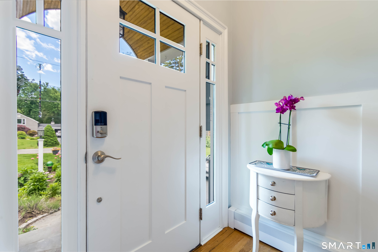
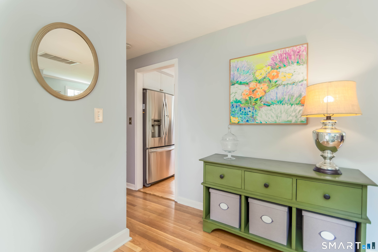
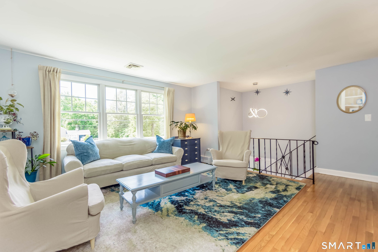
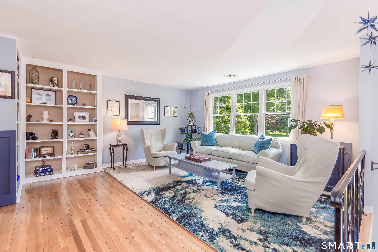
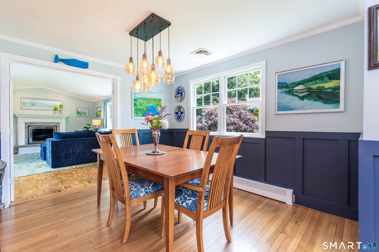
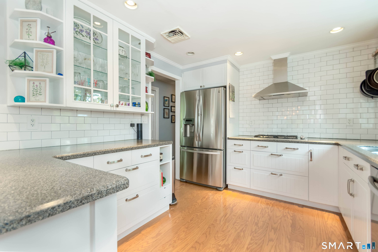
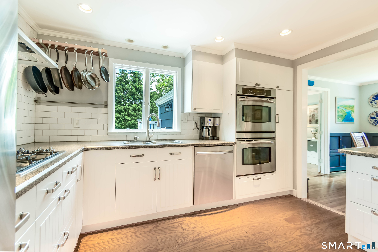
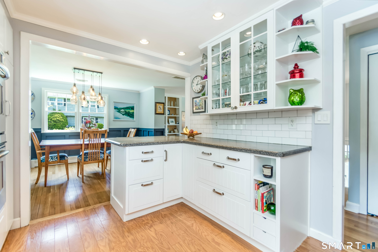
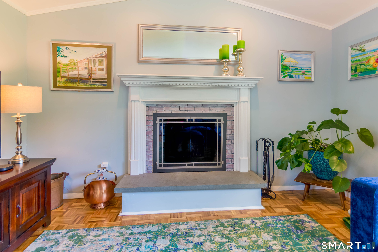
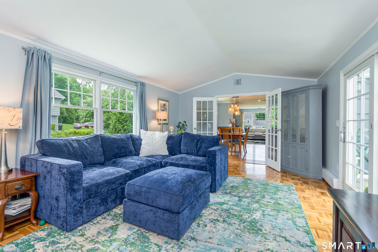
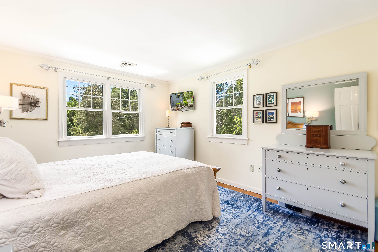
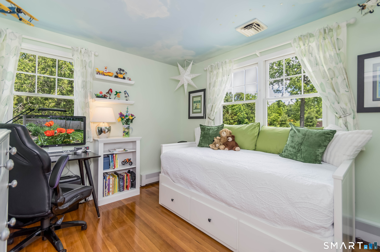
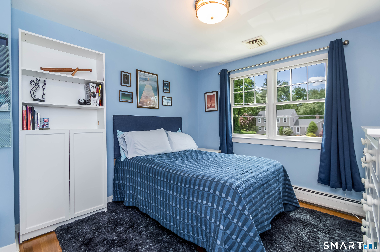
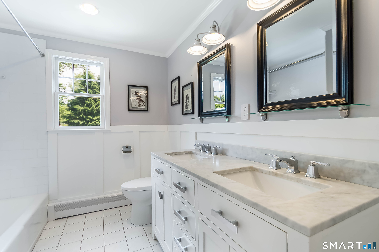
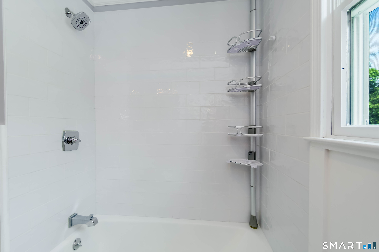
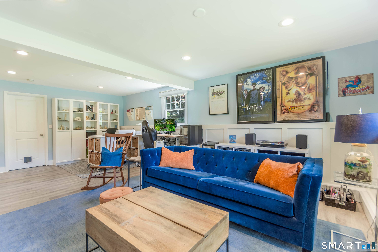
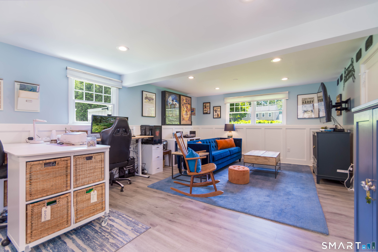
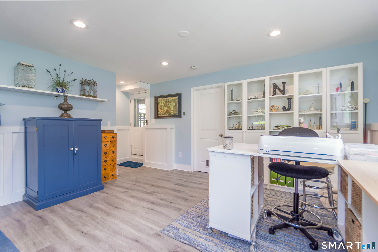
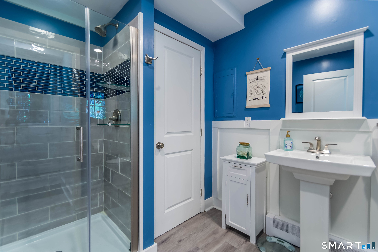
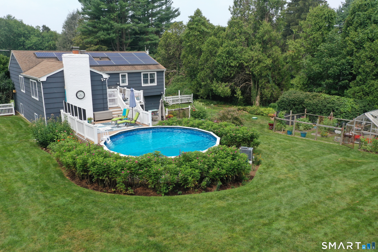
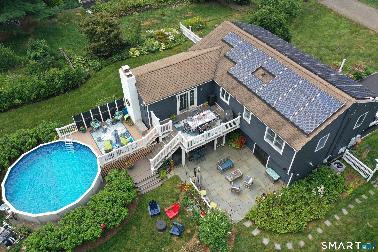
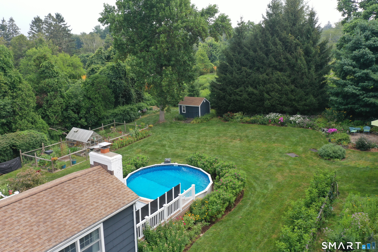
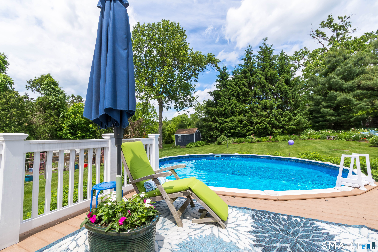
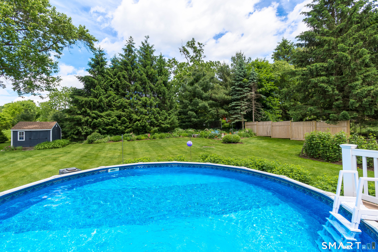
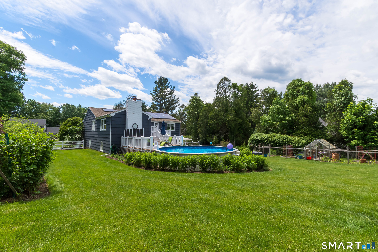
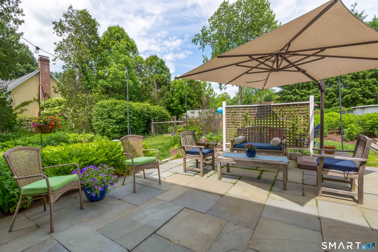
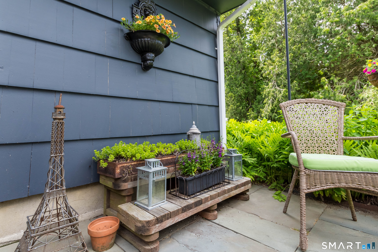
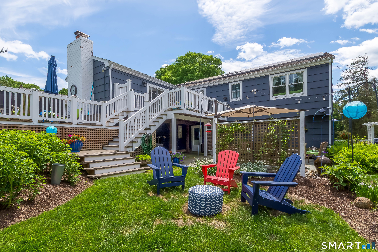
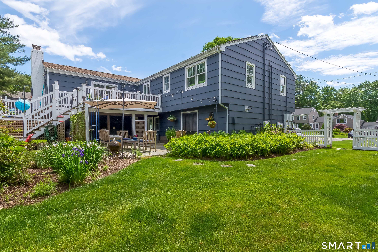
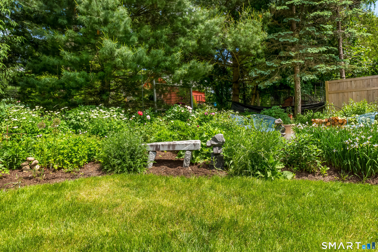
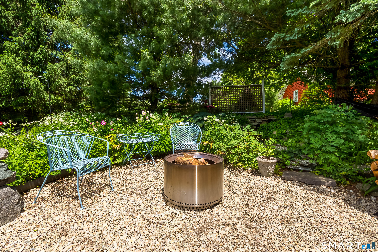
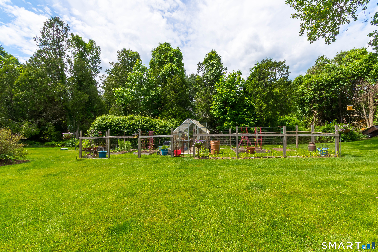
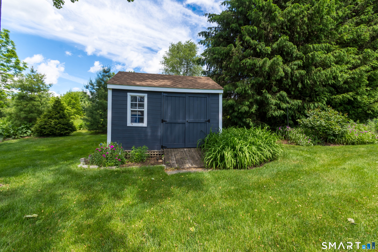
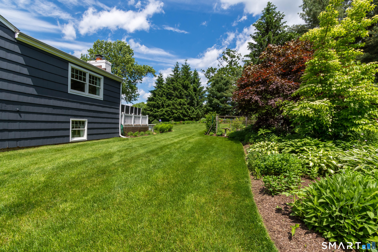
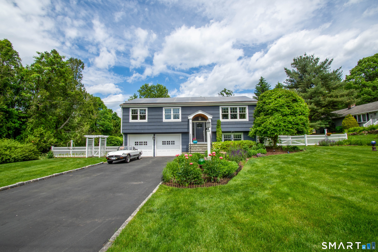
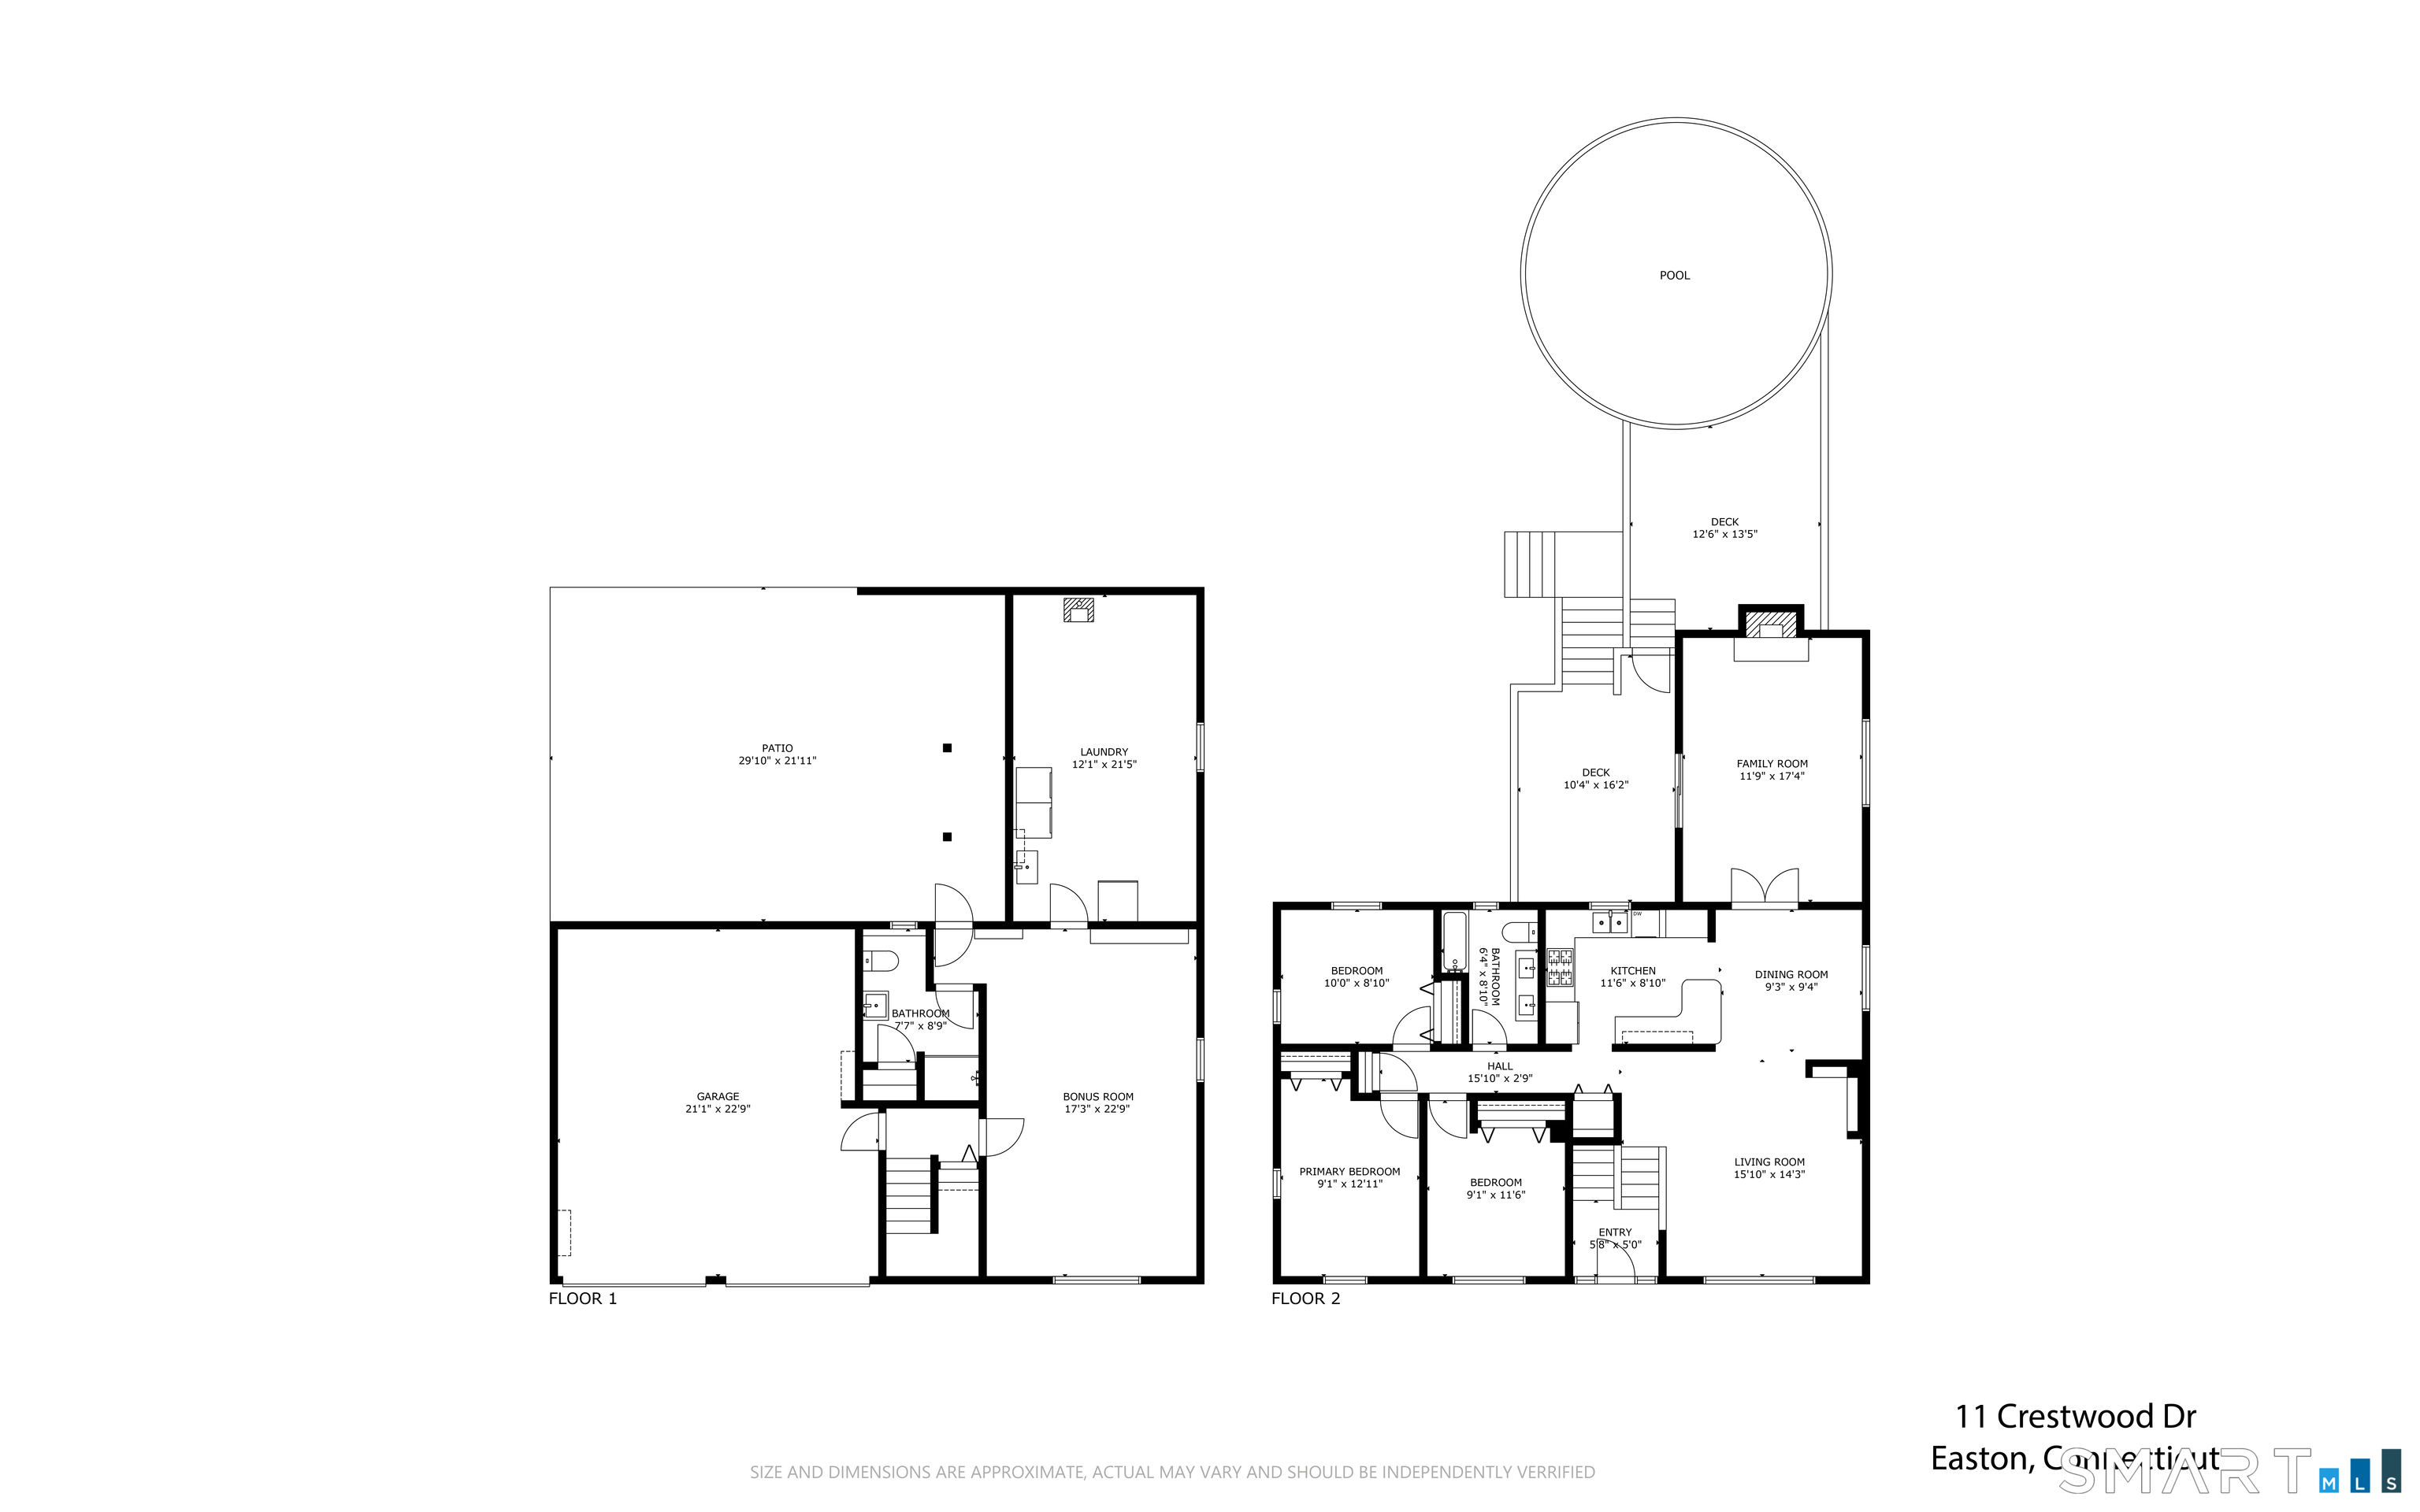
Welcome Home - this beautifully updated raised ranch in desirable Lower Easton, offering a bright, open floor plan, flexible living space and wonderful indoor-outdoor living. Filled with natural light, this move-in-ready home features refinished hardwood floors, fresh interior and exterior paint, updated bathrooms, newer septic and newer furnace. The inviting living room features built-in shelving and flows into the dining room and white kitchen with stainless steel appliances, Corian countertops, natural gas cooktop and double electric wall ovens. A spacious family room with fireplace and sliders opens to the deck, perfect for everyday living and entertaining.The walkout lower level offers versatile flex space ideal for a playroom, home office, gym, guest quarters or potential in-law setup, with direct access to a bluestone patio.Outside, enjoy professionally landscaped grounds, a two-level deck leading to the above-ground pool, greenhouse, fenced-in gardens and storage shed. Additional highlights include a 2-car heated garage, solar panels, natural gas and public water. Conveniently located in sought-after Lower Easton with easy access to Fairfield, shopping, restaurants, Merritt Pkwy, trains, this is a home designed for comfortable everyday living and entertaining.

Share Property

Location

11 Crestwood Drive, Easton, CT 06612

Status

For Sale

Property Amenities

Interior
Laundry room Lower Level
Appliances Gas Cooktop, Wall Oven, Refrigerator, Dishwasher, Washer, Gas Dryer
Total Bedrooms: 3
Full Bathrooms: 2
Other Interior Features Open Floor Plan
Area & Lot
Total area 2,108 Sq.Ft.
Lot Area 0.57 Acres
Living area 2,108 Sq.Ft.
MLS® ID 24200232
Year Built 1964
High School Joel Barlow
Middle School Helen Keller
Elementary School Samuel Staples
Water Frontage Not Applicable
Architecture Styles Raised Ranch
Type Residential
Status For Sale
Exterior
Pool Above Ground Pool
Air conditioning Central Air
Heat type Baseboard
Water Source Public Water Connected
Garage Space 2.0
Sewer Septic
Other Exterior Features Shed, Deck, Patio
Parking Attached Garage, Paved, On Street Parking, Driveway
Lot Features Level Lot
Roof Asphalt Shingle
Finance
Sales Price $849,000
Real Estate Tax $10,396 yearly
image

Schedule a Showing

We would love to show you our beautiful property. Please select your preferred date and time below. An agent will be in touch shortly to confirm your appointment.

Schedule a Showing

We would love to show you our beautiful property. Please select your preferred date and time below. An agent will be in touch shortly to confirm your appointment.

Thank you for your interest in 11 Crestwood Drive, Easton, CT 06612. We are reviewing your request and will be in touch shortly!

Mortgage Calculator

Estimate your monthly mortgage payment, including the principal and interest, property taxes, and HOA. Adjust the values to generate a more accurate rate.

All estimates are provided for informational purposes only. Actual amounts may vary.
$0,000 Your Payment 20 15 65
$0,000 Your Payment

Work With Us

The Ideal Team specializes in helping clients navigate the dynamic real estate market in the Connecticut region, providing expert guidance every step of the way.





