Leave a Message

Thank you for your message. We will be in touch with you shortly.

11 Red Oak Circle 11
$460,000

11 Red Oak Circle 11

3 Beds 3 Baths 2,247 Sq.Ft.

Description

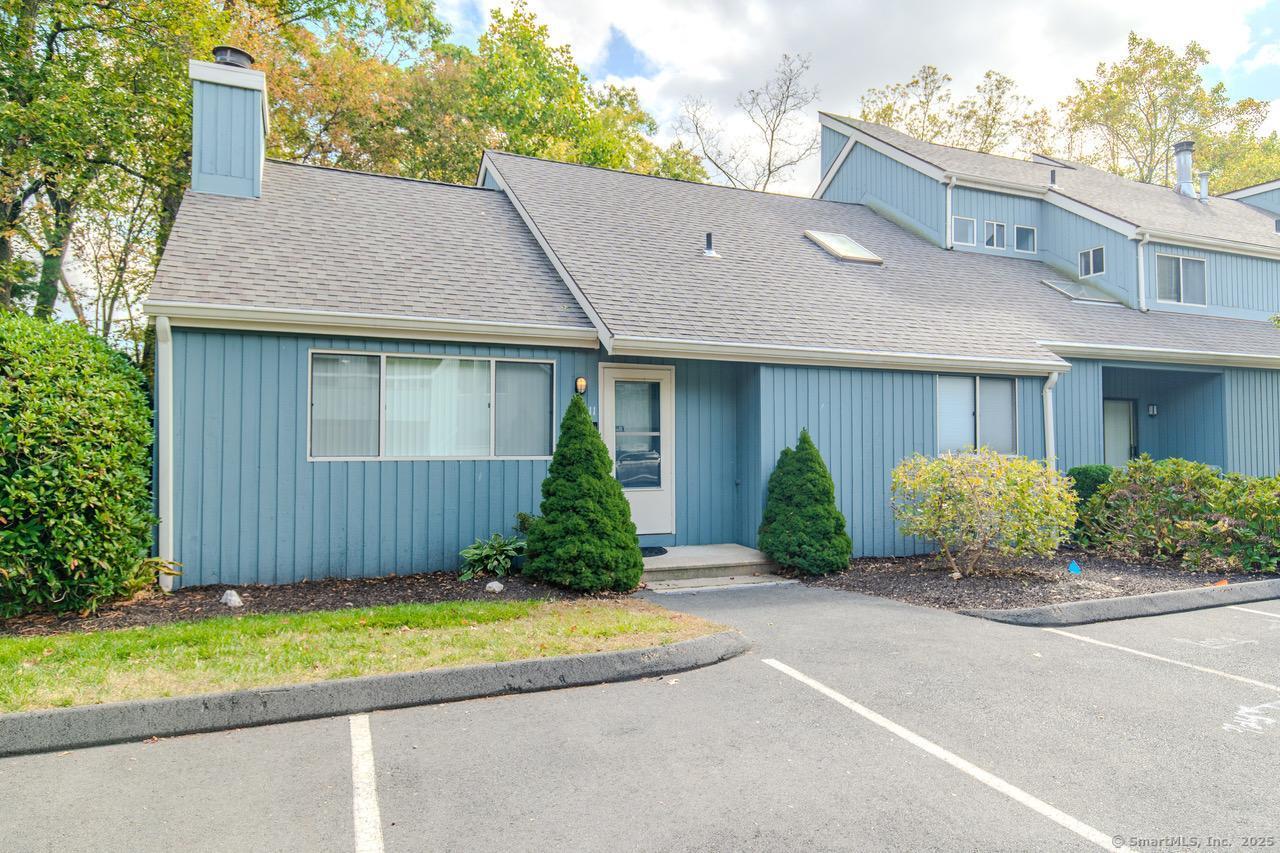
Rare End Unit Opportunity in Sought-After Sunwood Condominiums! This spacious 2247 sf., 3 bedroom with option for 4th Bedroom or Office, 2.5 Bath End Unit, offers 3 levels of living, including main level convenience and a finished walkout lower level, adding additional living space to this beautiful Townhouse! Main level features cathedral ceilings, gas fireplace, Brazilian Cherry hardwood floors, and a balcony overlooking the bright and open living space. The Primary Suite opens to a Jack-and-Jill bath. A second bedroom/home office, both with large California-style closets. The bright Galley Kitchen includes a brand new Range, Refrigerator, and Microwave. The Dining Room with scenic wooded views, flows seamlessly into the living space. The upper level features 2 Bedrooms, a large separate walk-in closet, and a full bath with a walk-in shower. The fully finished walkout lower level Family Room features, a dry bar, a gas fireplace, a new full size refrigerator, and a large storage area, is the perfect space for entertaining and relaxing. There is ample parking on both sides of the Townhouse and a one car detached garage. Just a short distance to the clubhouse, enjoy all the amenities, which includes the pool, and tennis courts! Conveniently located near shopping, restaurants, and major highways, a great commuter location! Must see to truly appreciate how special! Agent related to seller. 624sf in finished basement is included in the total sf.

Share Property

Location

11 Red Oak Circle Unit: 11, Shelton, CT 06484

Status

Sold

Date Sold

December 4, 2025

Property Amenities

Interior
Laundry room Main Level
Appliances Oven/Range, Microwave, Refrigerator, Freezer, Icemaker, Dishwasher, Disposal, Washer, Electric Dryer
Total Bedrooms: 3
Half Bathrooms: 1
Full Bathrooms: 2
Other Interior Features Cable - Pre-wired
Area & Lot
Total area 2,247 Sq.Ft.
Living area 2,247 Sq.Ft.
MLS® ID 24133257
Year Built 1983
High School Shelton
Middle School Shelton
Elementary School Elizabeth Shelton
Water Frontage Not Applicable
Architecture Styles Townhouse
Type Condo
Status Sold
Exterior
Stories 3
Pool Pool House, In Ground Pool
Air conditioning Ceiling Fans, Central Air
Heat type Hot Air, Zoned
Water Source Public Water Connected
Garage Space 1.0
Sewer Public Sewer Connected
Other Exterior Features Deck, Gutters
Parking Detached Garage, Unassigned Parking
Lot Features Corner Lot
Finance
Sales Price $460,000
HOA Fees $350 monthly
Real Estate Tax $4,496 yearly

Work With Us

The Ideal Team specializes in helping clients navigate the dynamic real estate market in the Connecticut region, providing expert guidance every step of the way.





