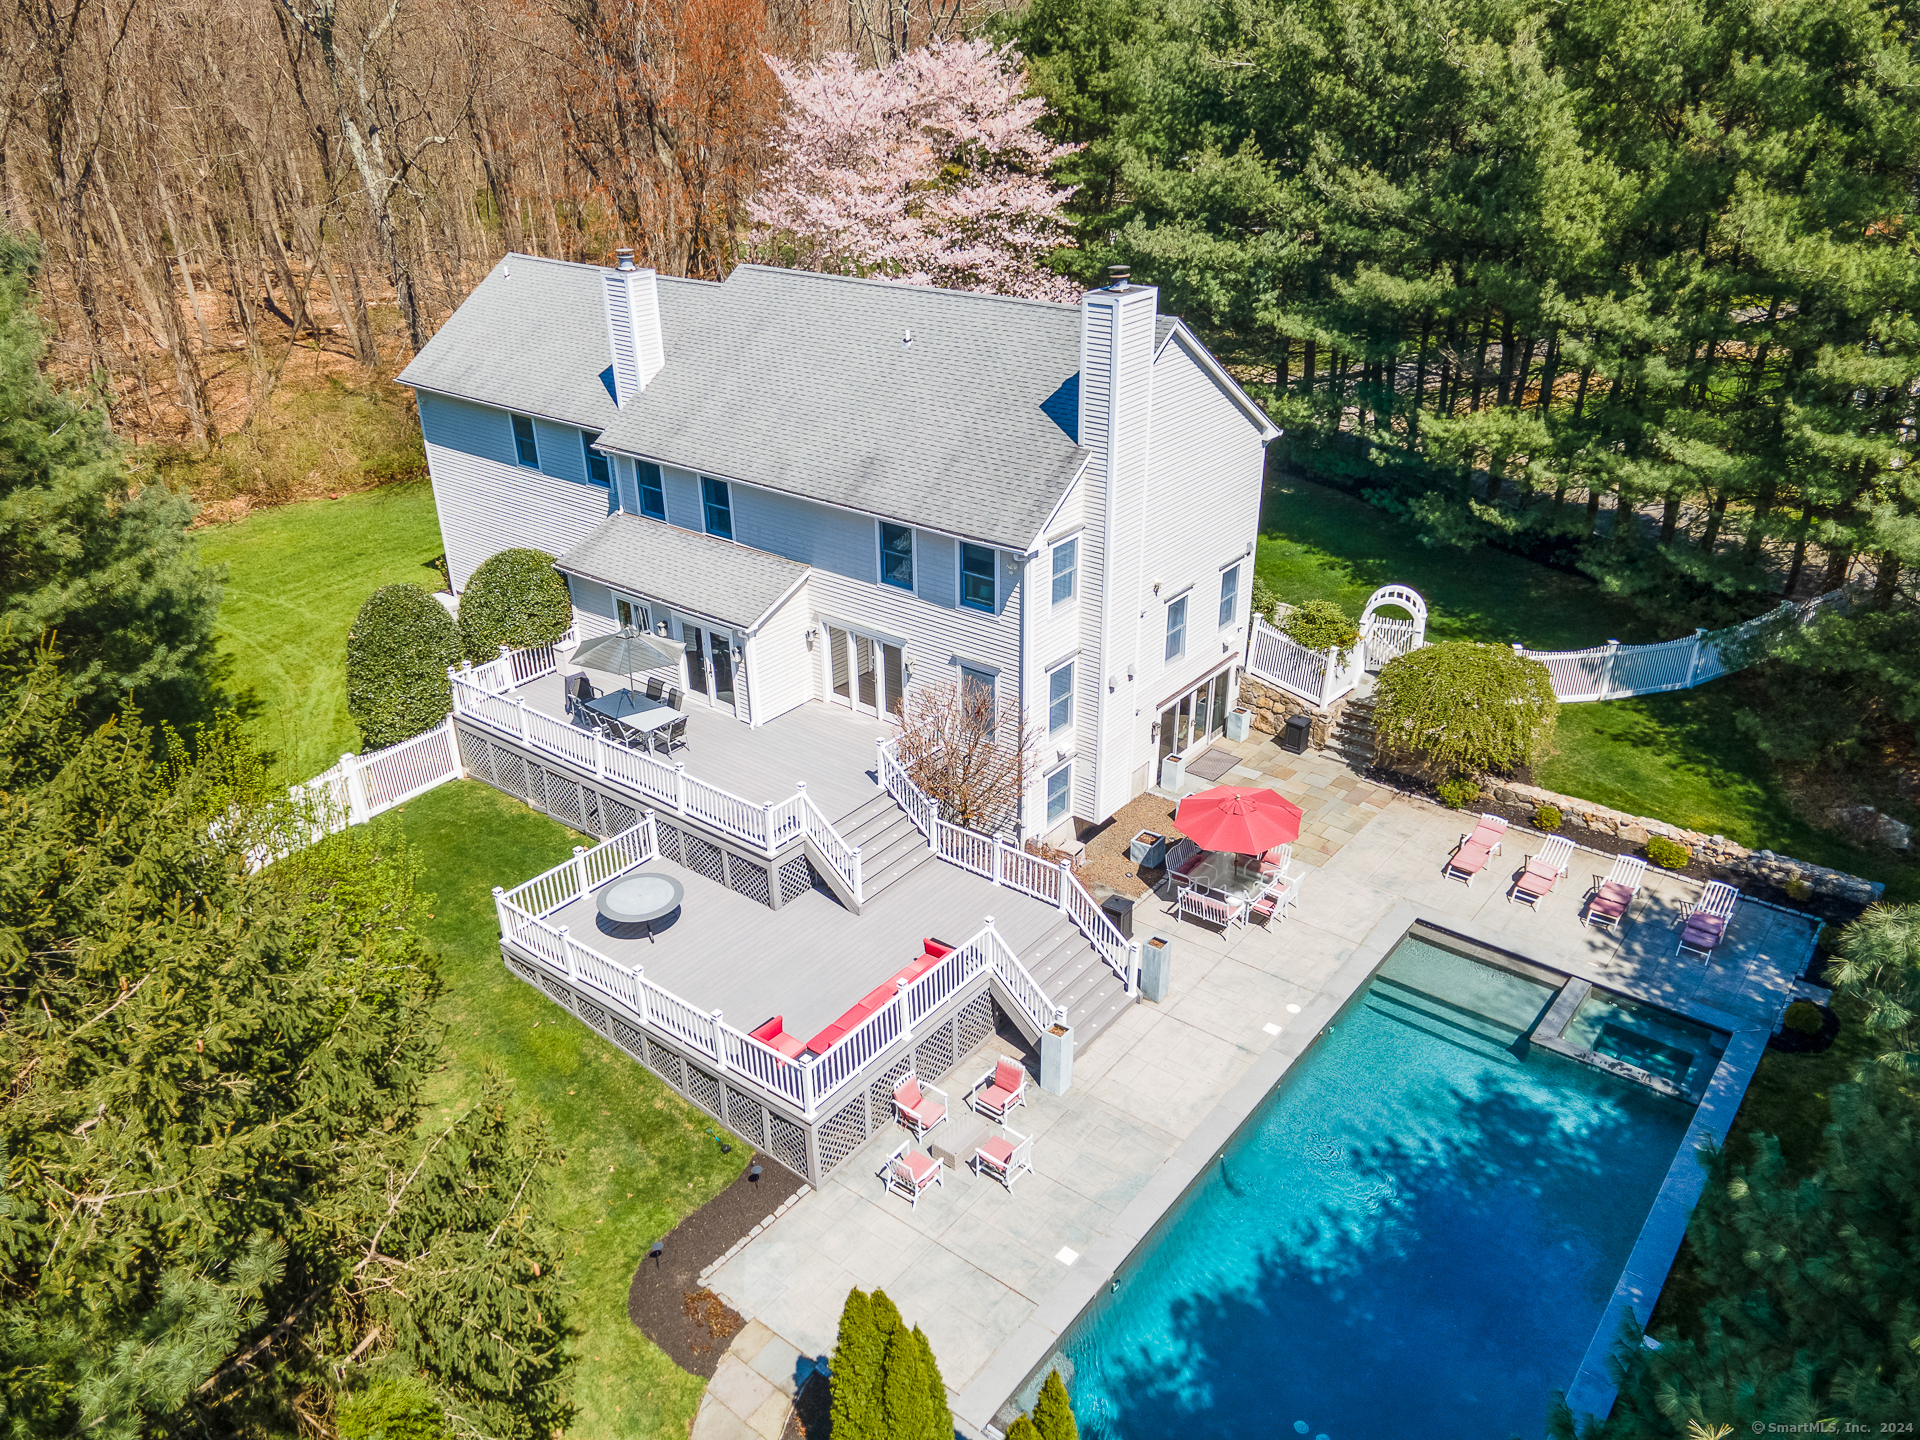
112 Old Belden Hill Road
$1,425,000

112 Old Belden Hill Road

6 Beds 5 Baths 4,548 Sq.Ft. 1.23 Acres

Description

Indulge in the pinnacle of luxurious living with this magnificent 6-bedroom, 4.5-bathroom Colonial. Step inside to discover an expansive & refined living space, meticulously designed for comfort & entertaining. The main level welcomes you with grandeur, featuring a family room with cozy fireplace, perfect for gathering with loved ones on cooler evenings & a dining room ideal for dinner parties. The gourmet kitchen is equipped with granite countertops, stainless steel appliances & a generous center island ideal for culinary creations. A sophisticated cigar bar awaits, offering a refined space to indulge in the finer things in life. The home boasts an abundance of natural light through the French doors off the kitchen & family room creating the perfect setting for indoor/outdoor dining. Escape to the expansive primary suite, boasting a lavish ensuite bathroom, large walk-in closet & a sleek gas fireplace. Five additional bedrooms offer versatility and comfort. Venture outdoors to discover your own private oasis with a stunning gunite pool & spa. This outdoor sanctuary offers endless opportunities. The walkout lower level provides additional living space ideal for au pair with bedroom, full bathroom & Rec Room- seamlessly extending the indoor living area outdoors & offering convenient access to the pool. Car enthusiasts will appreciate the spacious 3-car garage. Conveniently located within close proximity to all major highways-a commuters dream. Book your appointment today!

Share Property

Location

112 Old Belden Hill Road, Norwalk, CT 06850

Status

Sold

Date Sold

May 29, 2024

Property Amenities

Interior
Laundry room Main Level
Appliances Dryer, Freezer, Gas Cooktop, Microwave, Refrigerator, Oven, Washer, Wine Cooler
Total Bedrooms: 6
Half Bathrooms: 1
Full Bathrooms: 4
Other Interior Features Entrance Foyer
Area & Lot
Lot Area 1.23 Acres
Living area 4,548 Sq.Ft.
MLS® ID 24010911
Year Built 1999
High School Norwalk
Middle School West Rocks
Elementary School Silvermine
Architecture Styles Colonial
Type Residential
Status Sold
Exterior
Pool Gunite, Heated, Outdoor Pool, In Ground
Air conditioning Central Air
Heat type Propane, Forced Air
Water Source Public
Garage Space 3.0
Security Features Security System
Sewer Public Sewer
Other Exterior Features Balcony
Parking Asphalt, Paved, Garage Door Opener, Driveway, Attached
Lot Features Level
Roof Asphalt
Finance
Sales Price $1,425,000
Real Estate Tax $18,974 yearly

Work With Us

The Ideal Team specializes in helping clients navigate the dynamic real estate market in the Connecticut region, providing expert guidance every step of the way.





