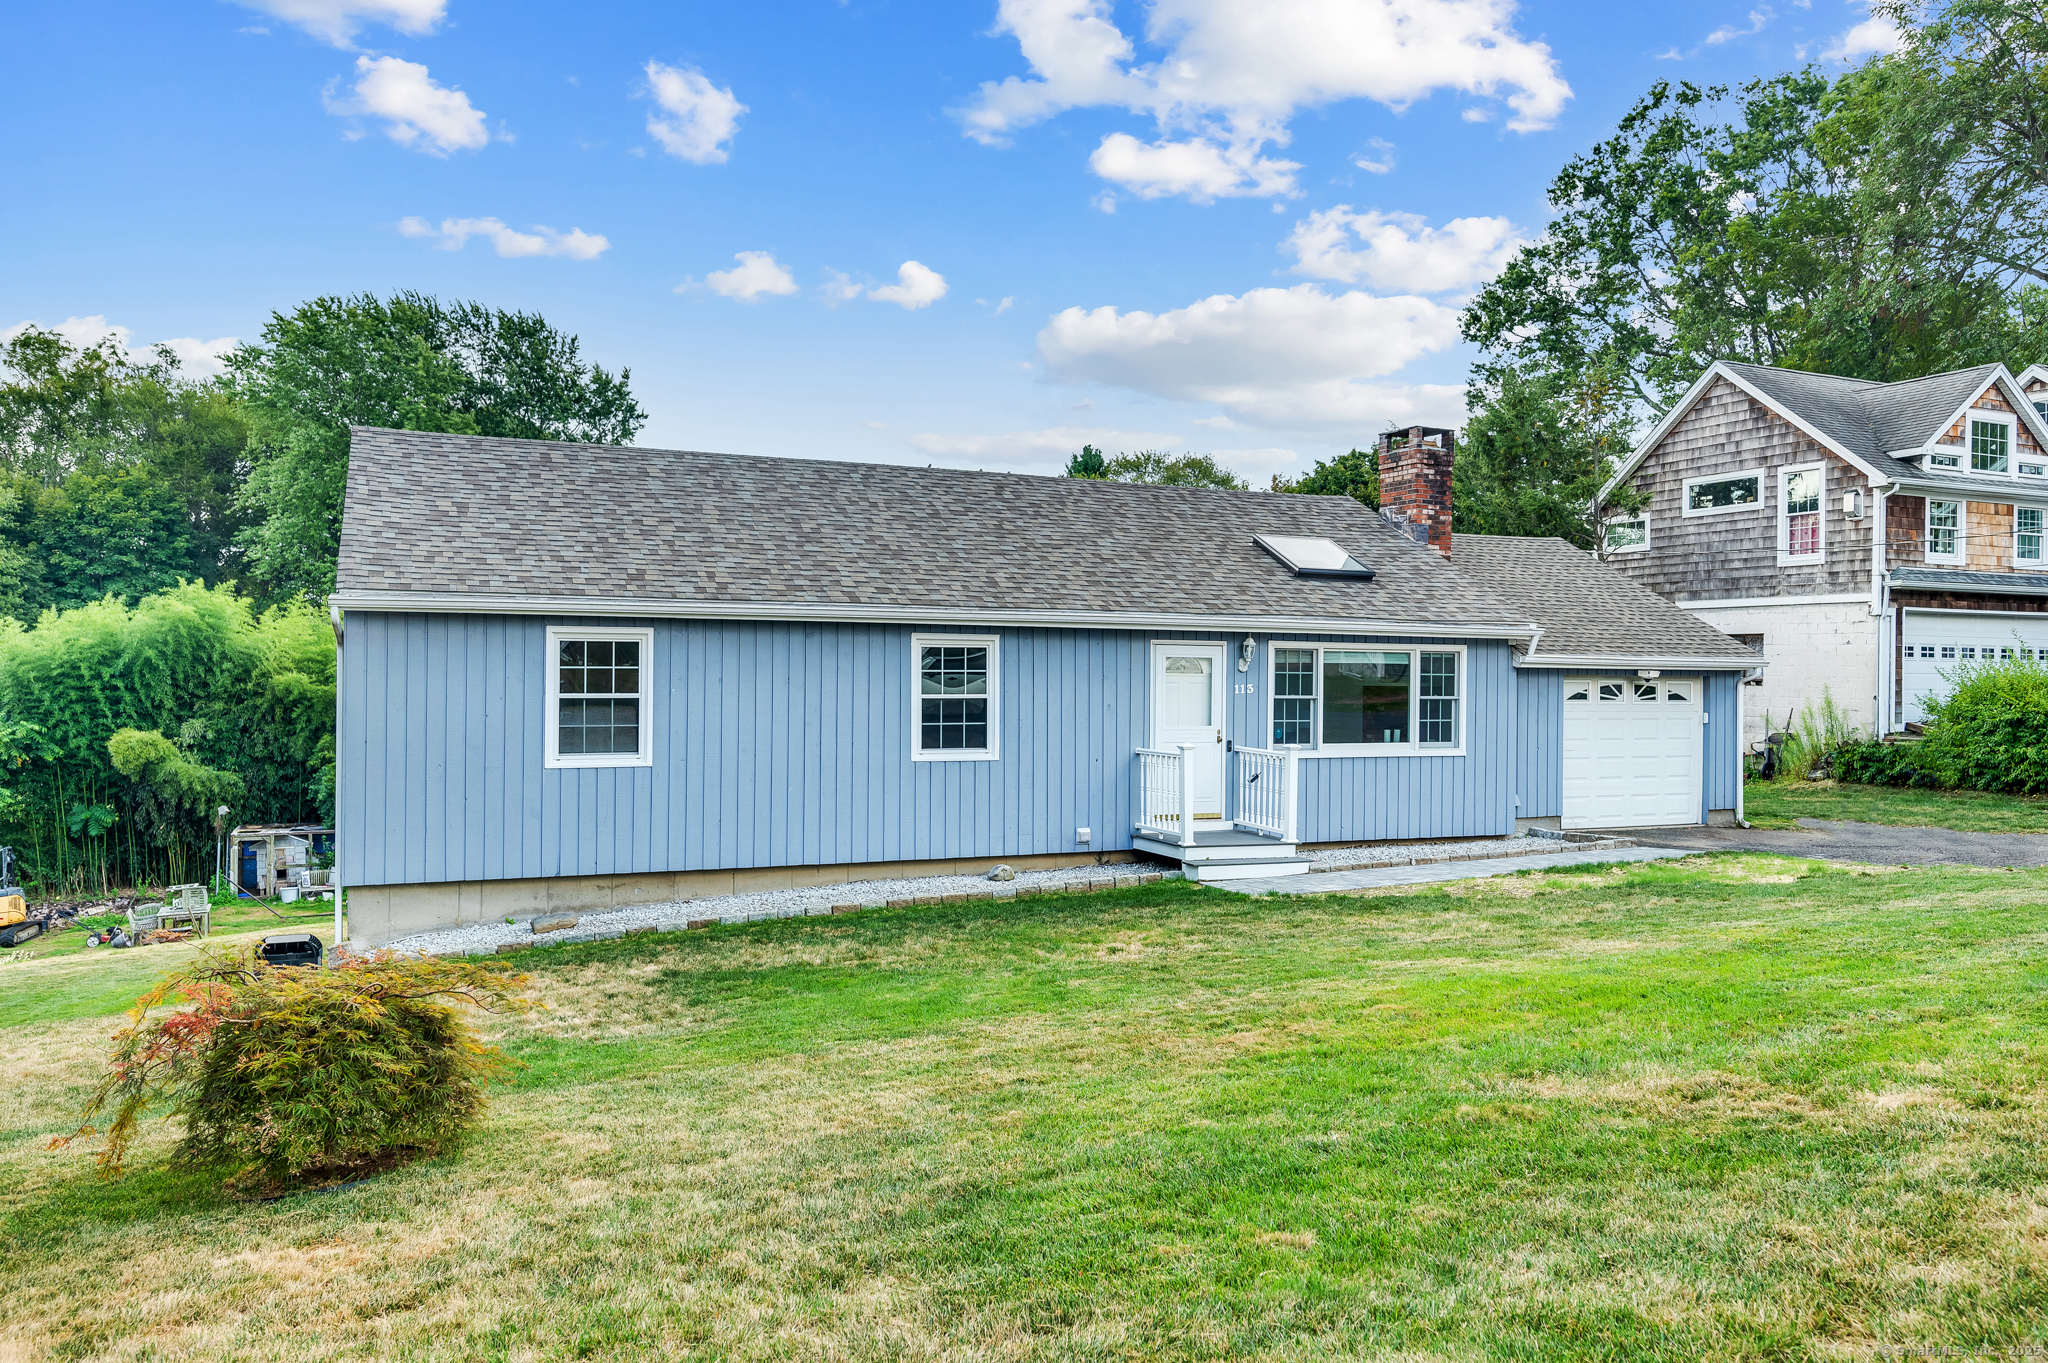
113 Pleasantview Avenue
$450,000

113 Pleasantview Avenue

3 Beds 2 Baths 1,675 Sq.Ft. 6,969.6 Sq.Ft.

Description

**HIGHEST & BEST - All offers due by Monday 9/8 at 5pm** Welcome to Stratford's highly sought-after Paradise Green neighborhood! Tucked away at the end of a cul-de-sac, this beautifully updated ranch-style home is the perfect blend of comfort, efficiency, and charm. Step inside to this inviting living room featuring a stunning skylight, vaulted ceilings, and cozy fireplace, opening seamlessly to the bright and light eat-in kitchen. The kitchen boasts brand-new appliances and plenty of prep space, leading out to a spacious composite deck, where you can relax and take in the peaceful natural views while still being close to downtown! This home offers three generously sized bedrooms, including a large primary suite with its own half bath, plus a fully remodeled hall bathroom. Downstairs, the finished walk-out basement is a true bonus; complete with a sliding door to the backyard, and plenty of storage. Don't forget to check out the amazing full movie room as well! Major updates give this home exceptional value and efficiency, including a brand-new roof, new central air, owned solar panels, and a high-efficiency boiler with gas heat. With extra attic spray foam insulation, the combined annual utility costs average around only $1,200/yr! Additional highlights include a 1-car garage, some newer windows, all new interior paint, and a location just minutes from shopping, restaurants, and more. Don't miss this move-in ready gem!

Share Property

Location

113 Pleasantview Avenue, Stratford, CT 06614

Status

Sold

Date Sold

October 31, 2025
Sebastian Campos

Sebastian Campos

TITLE

Sales Associate

Property Amenities

Interior
Laundry room Lower Level
Appliances Oven/Range, Microwave, Refrigerator, Dishwasher
Total Bedrooms: 3
Half Bathrooms: 1
Full Bathrooms: 1
Area & Lot
Total area 1,675 Sq.Ft.
Lot Area 6,969.6 Sq.Ft.
Living area 1,675 Sq.Ft.
MLS® ID 24122981
Year Built 1982
High School Per Board of Ed
Elementary School Per Board of Ed
Water Frontage Not Applicable
Architecture Styles Ranch
Type Residential
Status Sold
Exterior
Air conditioning Central Air
Heat type Hot Water
Water Source Public Water Connected
Garage Space 1.0
Sewer Public Sewer Connected
Other Exterior Features Deck
Parking Attached Garage, Paved, Off Street Parking
Lot Features On Cul-De-Sac, Cleared
Roof Asphalt Shingle
Finance
Sales Price $450,000
Real Estate Tax $6,571 yearly

Work With Us

The Ideal Team specializes in helping clients navigate the dynamic real estate market in the Connecticut region, providing expert guidance every step of the way.





