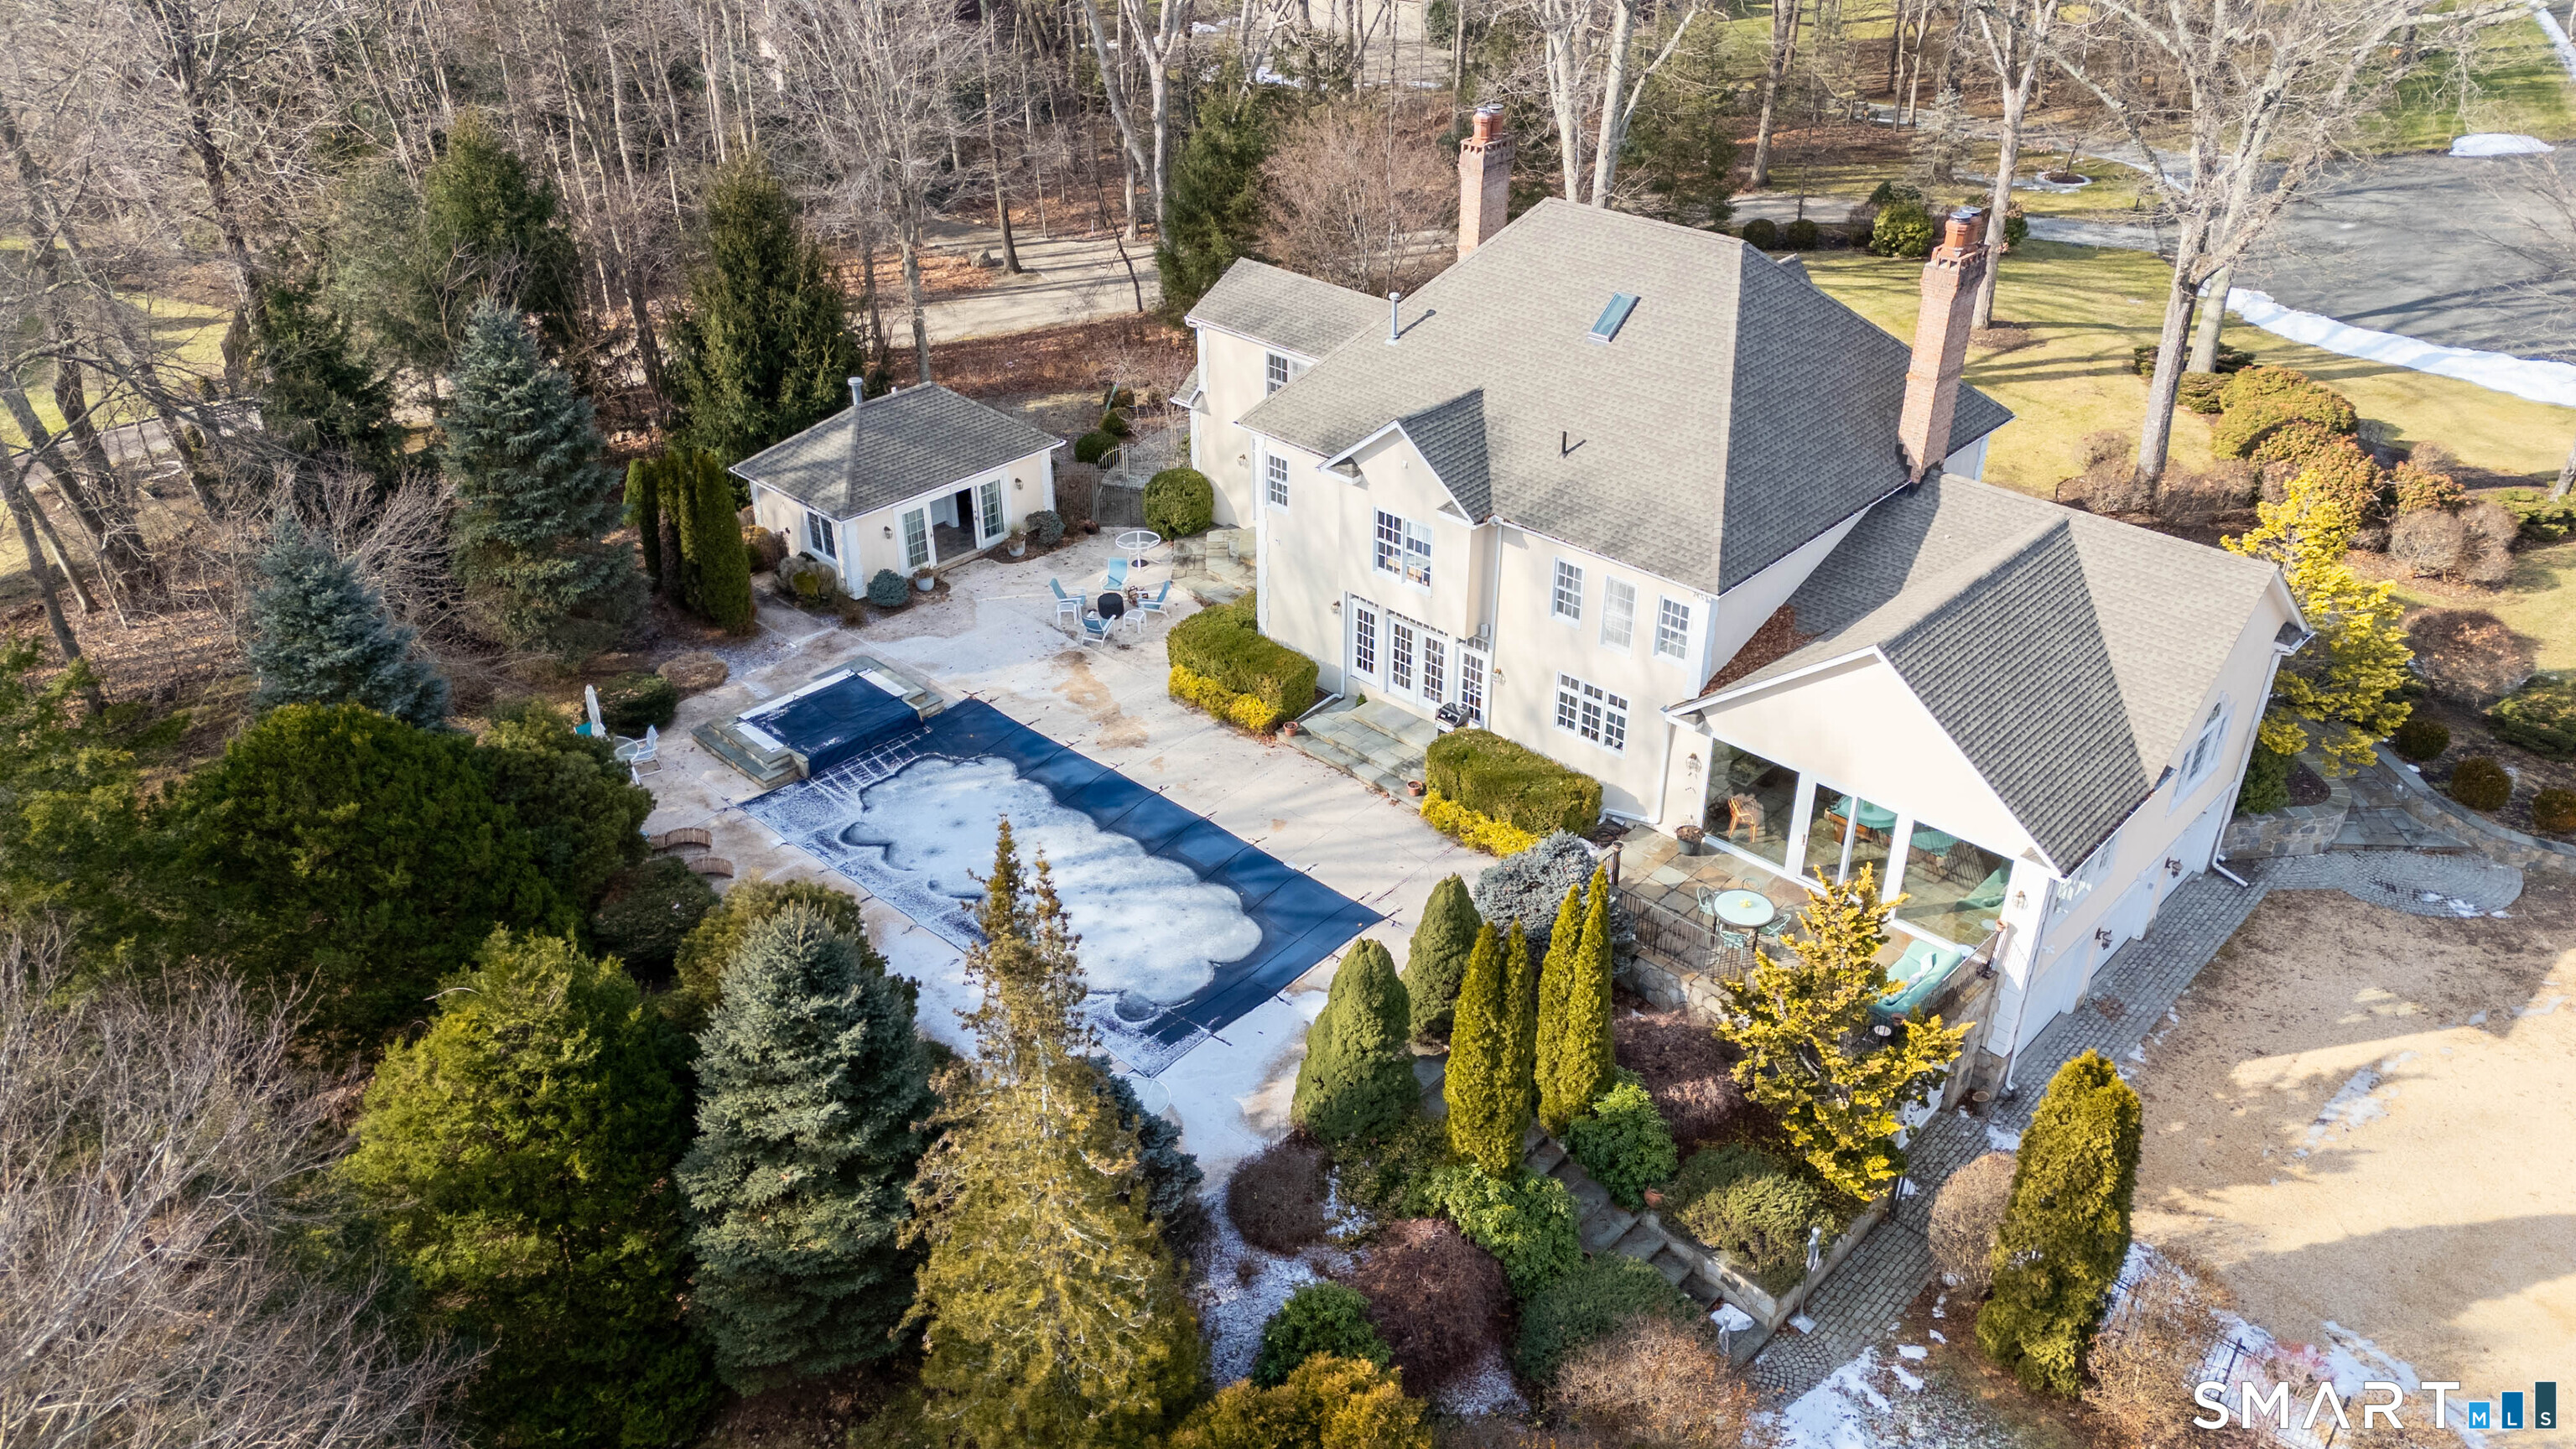
12 Fox Run Drive
$1,550,000

12 Fox Run Drive

4 Beds 5 Baths 5,522 Sq.Ft. 3.82 Acres

Description

Welcome to 12 Fox Run Drive in Easton! This timeless Mediterranean villa showcases classic architectural details. 2 stately chimneys anchor the home and set the stage for the quality that you will see throughout. Enter the foyer to the formal living room with built-ins and fireplace that connects to the library through 2 arched doorways. The flexible floorplan features a den which could be a formal dining room, and a family room with vaulted ceiling, built-ins and a gorgeous stone fireplace. Adjacent is the bright and inviting sunroom with floor to ceiling Pella windows & door that overlooks the stone patio. The kitchen has pretty white cabinetry, island with prep sink, and an arched alcove for the gas range. Up the gracious staircase you will find the primary suite with walk-in-closet and luxurious bath with marble, double sinks, large tub and separate shower. There are 3 additional bedrooms on this level including one ensuite plus a hall bath and laundry. On the lower level you will find a music room, gym/rec area, large cedar closet, wine cellar and workshop! It walks out to the 3-car garage. Sited at the end of a cul-de-sac, the property of this home feels like a resort. The gunite heated pool has a spa & waterfall and is perfect for summer gatherings. A separate cabana tops off the entertaining space with kitchen/changing area and full bath. Enjoy a relaxing lifestyle in peaceful surroundings and take advantage of all that Easton offers.

Share Property

Location

12 Fox Run Drive, Easton, CT 06612

Status

Sold

Date Sold

May 15, 2026

Property Amenities

Interior
Laundry room Upper Level
Appliances Gas Cooktop, Wall Oven, Microwave, Range Hood, Refrigerator, Dishwasher, Washer, Dryer
Total Bedrooms: 4
Half Bathrooms: 1
Full Bathrooms: 4
Other Interior Features Auto Garage Door Opener, Open Floor Plan, Security System
Area & Lot
Total area 5,522 Sq.Ft.
Lot Area 3.82 Acres
Living area 5,522 Sq.Ft.
MLS® ID 24149174
Year Built 1997
High School Joel Barlow
Middle School Helen Keller
Elementary School Samuel Staples
Water Frontage Not Applicable
Architecture Styles Colonial
Type Residential
Status Sold
Exterior
Pool Gunite, Heated, Pool House, Spa, In Ground Pool
Air conditioning Central Air
Heat type Hot Air
Water Source Private Well
Garage Space 3.0
Sewer Septic
Other Exterior Features Shed, Cabana, Deck, Gutters, Hot Tub, Stone Wall, Patio
Parking Attached Garage, Under House Garage
Lot Features Lightly Wooded, On Cul-De-Sac
Roof Asphalt Shingle
Finance
Sales Price $1,550,000
Real Estate Tax $28,854 yearly

Work With Us

The Ideal Team specializes in helping clients navigate the dynamic real estate market in the Connecticut region, providing expert guidance every step of the way.





