Leave a Message

Thank you for your message. We will be in touch with you shortly.

12 Gregory Farm Road
$1,125,000

12 Gregory Farm Road

4 Beds 5 Baths 3,614 Sq.Ft. 1.43 Acres

Description

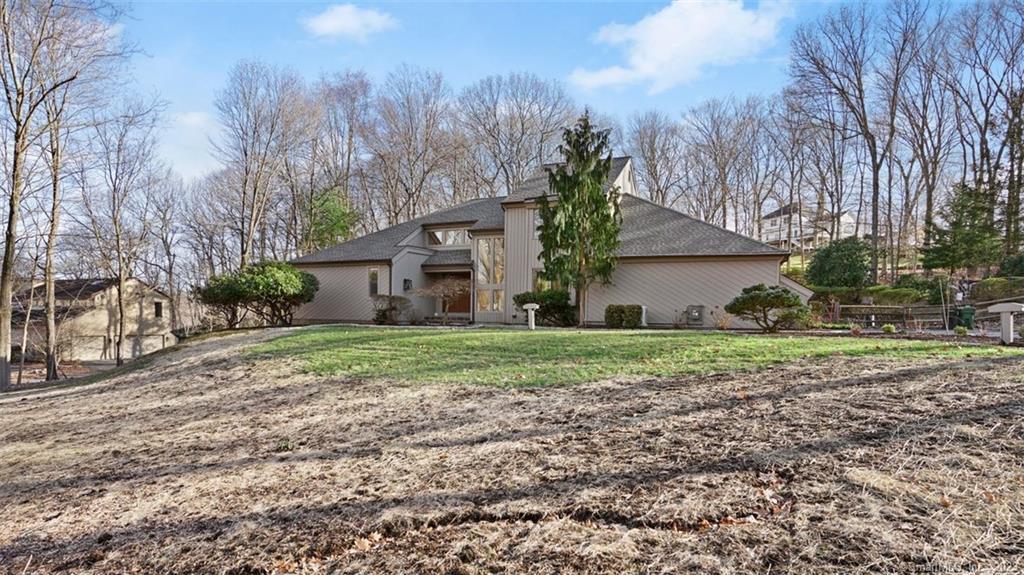
This is the one you've been waiting for! Beautifully updated contemporary home on cul-de-sac with the convenience of Lower Easton. Step into the foyer and prepare to be wowed. Looking straight through from front to back is the great room with vaulted ceiling and fireplace. This home is drenched in sunlight from the large windows which give it a warm feel. The kitchen is nicely appointed with quartz counters, white cabinetry, and a huge island for prep and entertaining. It opens directly to the dining area with fireplace which is large enough for a farmhouse table. The primary suite is on the main level and just gorgeous! It has an updated bath with heated floors, oversized shower, double sinks and walk-in-closet. There is also a second bedroom on this level with an adjacent half bath. A mudroom/half bath/laundry area is right off of the 2 car garage. The 3 season porch overlooks the paver patio and the pool area. Up the open staircase to the second level you will find 2 additional bedrooms with a full bath. One has a bonus area that is great for an office or workout space. The lower level has a full walk-out, bar area, and a full bath with shower, as well as plenty of storage. Sited nicely on over an acre of property with a pretty brook in the front, the back yard is an oasis with large patio and in-ground heated pool. Only minutes to Fairfield & commuter lines. City water/gas, solar panels, whole house generator.

Share Property

Location

12 Gregory Farm Road, Easton, CT 06612

Status

Sold

Date Sold

May 1, 2023

Property Amenities

Interior
Laundry room Main Level
Appliances Dishwasher, Electric Cooktop, Freezer, Microwave, Refrigerator, Oven, Instant Hot Water, Range Hood, Wine Cooler
Total Bedrooms: 4
Half Bathrooms: 2
Full Bathrooms: 3
Other Interior Features Entrance Foyer
Area & Lot
Lot Area 1.43 Acres
Living area 3,614 Sq.Ft.
MLS® ID 170552096
Year Built 1982
High School Joel Barlow
Middle School Helen Keller
Elementary School Samuel Staples
Architecture Styles Contemporary
Type Residential
Status Sold
Exterior
Pool Heated, Outdoor Pool, In Ground
Air conditioning Ceiling Fan(s), Central Air, Heat Pump, Zoned
Heat type Natural Gas, Forced Air, Active Solar
Water Source Public
Garage Space 2.0
Sewer Septic Tank
Parking Garage Door Opener, Attached
Lot Features Level, Cul-De-Sac, Waterfront
Roof Asphalt
Finance
Sales Price $1,125,000
Real Estate Tax $14,947 yearly

Work With Us

The Ideal Team specializes in helping clients navigate the dynamic real estate market in the Connecticut region, providing expert guidance every step of the way.





