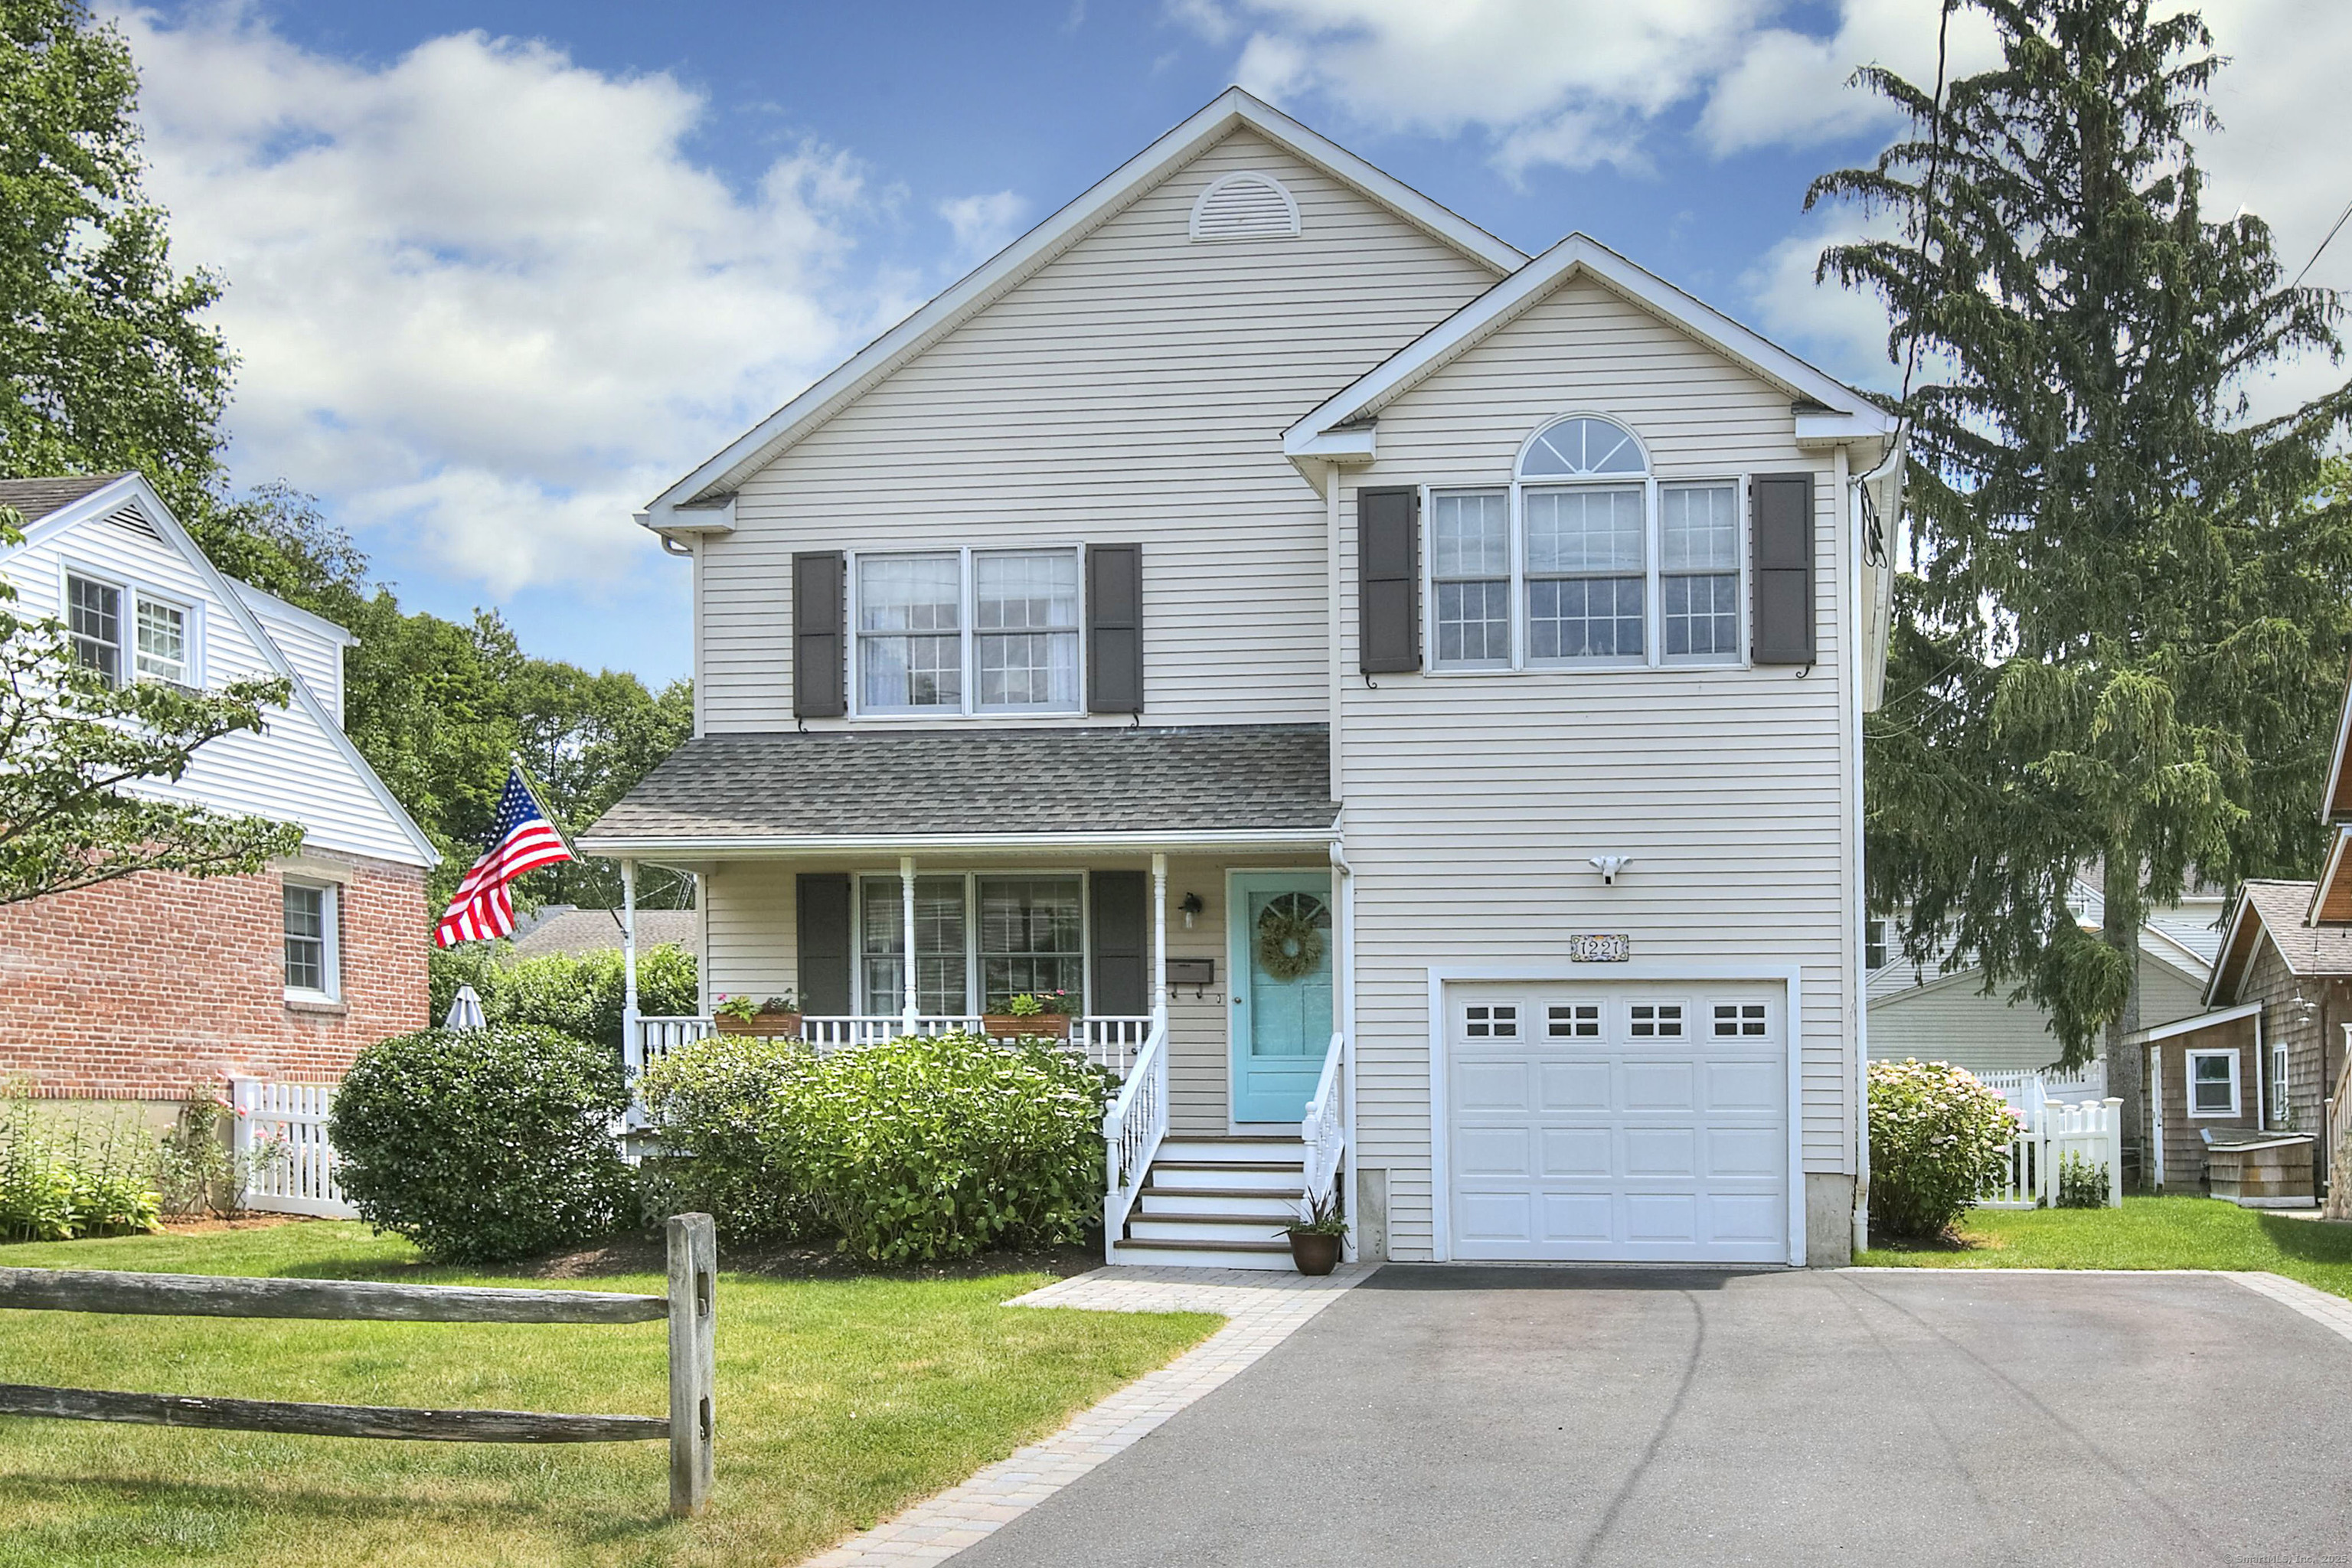
1221 Merritt Street
$830,000

1221 Merritt Street

3 Beds 3 Baths 2,052 Sq.Ft. 4,791.6 Sq.Ft.

Description

Welcome to 1221 Merritt Street, located in the sought-after Stratfield section of Fairfield! This warm and inviting home has been meticulously maintained and features generous-sized rooms & a sunny open floor plan perfect for entertaining. Enter from the welcoming front porch into a light-filled living room. Just off the living room, the 'heart of the home' is a gorgeous kitchen with custom cabinetry, granite countertops, center island, SS appliances, and opens to a separate dining area with room for a large dining table. The kitchen flows seamlessly to a spacious sunlit family room with vaulted ceiling & skylight. Just off the family room is a large Trex deck which overlooks the fenced rear yard, perfect for summer gatherings. An updated half-bath & attached garage complete the first floor. Upstairs is a spacious primary bedroom with walk-in closet & beautiful full bath. Two additional generous bedrooms & updated hall bath complete the 2nd floor. Gleaming hardwood flooring throughout 1st and 2nd floors.The lower level is partially finished & adds great extra living space for family/rec room, office, gym. Level landscaped yard with mature plantings and colorful perennials. Central Air, gas heat, vinyl siding. This turnkey home checks all the boxes and offers the perfect balance of convenience and tranquility, yet just minutes to shopping, highways, train. Enjoy all that coastal Fairfield has to offer - beaches, lake, vibrant downtown, train to NYC, & award-winning schools.

Share Property

Location

1221 Merritt Street, Fairfield, CT 06825

Status

Sold

Date Sold

August 29, 2025

Property Amenities

Interior
Laundry room Lower Level
Appliances Oven/Range, Microwave, Range Hood, Refrigerator, Dishwasher, Disposal, Washer, Dryer
Total Bedrooms: 3
Half Bathrooms: 1
Full Bathrooms: 2
Other Interior Features Auto Garage Door Opener, Open Floor Plan
Area & Lot
Total area 2,052 Sq.Ft.
Lot Area 4,791.6 Sq.Ft.
Living area 2,052 Sq.Ft.
MLS® ID 24108389
Year Built 1996
High School Fairfield Warde
Middle School Tomlinson
Elementary School Stratfield
Water Frontage Water Community
Architecture Styles Colonial
Type Residential
Status Sold
Exterior
Air conditioning Ceiling Fans, Central Air, Zoned
Heat type Hot Air, Zoned
Water Source Public Water Connected
Garage Space 1.0
Sewer Public Sewer Connected
Other Exterior Features Porch, Deck, Lighting
Parking Attached Garage, Paved
Lot Features Fence - Full, Level Lot
Roof Asphalt Shingle
Finance
Sales Price $830,000
Real Estate Tax $9,481 yearly

Fairfield

Work With Us

The Ideal Team specializes in helping clients navigate the dynamic real estate market in the Connecticut region, providing expert guidance every step of the way.