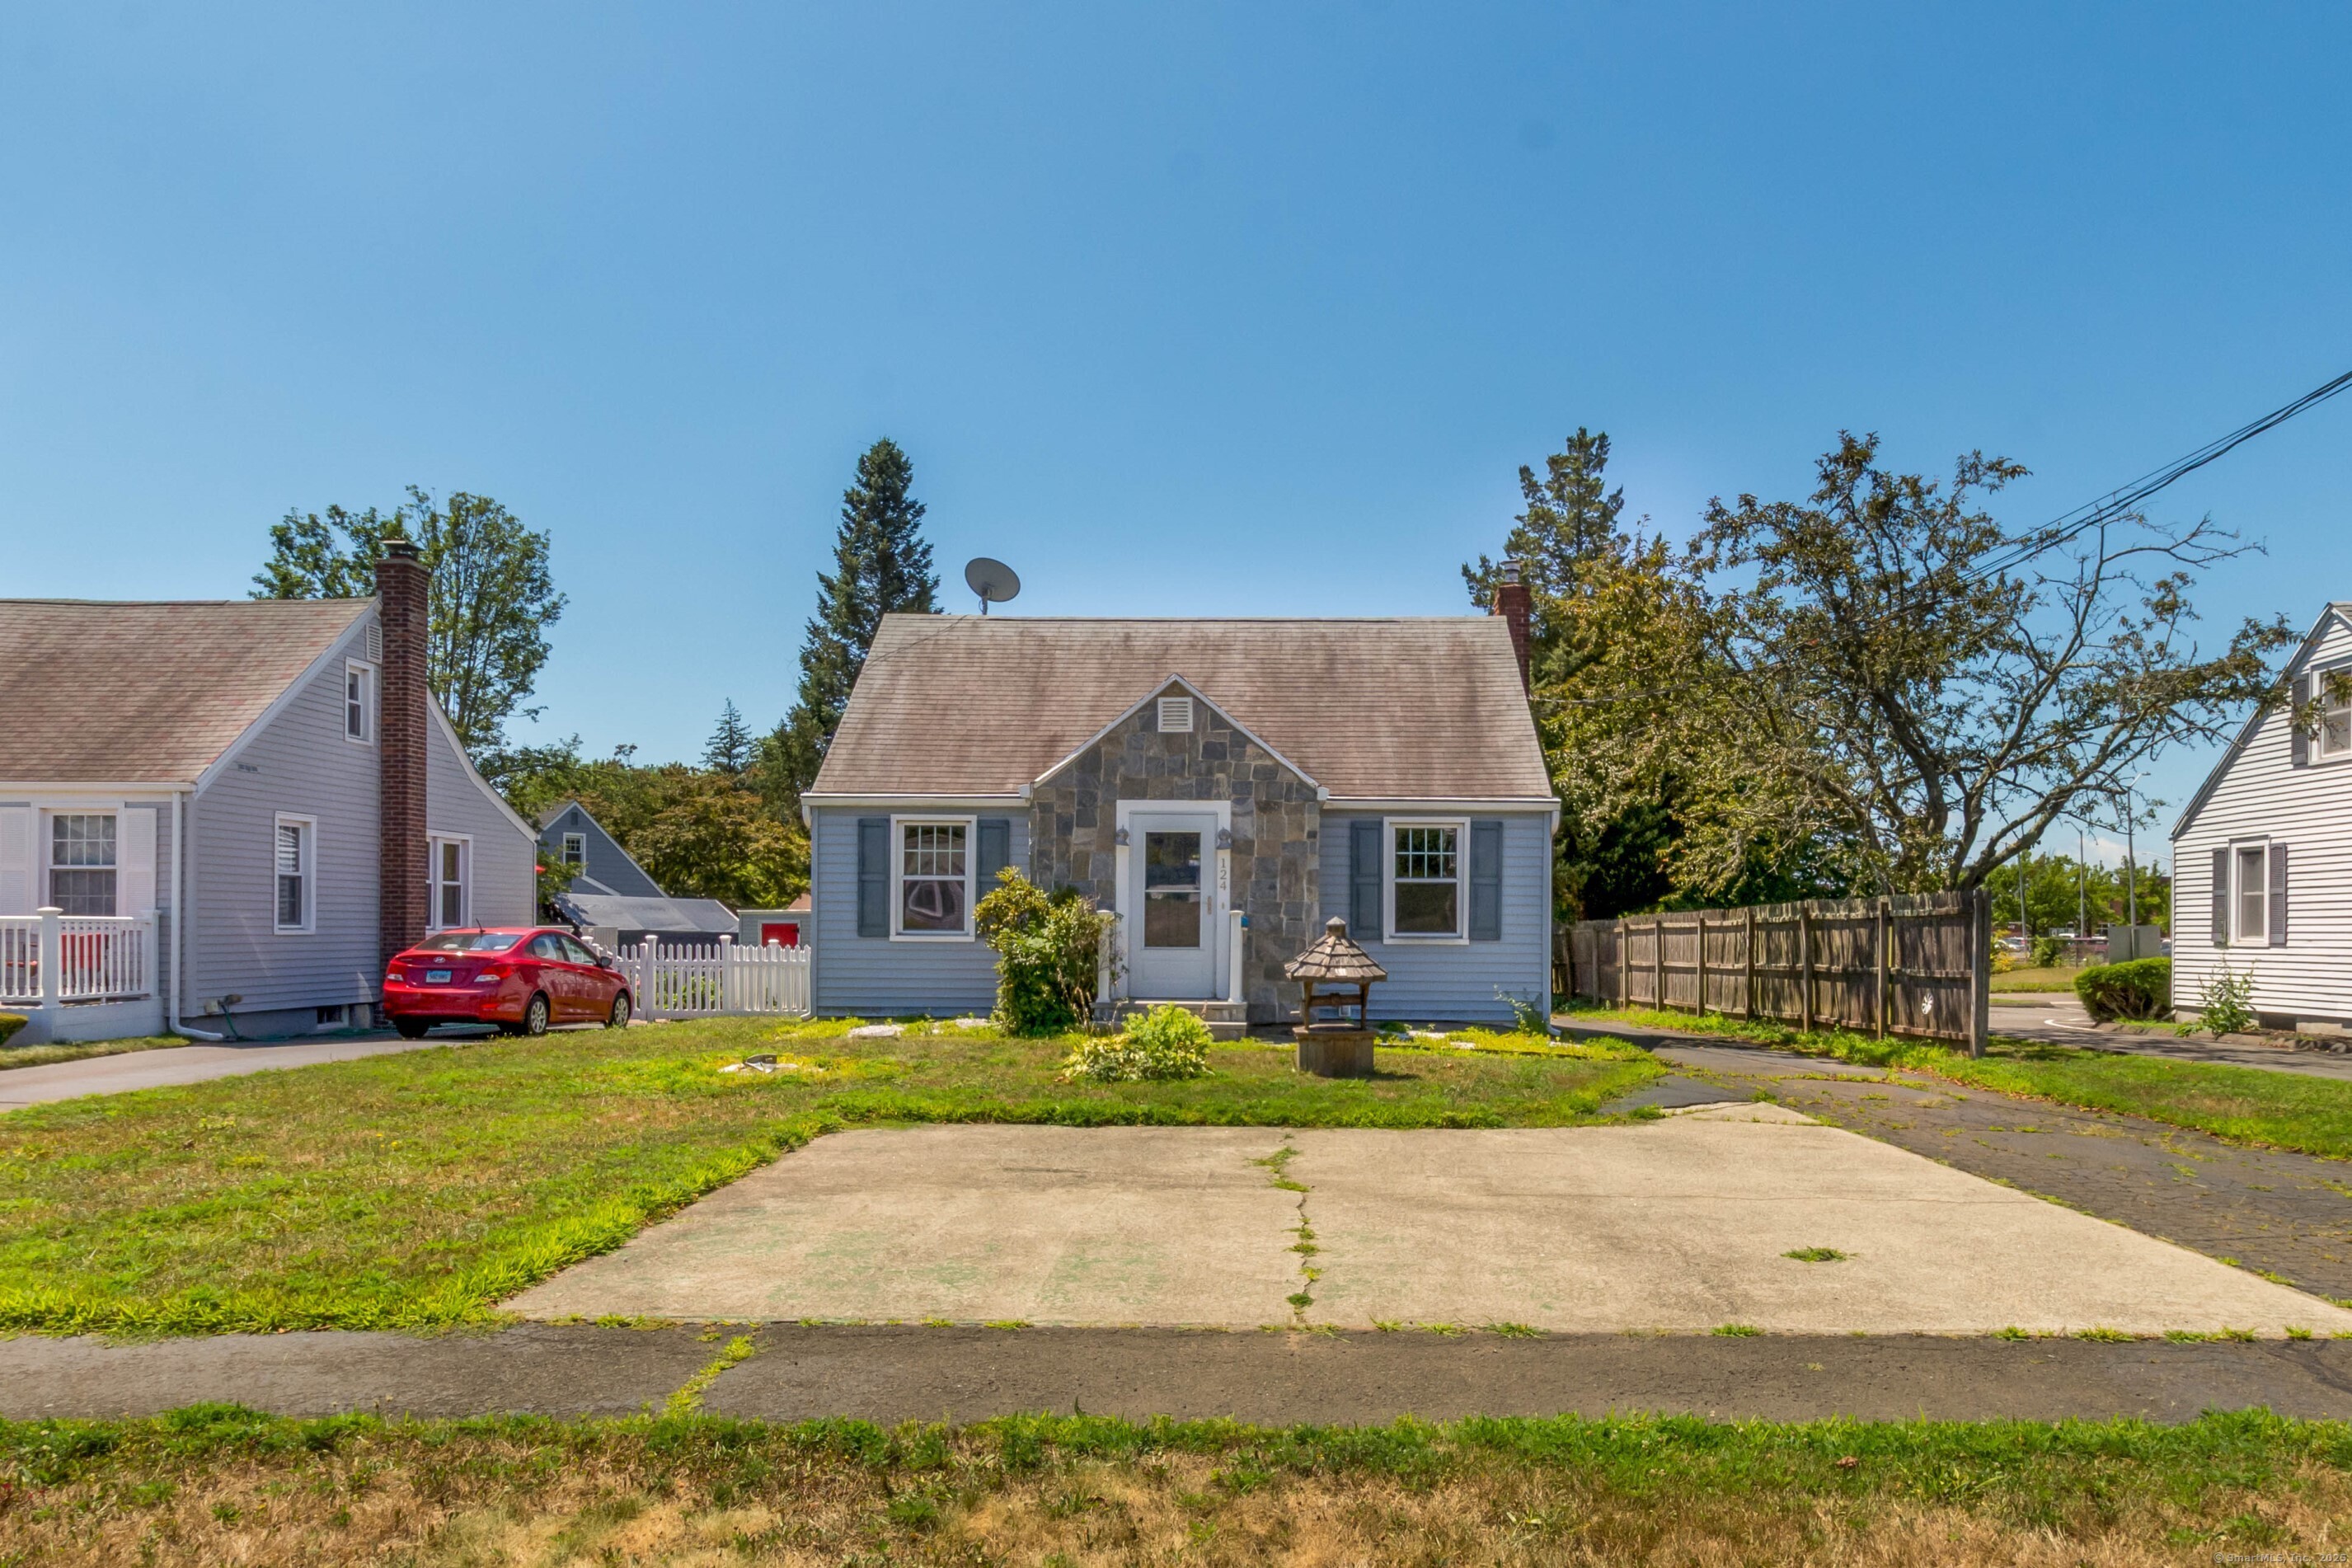
124 Saltonstall Parkway
$275,000

124 Saltonstall Parkway

2 Beds 1 Bath 944 Sq.Ft. 6,098.4 Sq.Ft.

Description

Welcome to this 2-bedroom, 1-bath Cape/Ranch style home, nestled on a spacious and level lot. Ideal for first-time buyers, downsizers, or anyone looking for single-level convenience. Step inside to find a living room with plenty of natural light, a kitchen with stainless steel appliances, and two comfortably sized bedrooms. The full bath is clean and conveniently located. The flexible floor plan offers one-level living with the potential to add your own personal touches. Outside, enjoy a large, flat yard-perfect for gardening and relaxing. The property also features a 1-car detached garage, offering additional storage or workshop potential. Situated within close proximity to major highways making for an ideal commuter location.

Share Property

Location

124 Saltonstall Parkway, East Haven, CT 06512

Status

Sold

Date Sold

September 19, 2025

Property Amenities

Interior
Laundry room Lower Level
Appliances Electric Range, Oven/Range, Range Hood, Refrigerator
Total Bedrooms: 2
Full Bathrooms: 1
Area & Lot
Total area 944 Sq.Ft.
Lot Area 6,098.4 Sq.Ft.
Living area 944 Sq.Ft.
MLS® ID 24115003
Year Built 1945
High School Per Board of Ed
Elementary School Per Board of Ed
Water Frontage Beach Rights
Architecture Styles Cape Cod, Ranch
Type Residential
Status Sold
Exterior
Air conditioning Split System
Heat type Hot Water
Water Source Public Water Connected
Garage Space 1.0
Sewer Public Sewer Connected
Parking Detached Garage, Paved, Off Street Parking, Driveway
Lot Features Level Lot
Roof Asphalt Shingle
Finance
Sales Price $275,000
Real Estate Tax $3,893 yearly

Work With Us

The Ideal Team specializes in helping clients navigate the dynamic real estate market in the Connecticut region, providing expert guidance every step of the way.





