Leave a Message

Thank you for your message. We will be in touch with you shortly.

131 Sentinel Hill Road
$480,000

131 Sentinel Hill Road

3 Beds 3 Baths 2,431 Sq.Ft. 0.75 Acres

Description

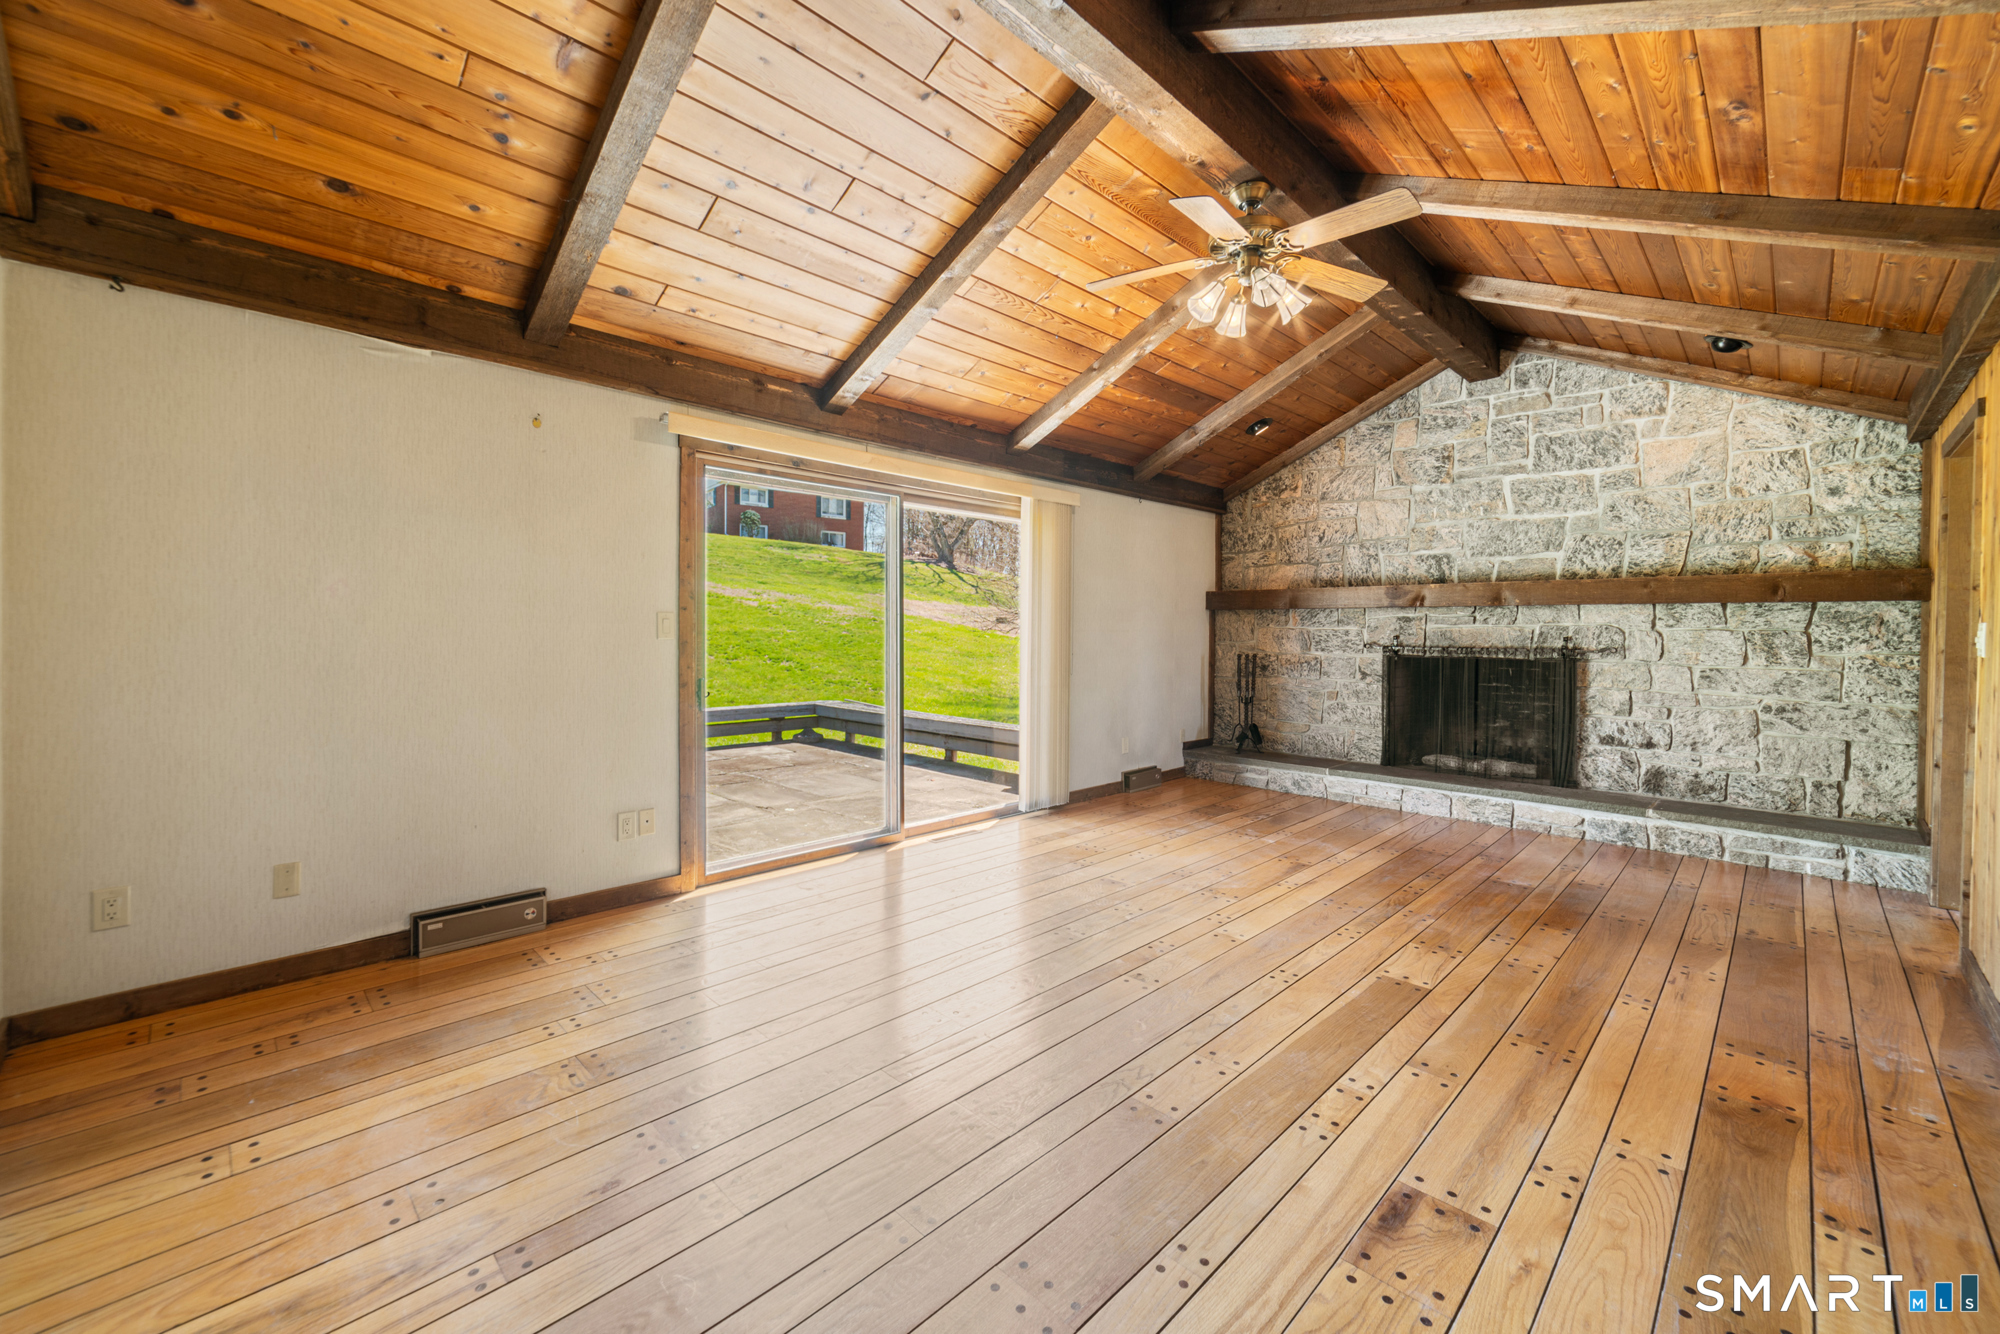
Welcome to the neighborhood & your very own haven on Hilltop! Don't sleep on the opportunity to own this 2400 Sq Ft sprawling Ranch with easy maintenance all brick exterior. This home is a true diamond in the rough, just waiting for your design ideas & vision for all the potential that exists in this expansive layout. Through the front door & into an inviting foyer, you now find yourself moving through the generous Living Room/Dining Room Combo space. The Kitchen (which includes a dining area, laundry space & half-bath) may give you flashbacks of the 70's BUT it is meticulously kept & has all the room you'll need for updating down the road. The multi-functional Great Room off the back of the home is complete with cathedral ceiling, wood floors, stone fireplace & sliders leading to your back deck. The Primary Bedroom is complete with an updated full bath, walk-in closet & new carpet (that also covers most of the main level). There are 2 more Bedrooms that share another updated Full bath in the hallway & also an Office/Den rounding out the main level. There is a large 2 Car Attached Garage with access directly into the Kitchen & a big driveway that can fit a multitude of vehicles. The basement of the home is HUGE & unfinished. This is where your vision will be on overload with how much more living space opportunity is available to fulfill all your needs & wants. The home is situated on .75 acre open lot with great frontage from the road & Easy access to Route 34,15 & 8

Share Property

Location

131 Sentinel Hill Road, Derby, CT 06418

Status

Sold

Date Sold

June 18, 2026

Property Amenities

Interior
Laundry room Main Level
Appliances Electric Cooktop, Wall Oven, Refrigerator, Dishwasher
Total Bedrooms: 3
Half Bathrooms: 1
Full Bathrooms: 2
Other Interior Features Central Vacuum
Area & Lot
Total area 2,431 Sq.Ft.
Lot Area 0.75 Acres
Living area 2,431 Sq.Ft.
MLS® ID 24166518
Year Built 1972
High School Derby
Elementary School Per Board of Ed
Water Frontage Not Applicable
Architecture Styles Ranch
Type Residential
Status Sold
Exterior
Air conditioning Ceiling Fans, Central Air
Heat type Hot Air
Water Source Public Water Connected
Garage Space 2.0
Sewer Public Sewer Connected
Other Exterior Features Deck, Gutters
Parking Attached Garage, Paved, Off Street Parking, Driveway
Lot Features Level Lot, Sloping Lot
Roof Asphalt Shingle
Finance
Sales Price $480,000
Real Estate Tax $12,852 yearly

360 Virtual Tour

Take a tour of this property

Work With Us

The Ideal Team specializes in helping clients navigate the dynamic real estate market in the Connecticut region, providing expert guidance every step of the way.





