Leave a Message

Thank you for your message. We will be in touch with you shortly.

133 Bannock Lane Unit: A
$629,900

133 Bannock Lane Unit: A

3 Beds 3 Baths 2,648 Sq.Ft.

Description

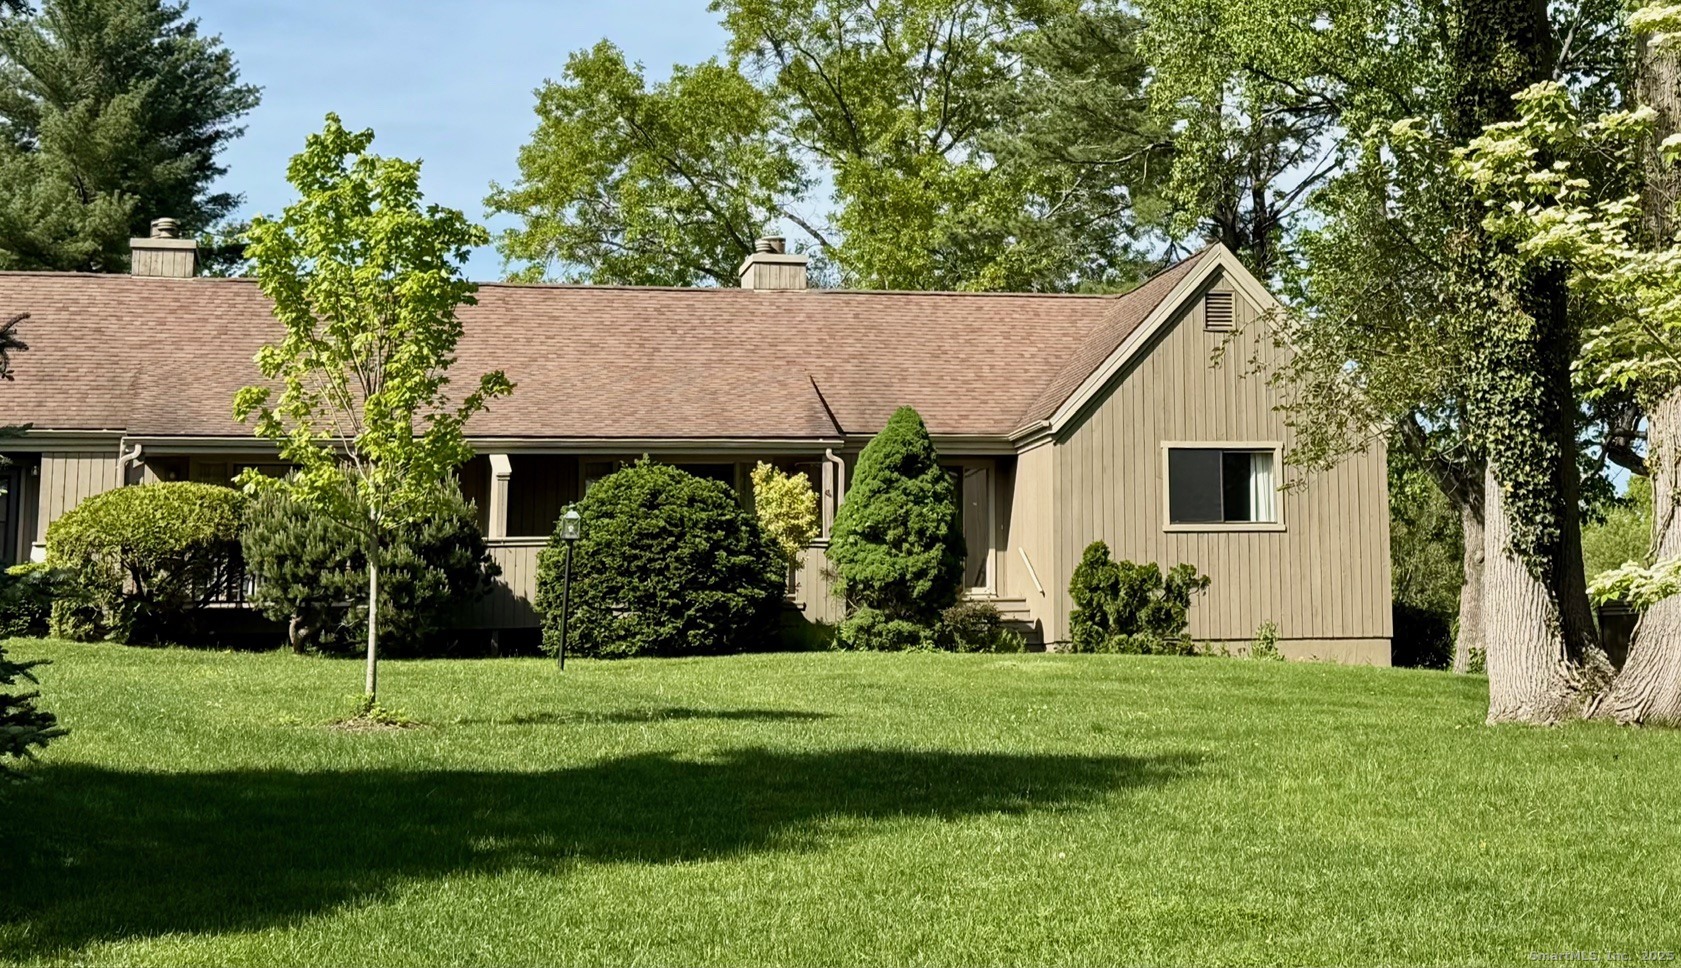
Discover unparalleled luxury and effortless living at 133 Bannock Ln #A, a stunningly renovated 2BR/3BA ranch-style condo in Stratford's premier 55+ Oronoque Village. Masterfully reimagined by acclaimed local renovators MPires Construction known for their high-quality craftsmanship and innovative design. This 1,938 sq ft gem has been completely updated with designer details that blend sophistication and comfort. Step into an open-concept main level where vaulted ceilings soar above gleaming hardwood floors, a chef's kitchen dazzles with quartz counters, stainless steel appliances, and a chic island perfect for gatherings. The sunlit living room flows seamlessly to a private deck, ideal for your morning coffee. The primary suite offers a serene retreat with a spa-like en-suite bath, walk-in closet, and serene ambiance. The lower level features a full in-law suite with walk-out access to the picturesque grounds, a fully equipped kitchenette for effortless entertaining, a spacious bedroom, a large, beautifully appointed full bath, and a dedicated laundry room. Every inch reflects expert renovation: energy-efficient windows, fresh HVAC, and meticulous finishes that elevate daily life. Nestled in 300 acres of picturesque New England beauty, Oronoque Village surrounds you with resort-style amenities: three sparkling pools, five pickleball courts, three tennis courts, a state-of-the-art fitness center and easy access to Stratford beaches. claim your slice of paradise!

Share Property

Location

133 Bannock Lane Unit: A, Stratford, CT 06614

Status

Sold

Date Sold

January 14, 2026

Property Amenities

Interior
Laundry room Lower Level
Appliances Gas Range, Microwave, Refrigerator, Dishwasher
Total Bedrooms: 3
Full Bathrooms: 3
Other Interior Features Open Floor Plan
Area & Lot
Total area 2,648 Sq.Ft.
Living area 2,648 Sq.Ft.
MLS® ID 24142372
Year Built 1973
High School Per Board of Ed
Elementary School Per Board of Ed
Water Frontage Not Applicable
Architecture Styles Townhouse
Type Condo
Status Sold
Exterior
Stories 2
Pool Gunite, Heated, In Ground Pool
Air conditioning Central Air
Heat type Hot Air
Water Source Public Water Connected
Garage Space 1.0
Sewer Public Sewer Connected
Other Exterior Features Deck
Parking Under House Garage
Lot Features On Cul-De-Sac
Finance
Sales Price $629,900
HOA Fees $556 monthly
Real Estate Tax $5,774 yearly

Work With Us

The Ideal Team specializes in helping clients navigate the dynamic real estate market in the Connecticut region, providing expert guidance every step of the way.





