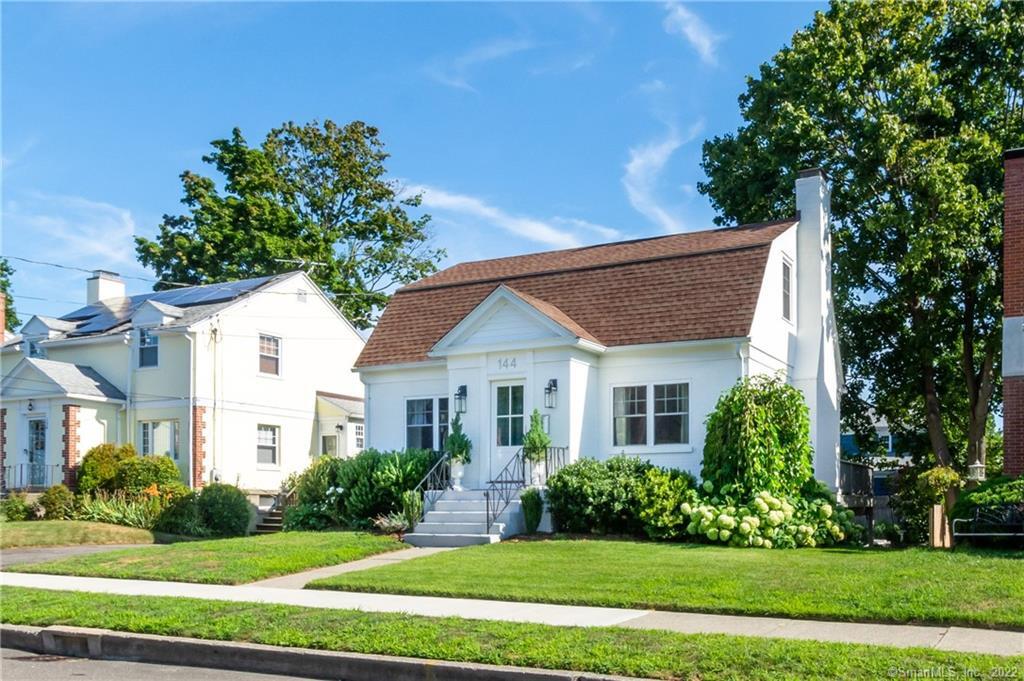
144 Seaside Avenue
$499,000

144 Seaside Avenue

2 Beds 2 Baths 1,776 Sq.Ft. 4,791.6 Sq.Ft.

Description

You had me at "curb appeal". Shows like a designer's home on the inside & out! Stylish coastal charm is showcased in this turn-key Black Rock beauty. Step into the modern foyer with cool trendy tile, built-in bench & French door that lead to the sun-drenched open floor plan. The gorgeous front to back living room features a fireplace, French sliders & dry bar. Open dining area with room for a 9 foot table is great to entertain all. The beautiful white kitchen w/great cabinet space is open to the dining area with breakfast bar, quartz counters, subway backsplash and SS appliances. Easy access to the mudroom niche is located just off kitchen as well as the convenient side exterior staircase and the sweetest half bath with ship lap and brick accent wall. The second floor features the primary bedroom with tons of closets, an additional bedroom and full bathroom. The walk-out lower level includes a renovated playroom (or gym/office option), laundry closet, storage and access to the attached extra deep garage. Don't miss the outdoor oasis including the newly stained deck, new patio, stonewall gardens, specimen plantings and privacy fence. Just a short walk to St. Mary's, Harborview Market, Live Music and restaurants on the "Avenue". Seaside is an extra wide st. lined w/sidewalks & wonderful breezes off the water at the end of the street. Natural gas, central AC, hardwood floors, newly painted interior & exterior, new sidewalks, new modern lighting, new window treatments & more.

Share Property

Location

144 Seaside Avenue, Bridgeport, CT 06605

Status

Sold

Date Sold

September 20, 2022

Property Amenities

Interior
Laundry room In Basement
Appliances Dishwasher, Gas Range, Microwave, Refrigerator, Electric Water Heater
Total Bedrooms: 2
Half Bathrooms: 1
Full Bathrooms: 1
Other Interior Features Entrance Foyer
Area & Lot
Lot Area 4,791.6 Sq.Ft.
Living area 1,776 Sq.Ft.
MLS® ID 170511761
Year Built 1947
High School Bassick
Middle School Bassick
Elementary School Black Rock
Water Frontage Beach Front
Architecture Styles Cape Cod, Colonial
Type Residential
Status Sold
Exterior
Air conditioning Central Air
Heat type Natural Gas, Forced Air
Water Source Public
Garage Space 1.0
Security Features Security System
Sewer Public Sewer
Parking Attached
Lot Features Level
Roof Asphalt
Utilities Cable Available
Finance
Sales Price $499,000
Real Estate Tax $10,756 yearly

360 Virtual Tour

Take a tour of this property

Work With Us

The Ideal Team specializes in helping clients navigate the dynamic real estate market in the Connecticut region, providing expert guidance every step of the way.





