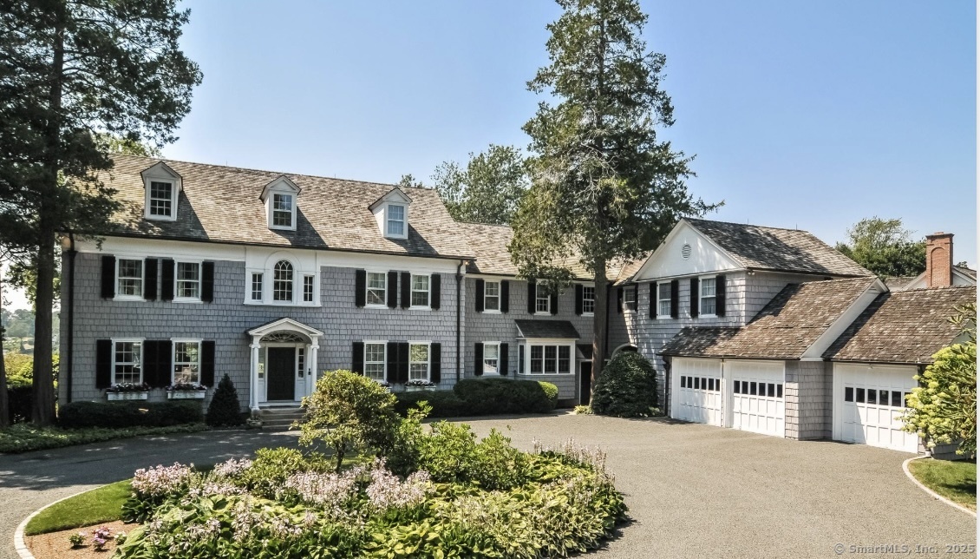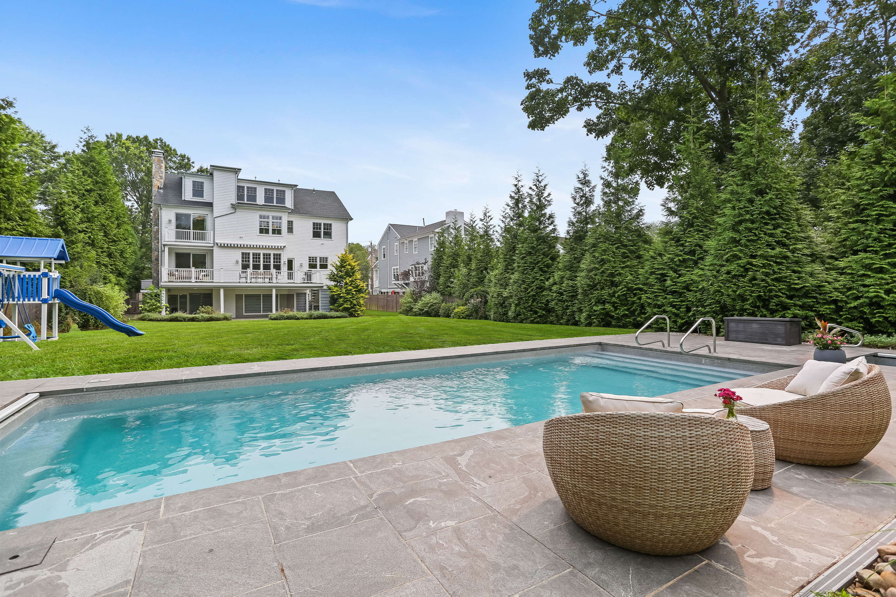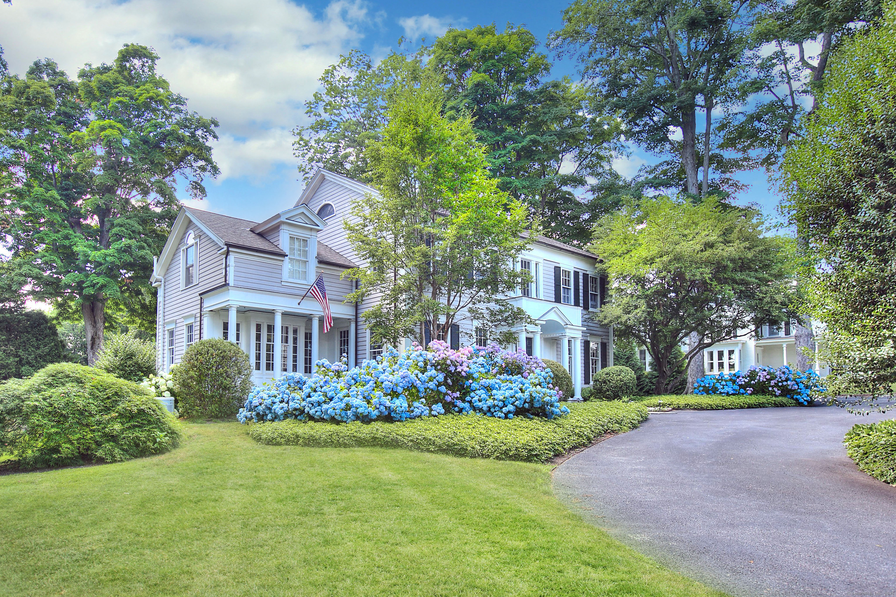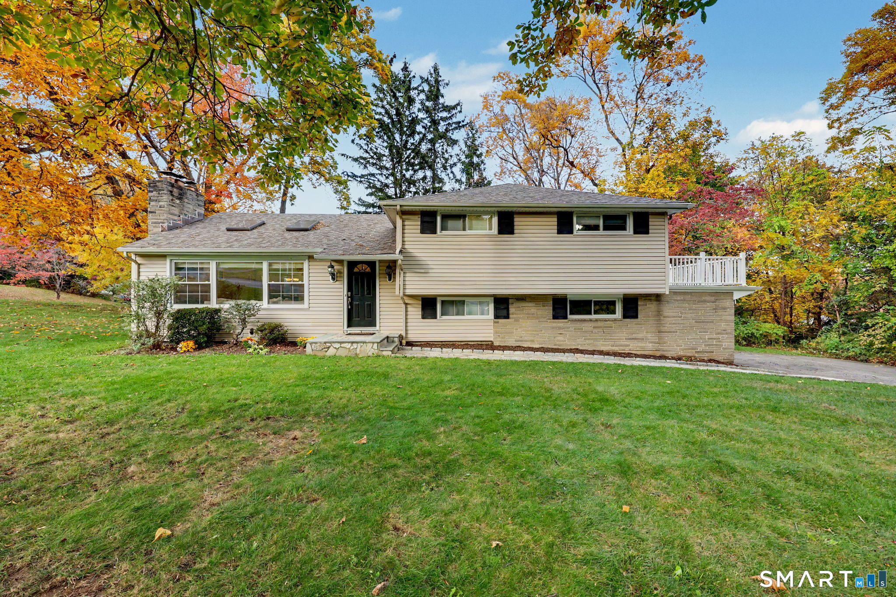
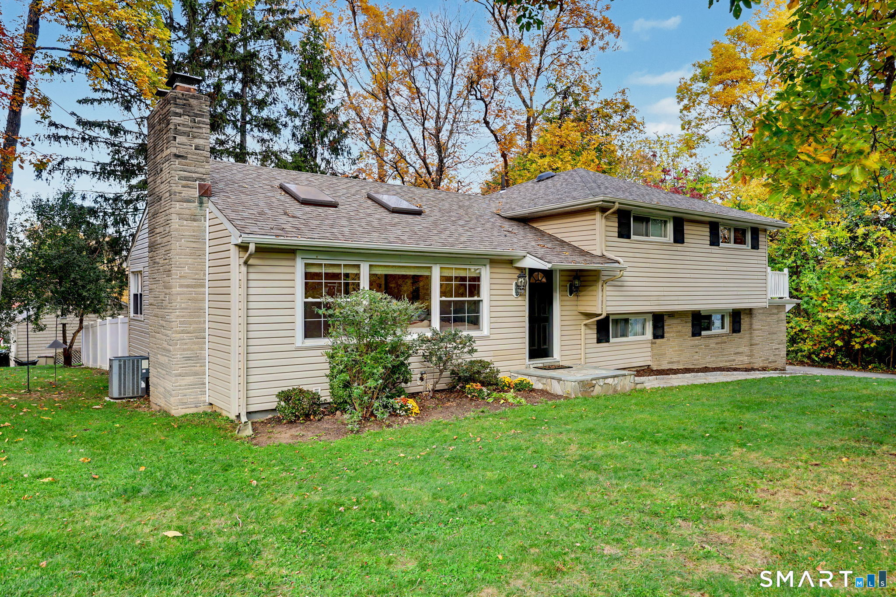
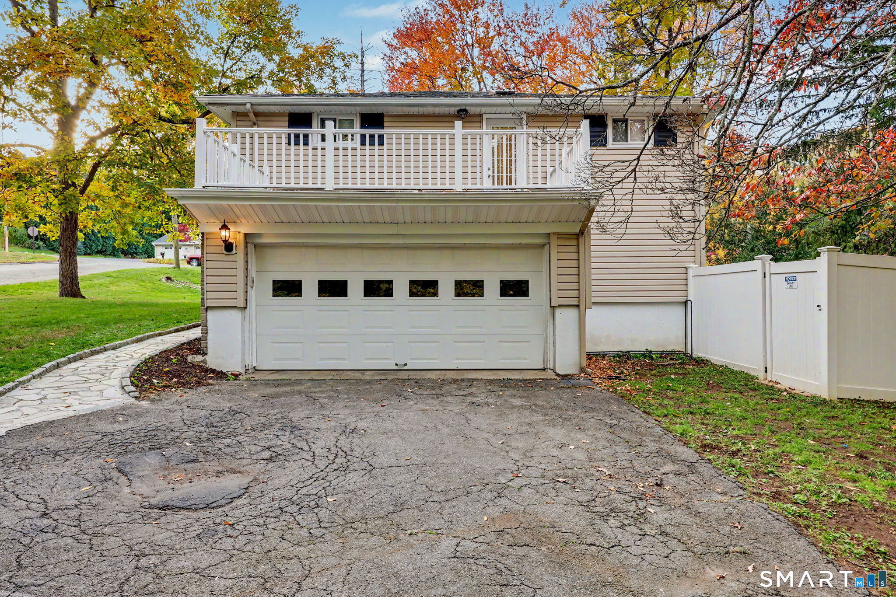
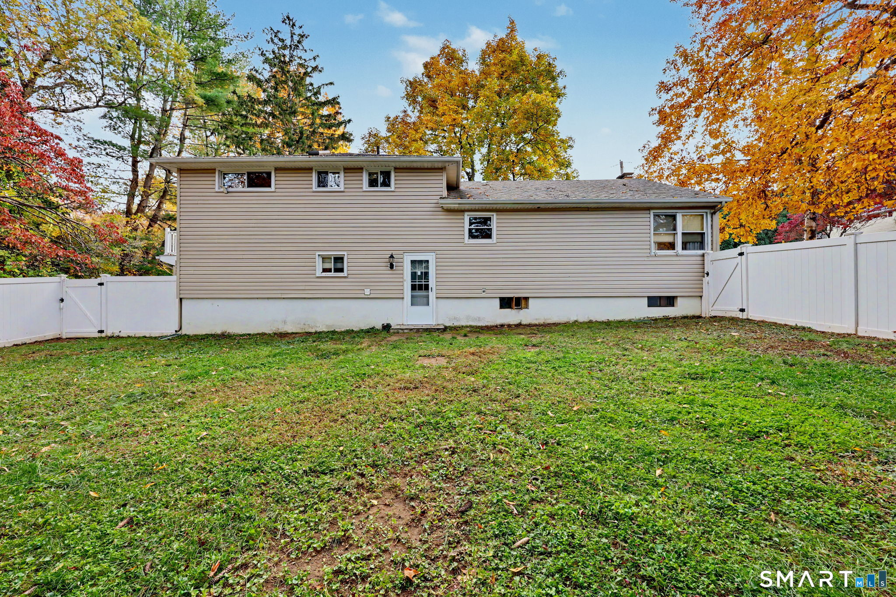
Split-level home with stone accents and a broad lawn, framed by colorful autumn trees.
15 Geraldine Circle
15 Geraldine Circle
15 Geraldine Circle
15 Geraldine Circle
15 Geraldine Circle
15 Geraldine Circle
15 Geraldine Circle
15 Geraldine Circle
15 Geraldine Circle
15 Geraldine Circle
15 Geraldine Circle
15 Geraldine Circle
15 Geraldine Circle
15 Geraldine Circle
15 Geraldine Circle
15 Geraldine Circle
15 Geraldine Circle
15 Geraldine Circle
15 Geraldine Circle
15 Geraldine Circle
15 Geraldine Circle
15 Geraldine Circle
15 Geraldine Circle
15 Geraldine Circle
15 Geraldine Circle
15 Geraldine Circle
15 Geraldine Circle
15 Geraldine Circle
15 Geraldine Circle
15 Geraldine Circle
15 Geraldine Circle
15 Geraldine Circle
15 Geraldine Circle
15 Geraldine Circle
15 Geraldine Circle
15 Geraldine Circle
15 Geraldine Circle
15 Geraldine Circle
15 Geraldine Circle
VIEW PHOTOS
$609,900

15 Geraldine Circle

3 Beds 3 Baths 2,244 Sq.Ft. 0.58 Acres

Description

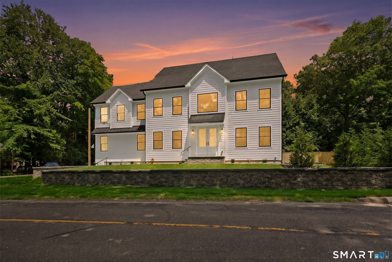
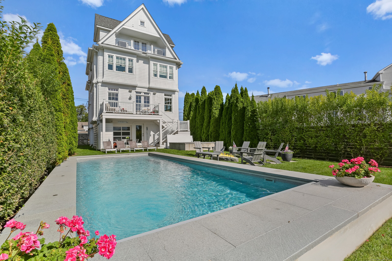
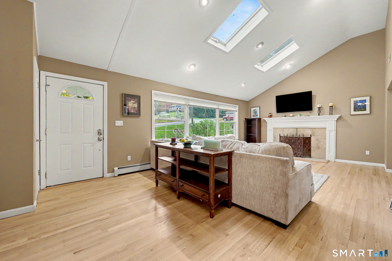
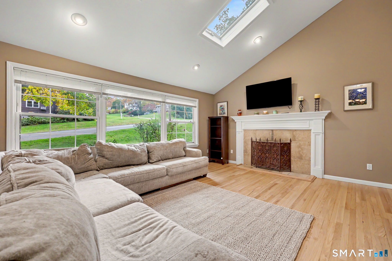
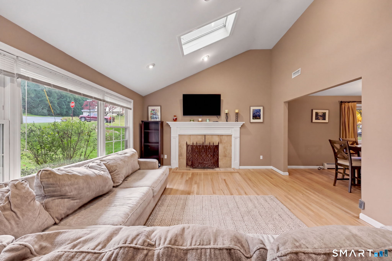
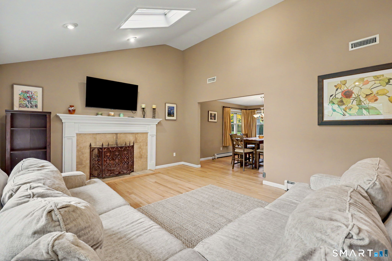
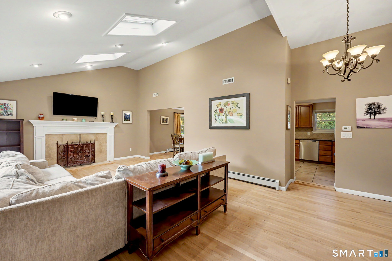
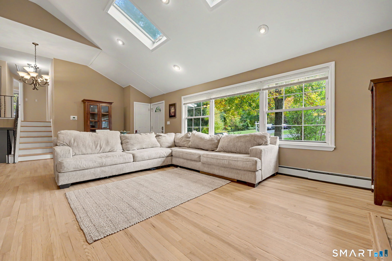
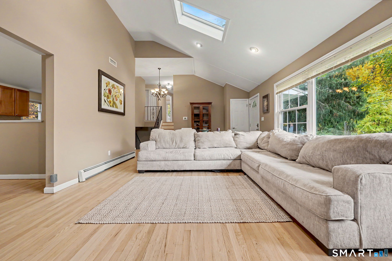
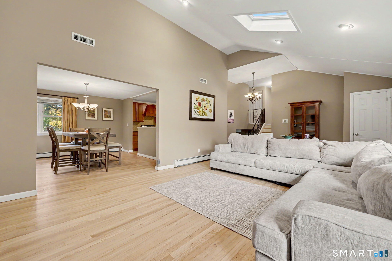
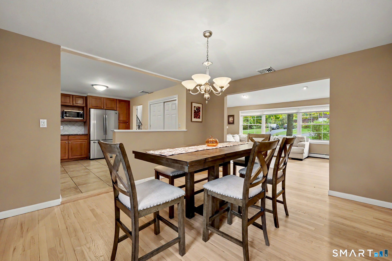
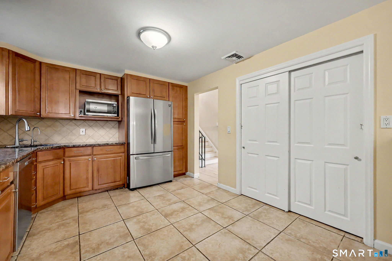
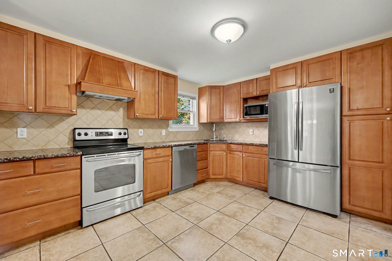
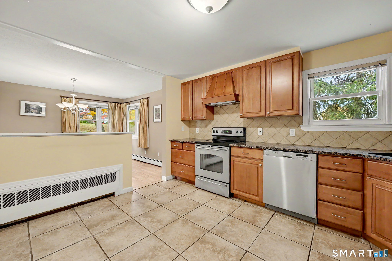
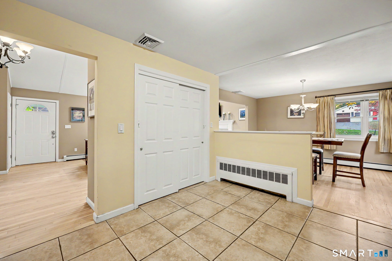
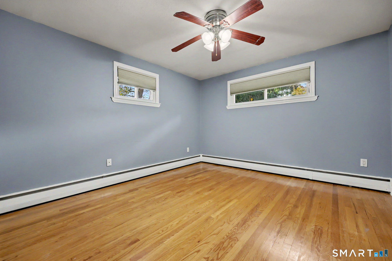
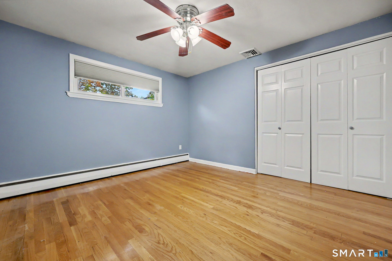
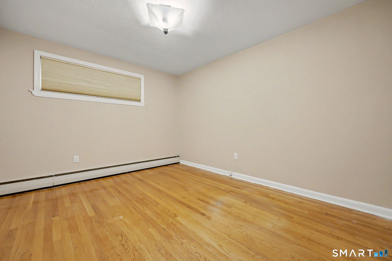
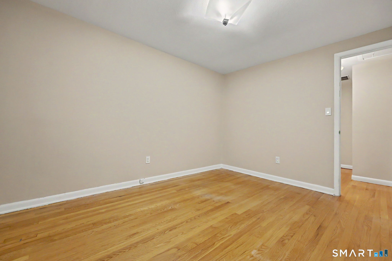
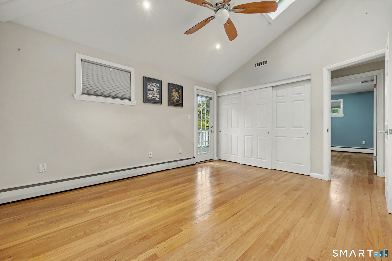
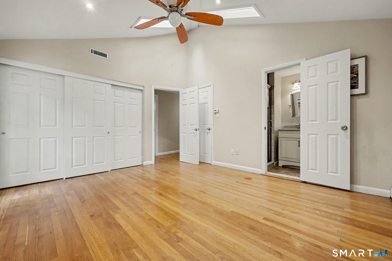
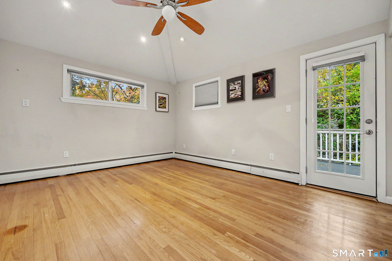
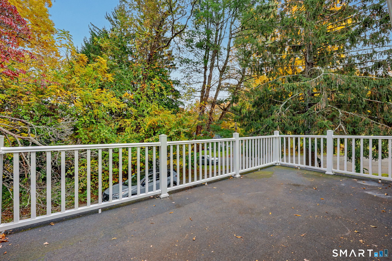
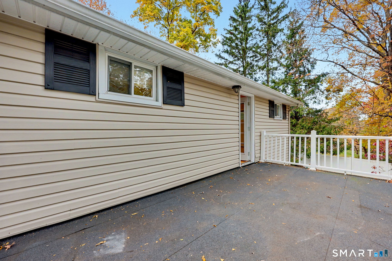
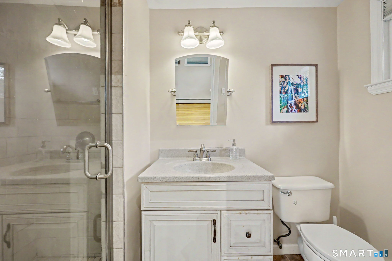
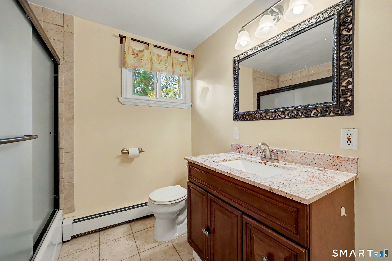
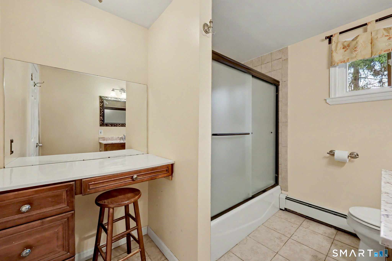
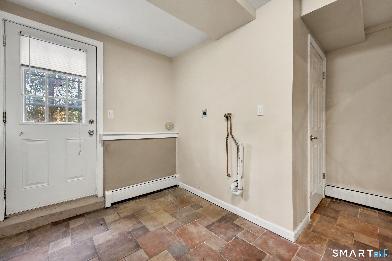
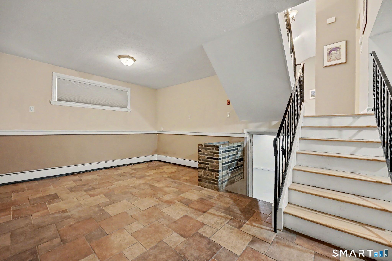
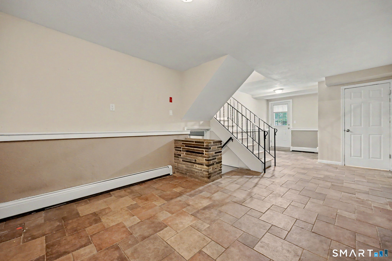
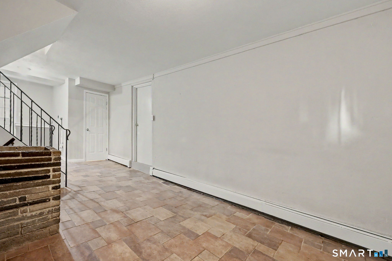
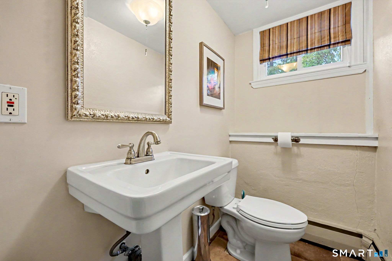
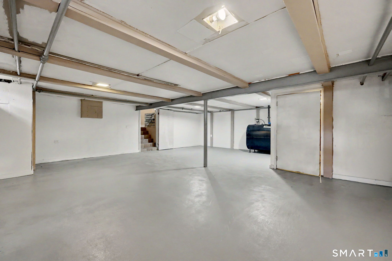
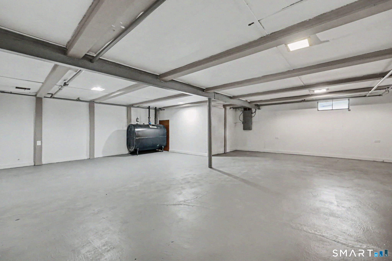
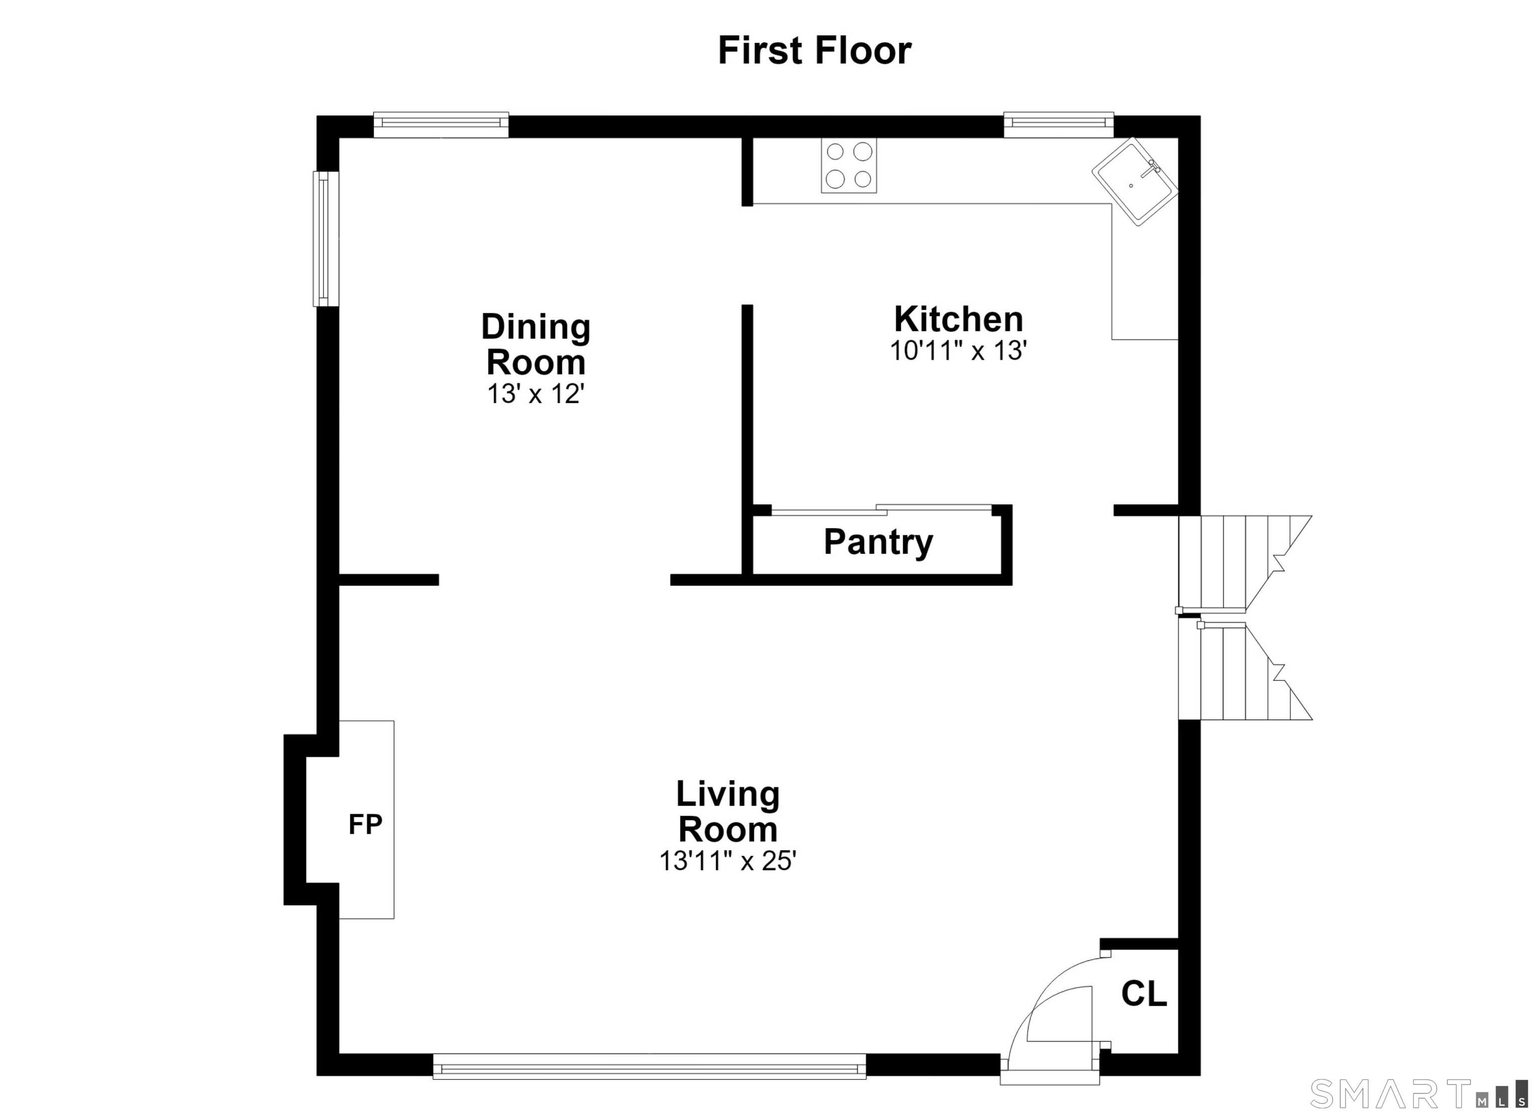
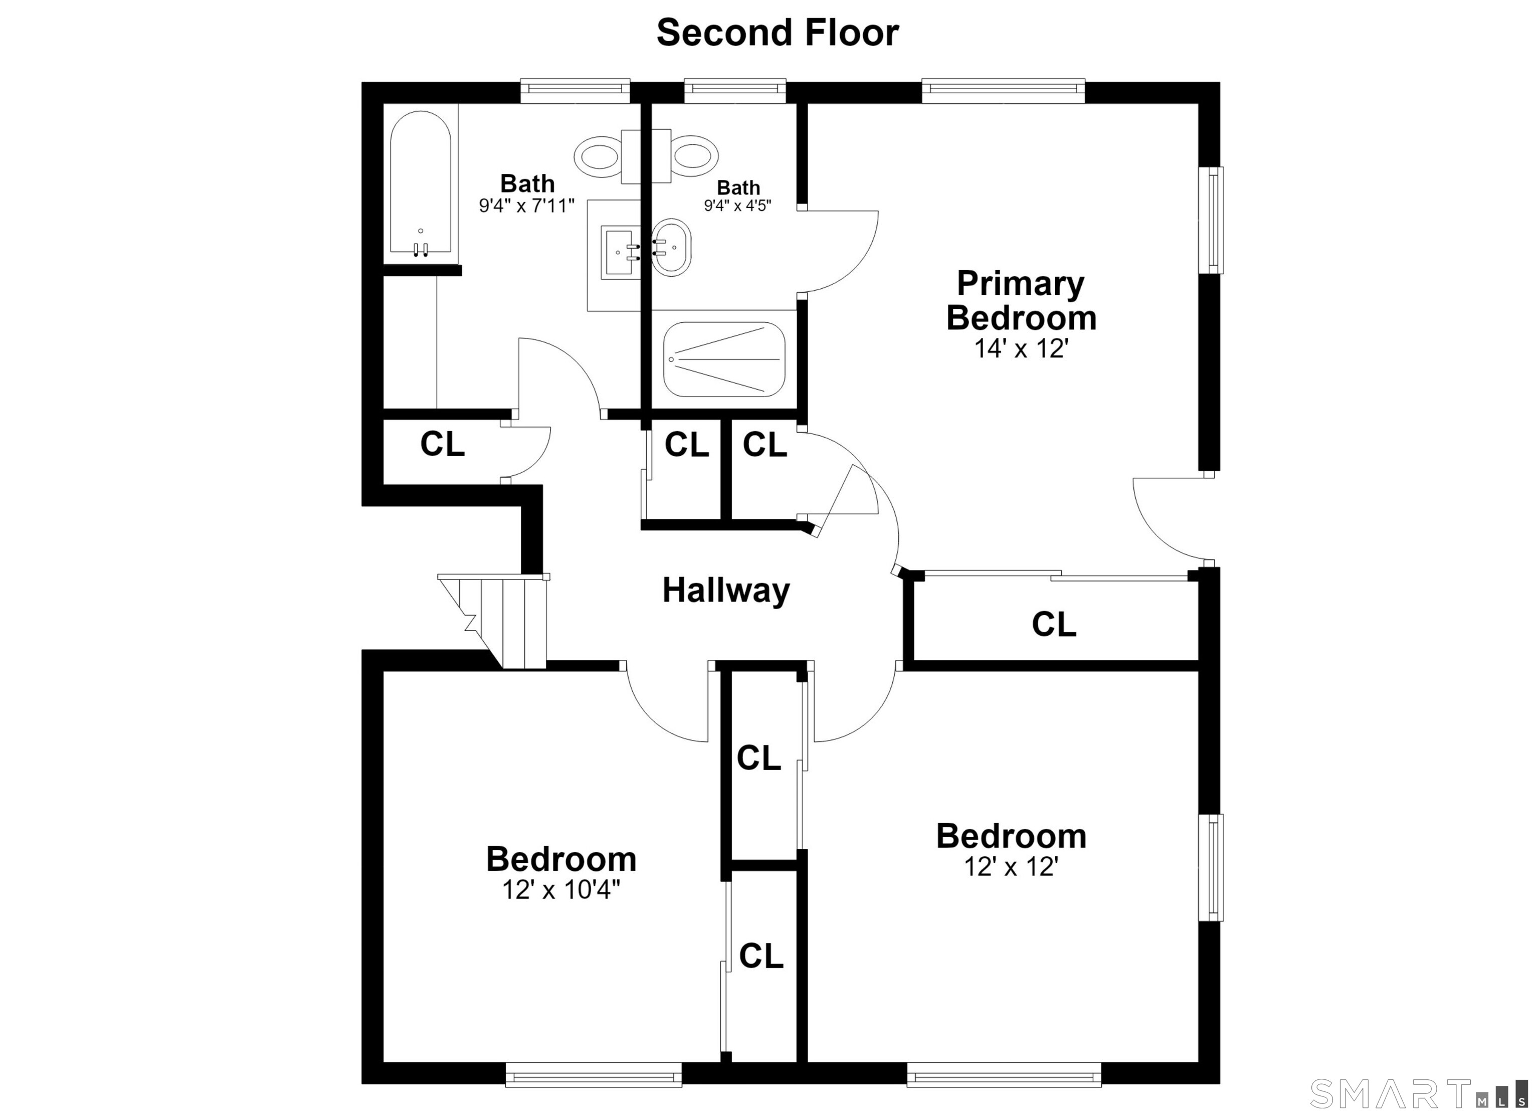
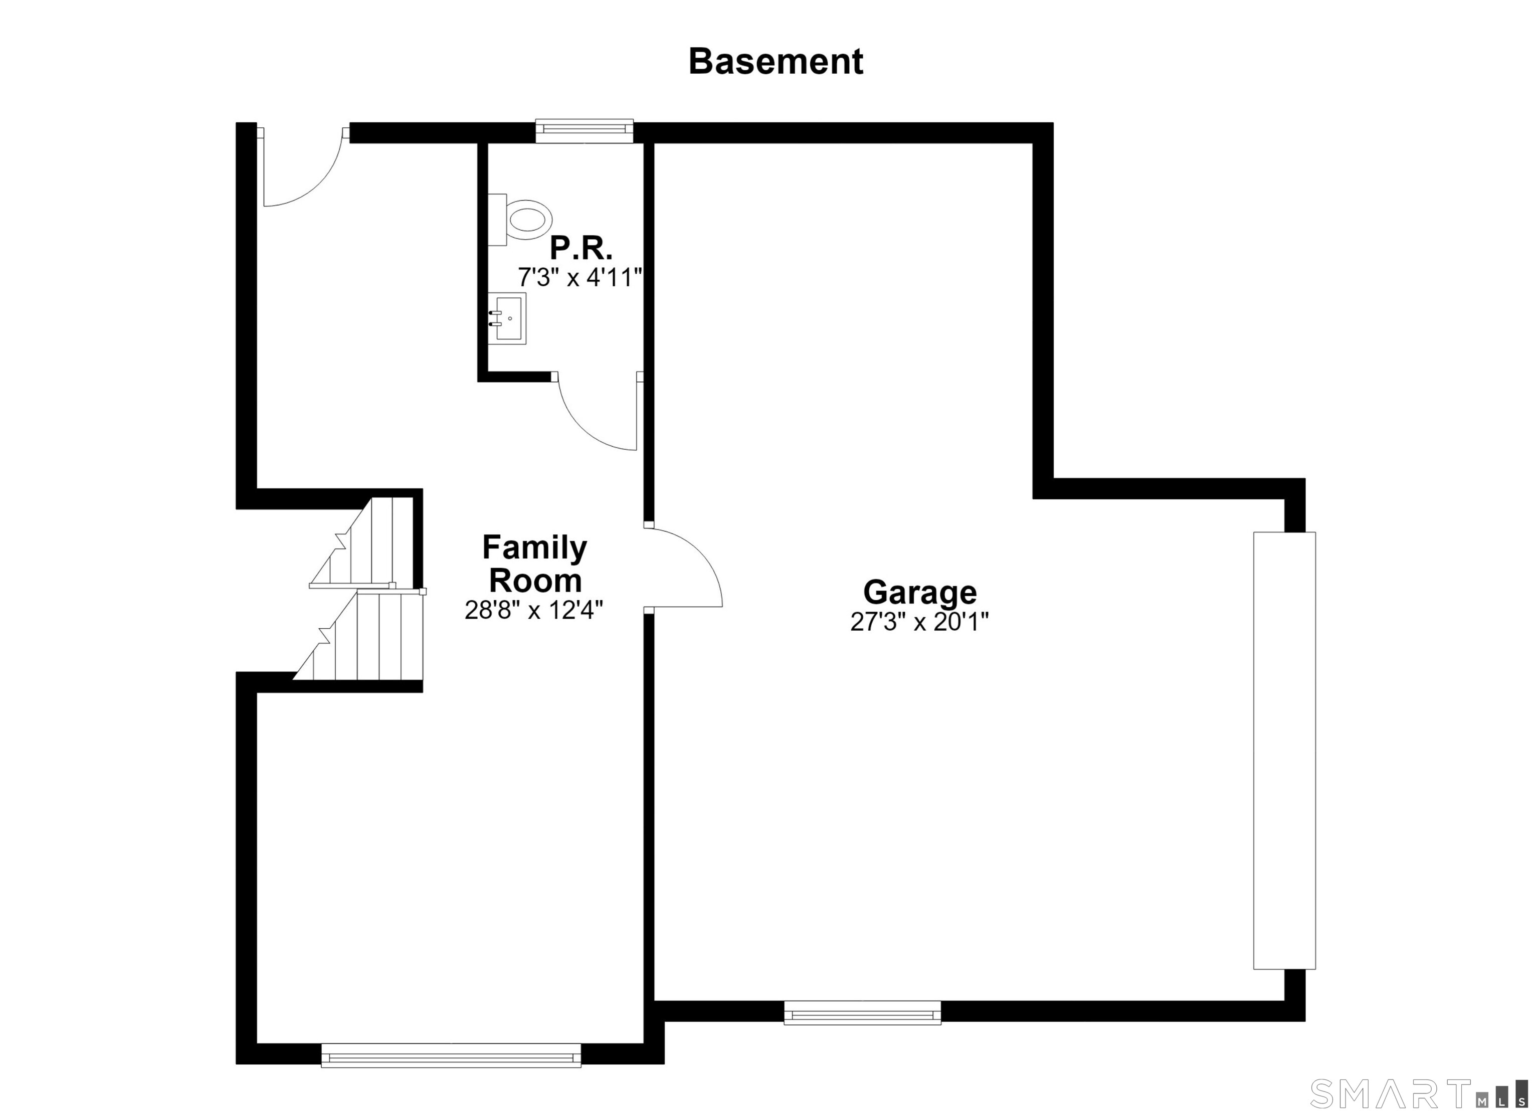
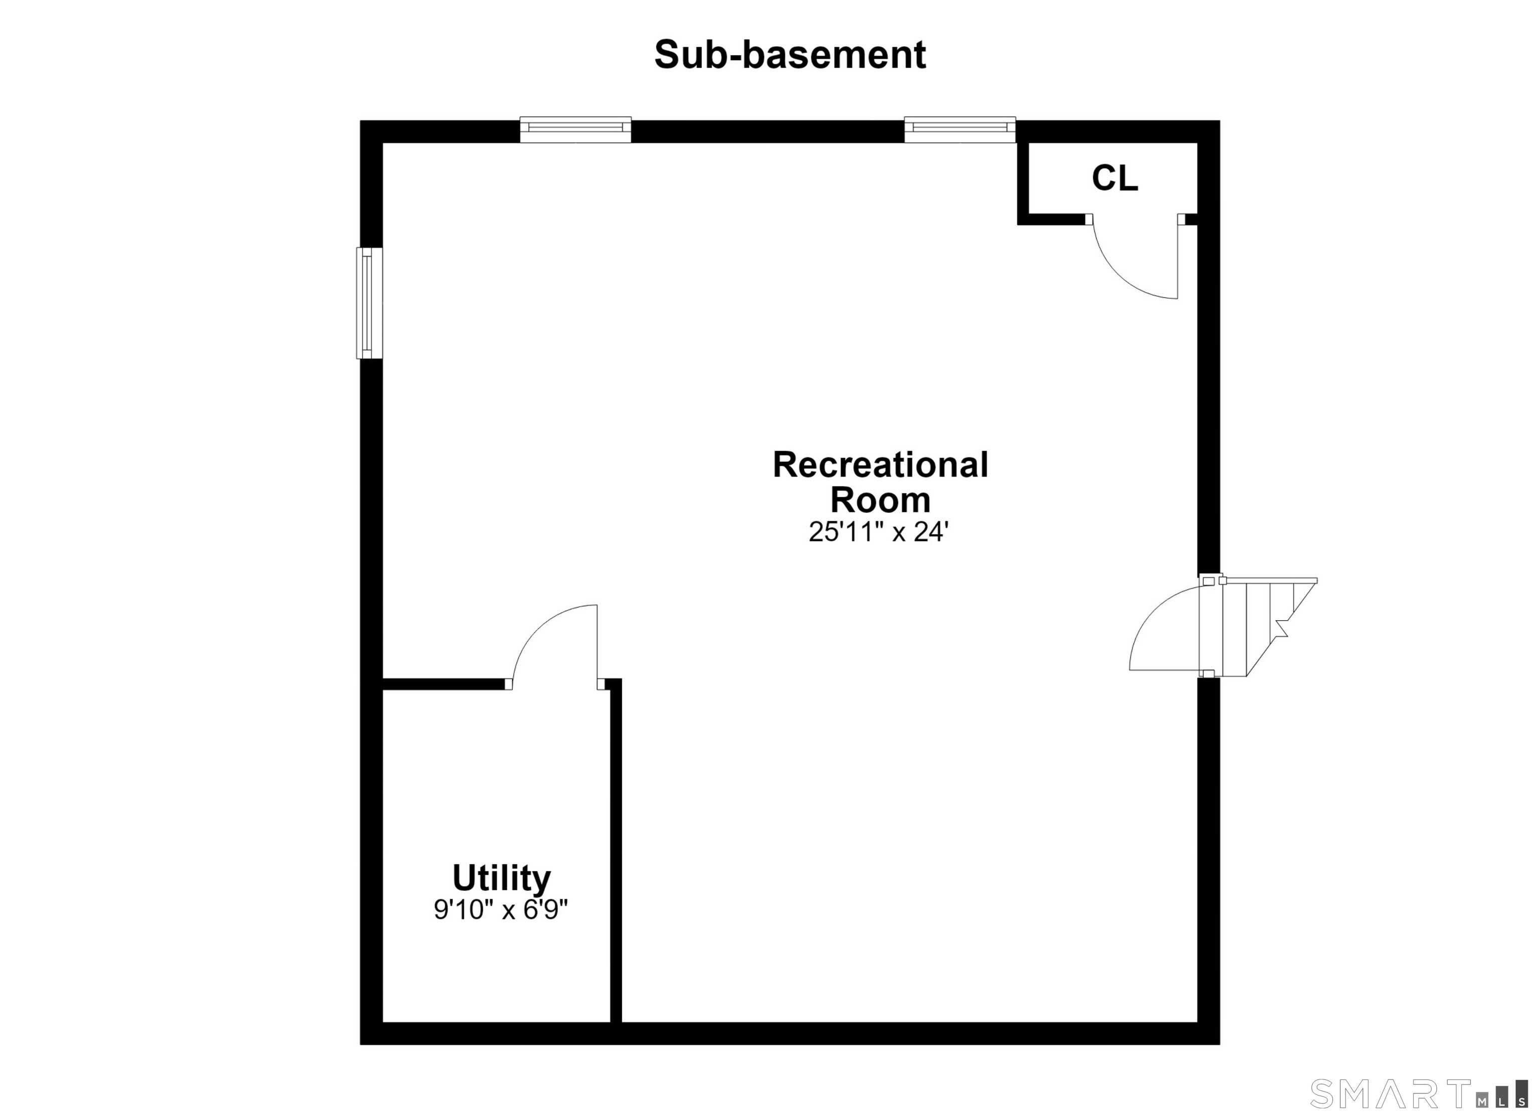
Prepare to be impressed by this sun-filled 3-bedroom, 2.5-bathroom Trumbull residence, where sophisticated architectural details, recently refinished hardwood floors, and central air meet an unbeatable location. The open-concept main level welcomes you with soaring ceilings and brilliant skylights that bathe the home in natural light. You can gather around the cozy fireplace in the expansive living room, retreat to the impressive primary suite with its own soaring ceilings and private balcony sanctuary, or utilize the lower level as a flexible rec room and/or home office.Set on a generous 0.58-acre lot, the property features a fenced level backyard and an attached 2 car garage with additional space including a built-in workbench and tool board. Commuters will appreciate the effortless access to major highways, as well as the train station just 10 minutes away for a smooth ride into NYC in a little over an hour. Additionally, the home is within walking distance of local hiking and biking trails and the vibrant town center, while benefiting from Trumbull's award-winning schools, exceptional parks, and two pristine town pools.Please let me know if you would like to schedule a viewing or if you have any questions

Share Property

Location

15 Geraldine Circle, Trumbull, CT 06611

Status

Active Under Contract

Property Amenities

Interior
Appliances Oven/Range, Refrigerator, Dishwasher, Washer, Dryer
Total Bedrooms: 3
Half Bathrooms: 1
Full Bathrooms: 2
Area & Lot
Total area 2,244 Sq.Ft.
Lot Area 0.58 Acres
Living area 2,244 Sq.Ft.
MLS® ID 24216023
Year Built 1955
High School Per Board of Ed
Elementary School Per Board of Ed
Water Frontage Not Applicable
Architecture Styles Split Level
Type Residential
Status Active Under Contract
Exterior
Air conditioning Central Air
Heat type Hot Water
Water Source Public Water Connected
Garage Space 2.0
Sewer Public Sewer Connected
Other Exterior Features Porch, Deck, Lighting, Patio
Parking Attached Garage
Lot Features Corner Lot, Level Lot
Roof Asphalt Shingle
Finance
Sales Price $609,900
Real Estate Tax $11,184 yearly

360 Virtual Tour

Take a tour of this property
image

Schedule a Showing

We would love to show you our beautiful property. Please select your preferred date and time below. An agent will be in touch shortly to confirm your appointment.

Schedule a Showing

We would love to show you our beautiful property. Please select your preferred date and time below. An agent will be in touch shortly to confirm your appointment.

Thank you for your interest in 15 Geraldine Circle, Trumbull, CT 06611. We are reviewing your request and will be in touch shortly!

Mortgage Calculator

Estimate your monthly mortgage payment, including the principal and interest, property taxes, and HOA. Adjust the values to generate a more accurate rate.

All estimates are provided for informational purposes only. Actual amounts may vary.
$0,000 Your Payment 20 15 65
$0,000 Your Payment

Trumbull

Work With Us

The Ideal Team specializes in helping clients navigate the dynamic real estate market in the Connecticut region, providing expert guidance every step of the way.