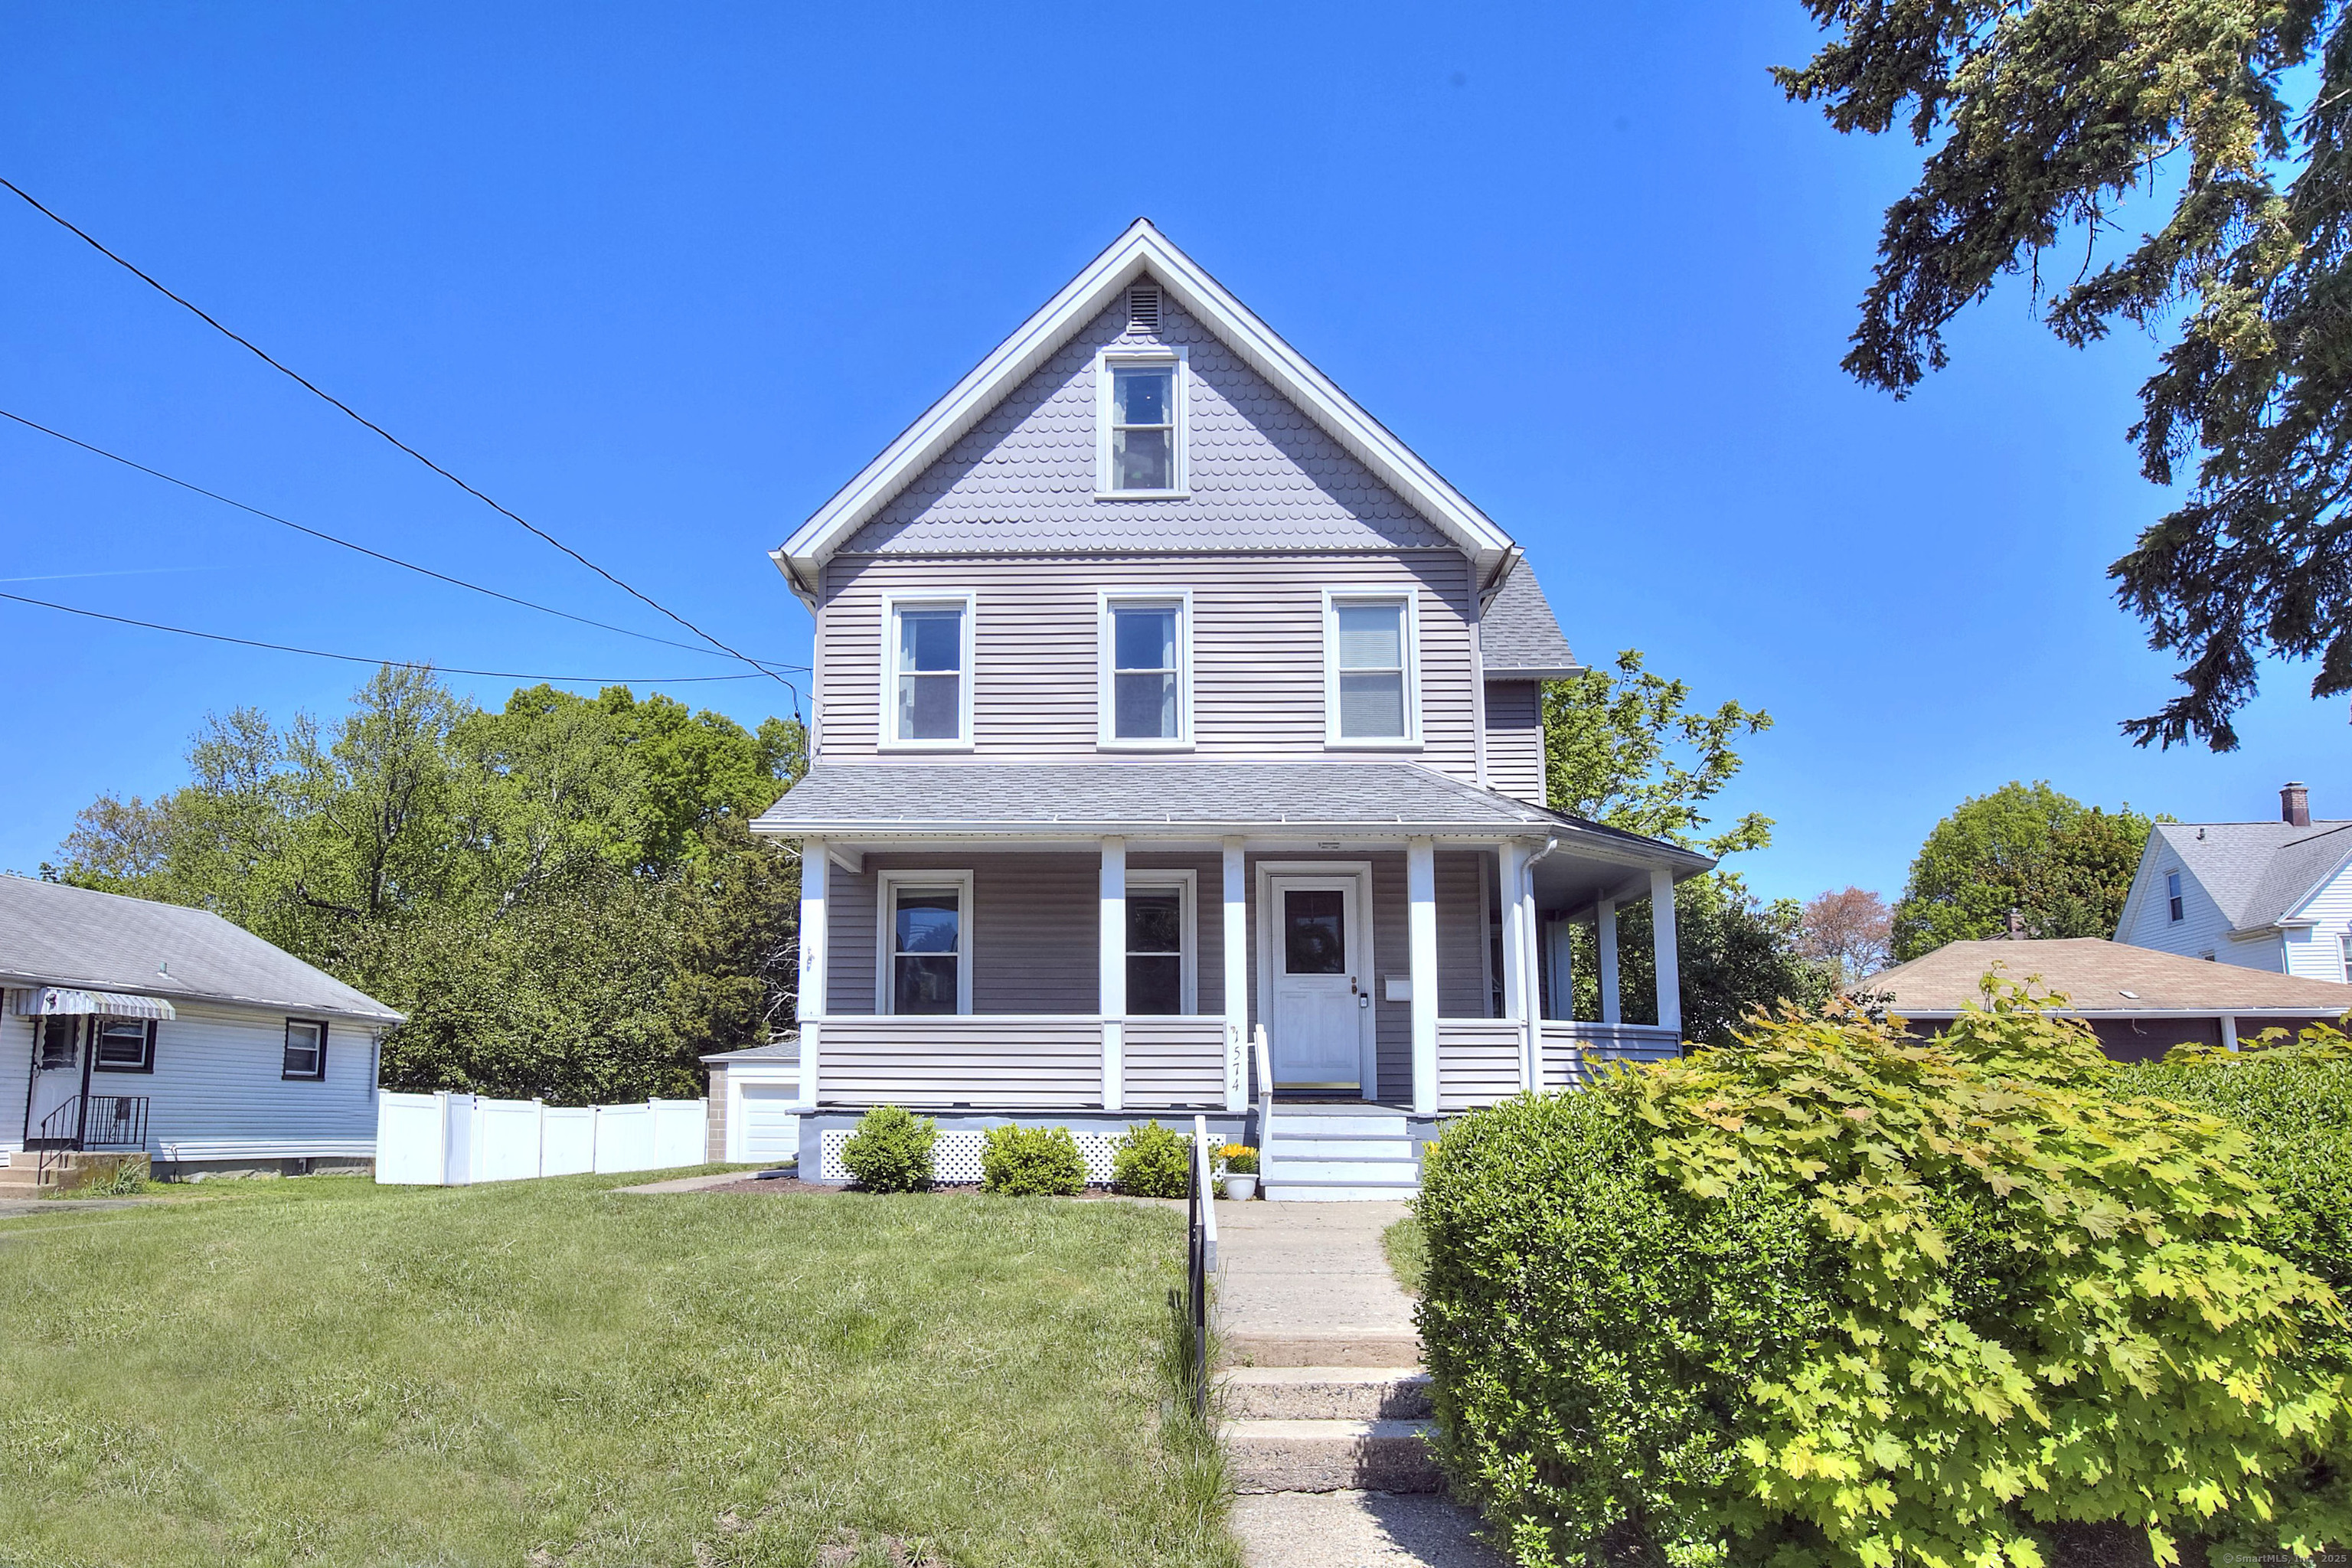
1574 North Avenue
$460,000

1574 North Avenue

3 Beds 2 Baths 1,315 Sq.Ft. 0.27 Acres

Description

Welcome to this storybook 1910 home, where timeless charm and thoughtful updates come together. A welcoming wraparound front porch sets the scene the moment you arrive. A warm, character-filled space with beautiful hardwood floors, curved doorways, and a sun filled living and dining area wrapped in windows that fill the home with natural light. The kitchen blends vintage charm with modern functionality - featuring hardwood floors, butcher block countertops, plenty of cabinetry, a brand new coffee bar, and a cozy corner that's just right for a table for two. A renovated half bath and mudroom complete the main level. Upstairs offers two spacious bedrooms with rich hardwood floors, along with a versatile nook featuring built-ins - ideal for a home office, reading area, or play space. A beautifully updated hallway bath with a tub/shower. The third floor is dedicated to the primary bedroom - with hardwood floors, a peaceful top-floor setting and plenty of storage. The basement offers additional space for storage along with laundry. Outside, the fully fenced lush backyard offers privacy and space for gardening, relaxing, or hosting - complete with a two-car detached garage and a shed for additional storage. This home is truly special - combining original character with thoughtful updates in all the right places. All this in a fantastic location in Paradise Green, close to schools, shopping, and convenient for commuters.

Share Property

Location

1574 North Avenue, Stratford, CT 06614

Status

Sold

Date Sold

June 18, 2025

Property Amenities

Interior
Laundry room Lower Level
Appliances Gas Range, Refrigerator, Dishwasher, Washer, Dryer
Total Bedrooms: 3
Half Bathrooms: 1
Full Bathrooms: 1
Area & Lot
Total area 1,315 Sq.Ft.
Lot Area 0.27 Acres
Living area 1,315 Sq.Ft.
MLS® ID 24095397
Year Built 1910
High School Stratford
Middle School Wooster
Elementary School Nichols
Water Frontage Not Applicable
Architecture Styles Colonial
Type Residential
Status Sold
Exterior
Air conditioning Window Unit
Heat type Steam
Water Source Public Water Connected
Garage Space 2.0
Sewer Public Sewer Connected
Other Exterior Features Sidewalk, Shed, Porch, Patio
Parking Detached Garage, Off Street Parking, Driveway
Lot Features Dry, Level Lot, Cleared, Open Lot
Roof Asphalt Shingle
Finance
Sales Price $460,000
Real Estate Tax $7,091 yearly

360 Virtual Tour

Take a tour of this property

Work With Us

The Ideal Team specializes in helping clients navigate the dynamic real estate market in the Connecticut region, providing expert guidance every step of the way.





