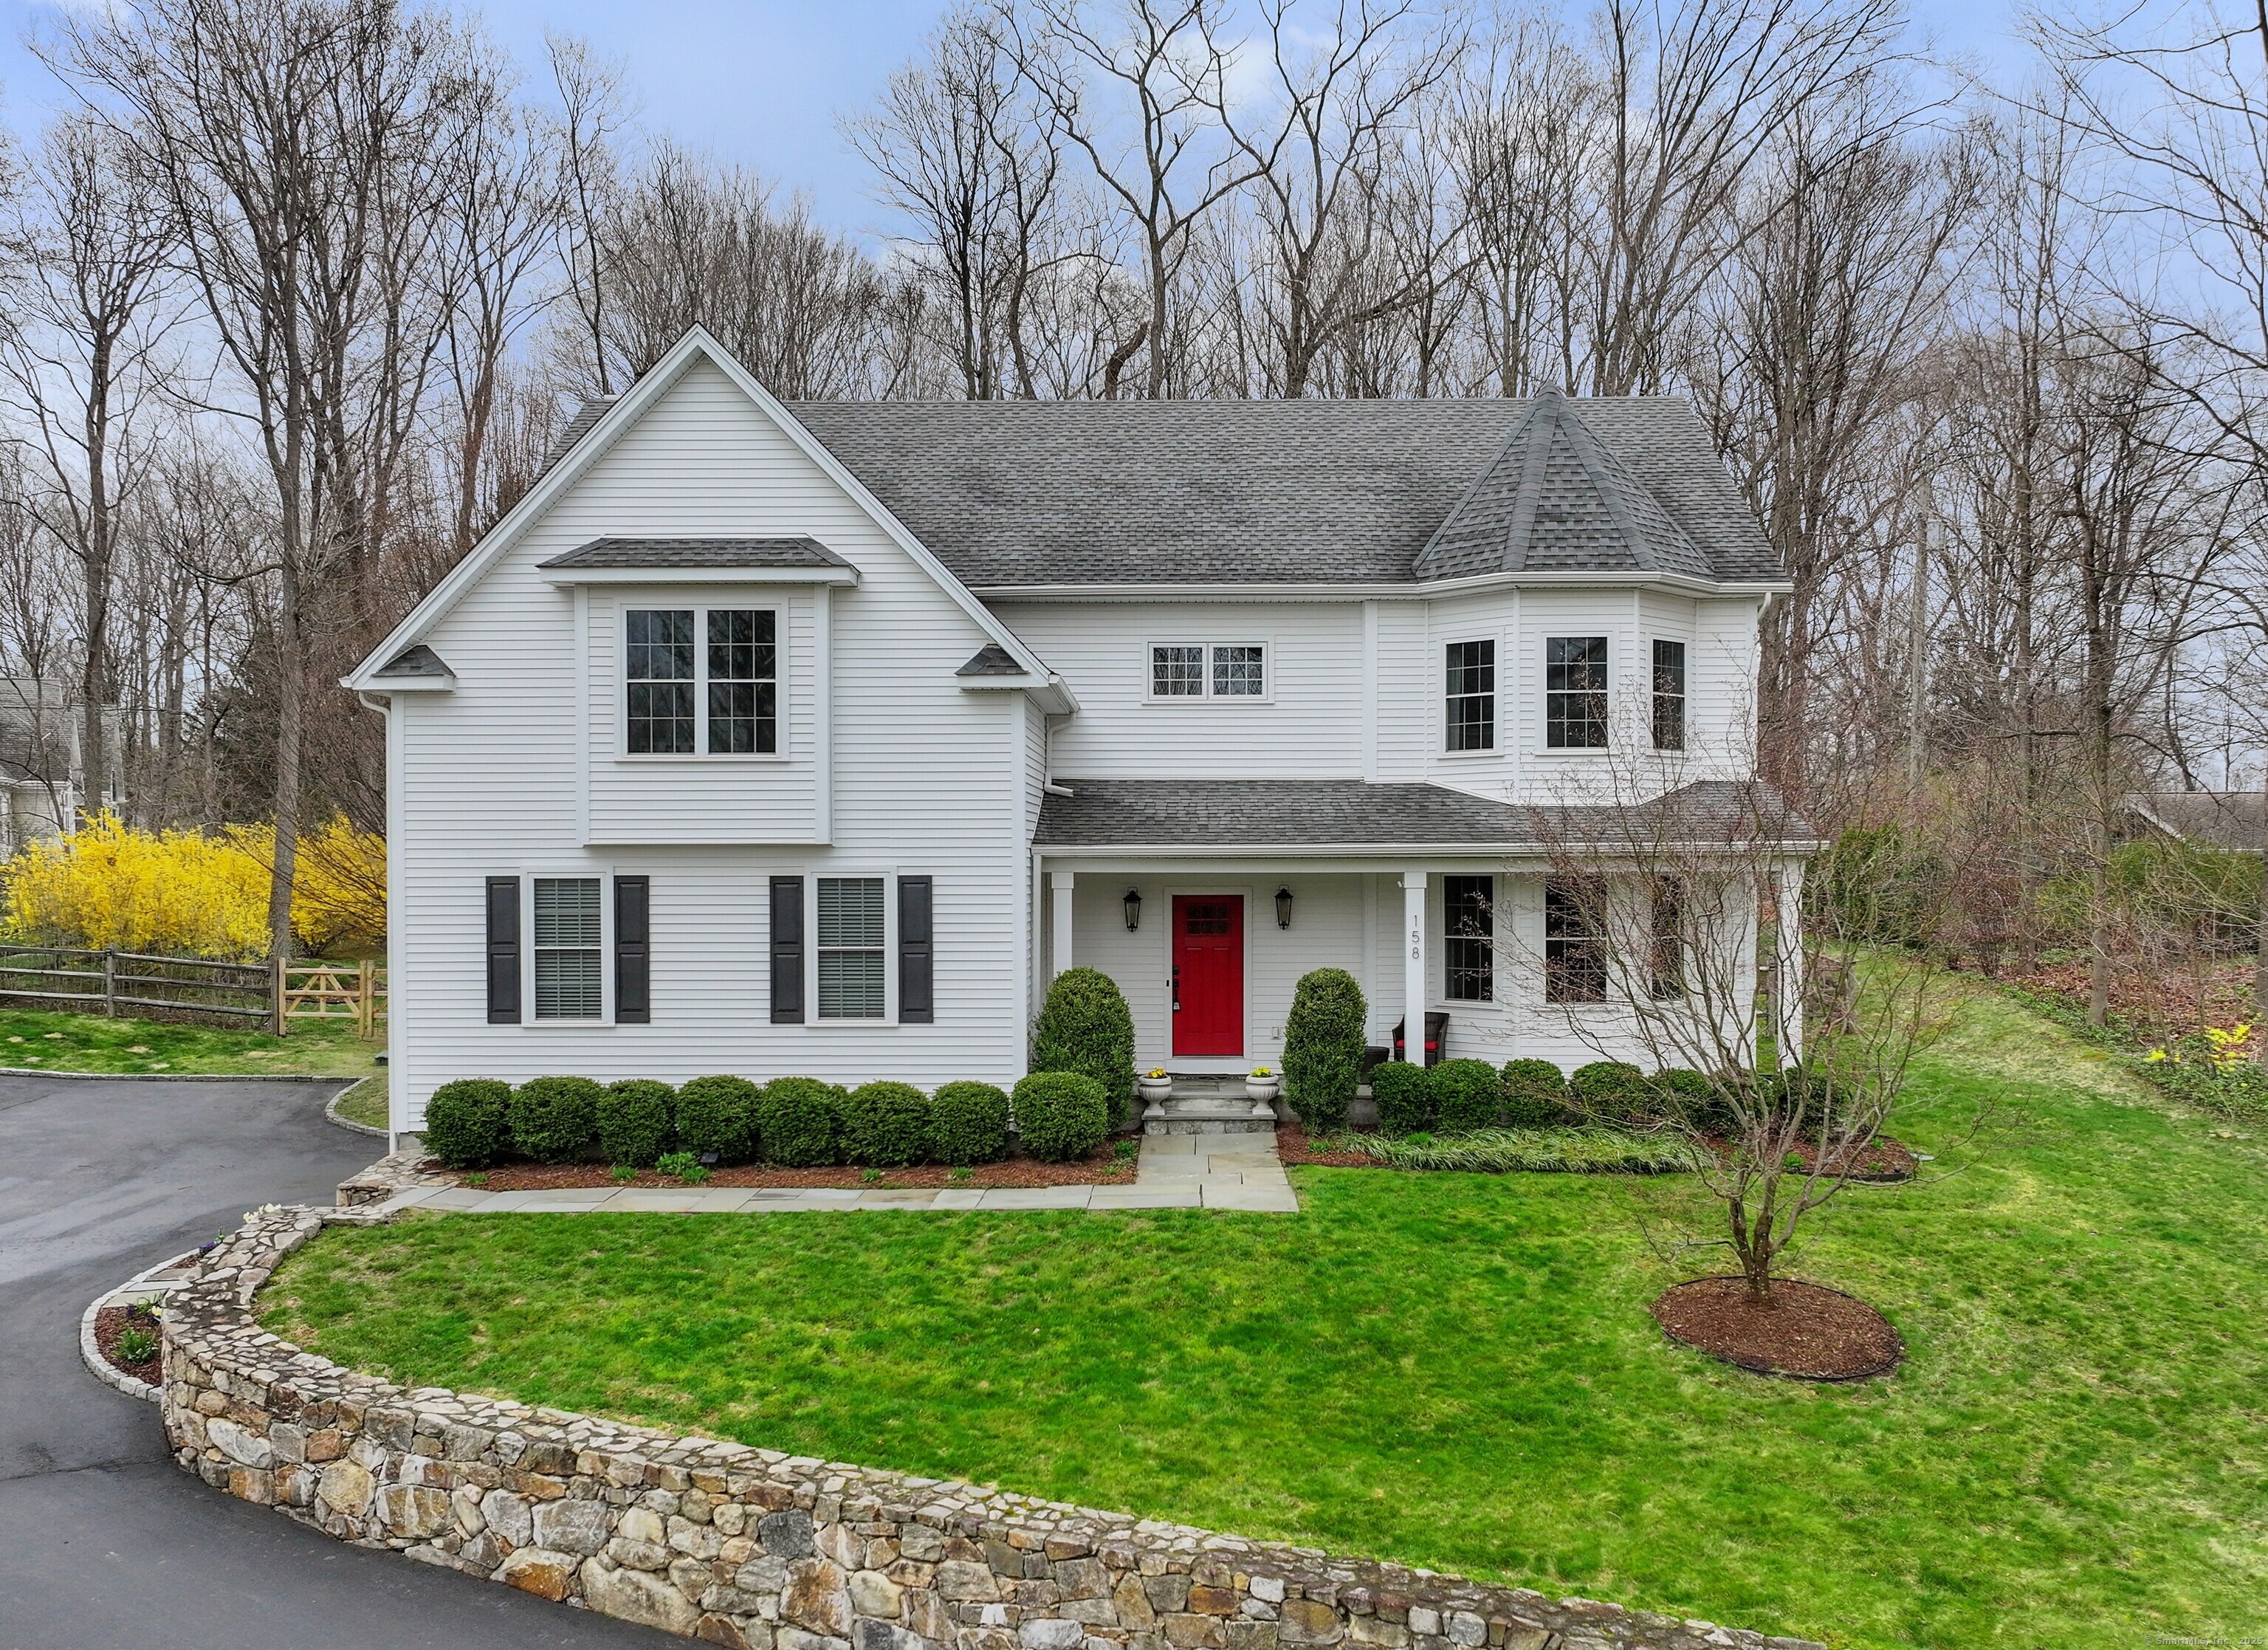
158 North Seir Hill Road
$1,655,000

158 North Seir Hill Road

4 Beds 5 Baths 5,052 Sq.Ft. 1 Acres

Description

Move-in Ready, better than new 4,000+ sq. ft. Silvermine custom built Colonial with 4 bedrooms, 4.5 baths is located in a bucolic setting, near the Silvermine Golf Course and the Wilton border. Beautiful cook's kitchen with stainless steel appliances, marble counter-tops, wet bar, island and an eating area that opens to family room and rear yard. Nearby powder room and mud room. Living room with walk-in bay windows and formal dining room. High-end finishes an millwork throughout! You will love the spacious 2nd floor with primary bedroom suite, spa bath with double sink vanity, radiant heat floors and 2 large walk-in closets. The 2nd bedroom has its own bath and the 2 additional bedrooms access a Jack & Jill bath. Over 1,000 sq. ft. living space in finished basement with full bath is ideal for a gym, office, and recreation area. Walk-up floored attic with high ceilings, spray foam & large windows ready to finish. Stepping outside, the property offers a spacious exterior with lush landscaping and ample outdoor space, including a charming architectural design, oversized bluestone patio, storage shed, fenced rear yard, stone walls and landscape lighting. A whole-house Generac generator and an irrigation system provide added convenience and comfort. The home is conveniently located near the Silvermine Golf Course, offering residents the opportunity to enjoy the tranquility of the surrounding area. And, it is just minutes from restaurants shopping, train stations and Merritt Pkwy

Share Property

Location

158 North Seir Hill Road, Norwalk, CT 06850

Status

Sold

Date Sold

June 23, 2025

Property Amenities

Interior
Laundry room Upper Level
Appliances Oven/Range, Microwave, Range Hood, Refrigerator, Dishwasher, Wine Chiller
Total Bedrooms: 4
Half Bathrooms: 1
Full Bathrooms: 4
Other Interior Features Auto Garage Door Opener, Cable - Pre-wired, Humidifier, Open Floor Plan, Security System
Area & Lot
Total area 5,052 Sq.Ft.
Lot Area 1 Acres
Living area 5,052 Sq.Ft.
MLS® ID 24083181
Year Built 2015
High School Per Board of Ed
Middle School Per Board of Ed
Elementary School Silvermine
Water Frontage Not Applicable
Architecture Styles Colonial
Type Residential
Status Sold
Exterior
Air conditioning Central Air
Heat type Hot Air
Water Source Public Water Connected
Garage Space 2.0
Sewer Septic
Other Exterior Features Shed, Porch, Gutters, Lighting, Underground Sprinkler, Patio
Parking Attached Garage, Driveway
Lot Features Fence - Partial, Golf Course Frontage, Lightly Wooded, Sloping Lot
Roof Asphalt Shingle
Finance
Sales Price $1,655,000
Real Estate Tax $22,832 yearly

Work With Us

The Ideal Team specializes in helping clients navigate the dynamic real estate market in the Connecticut region, providing expert guidance every step of the way.





