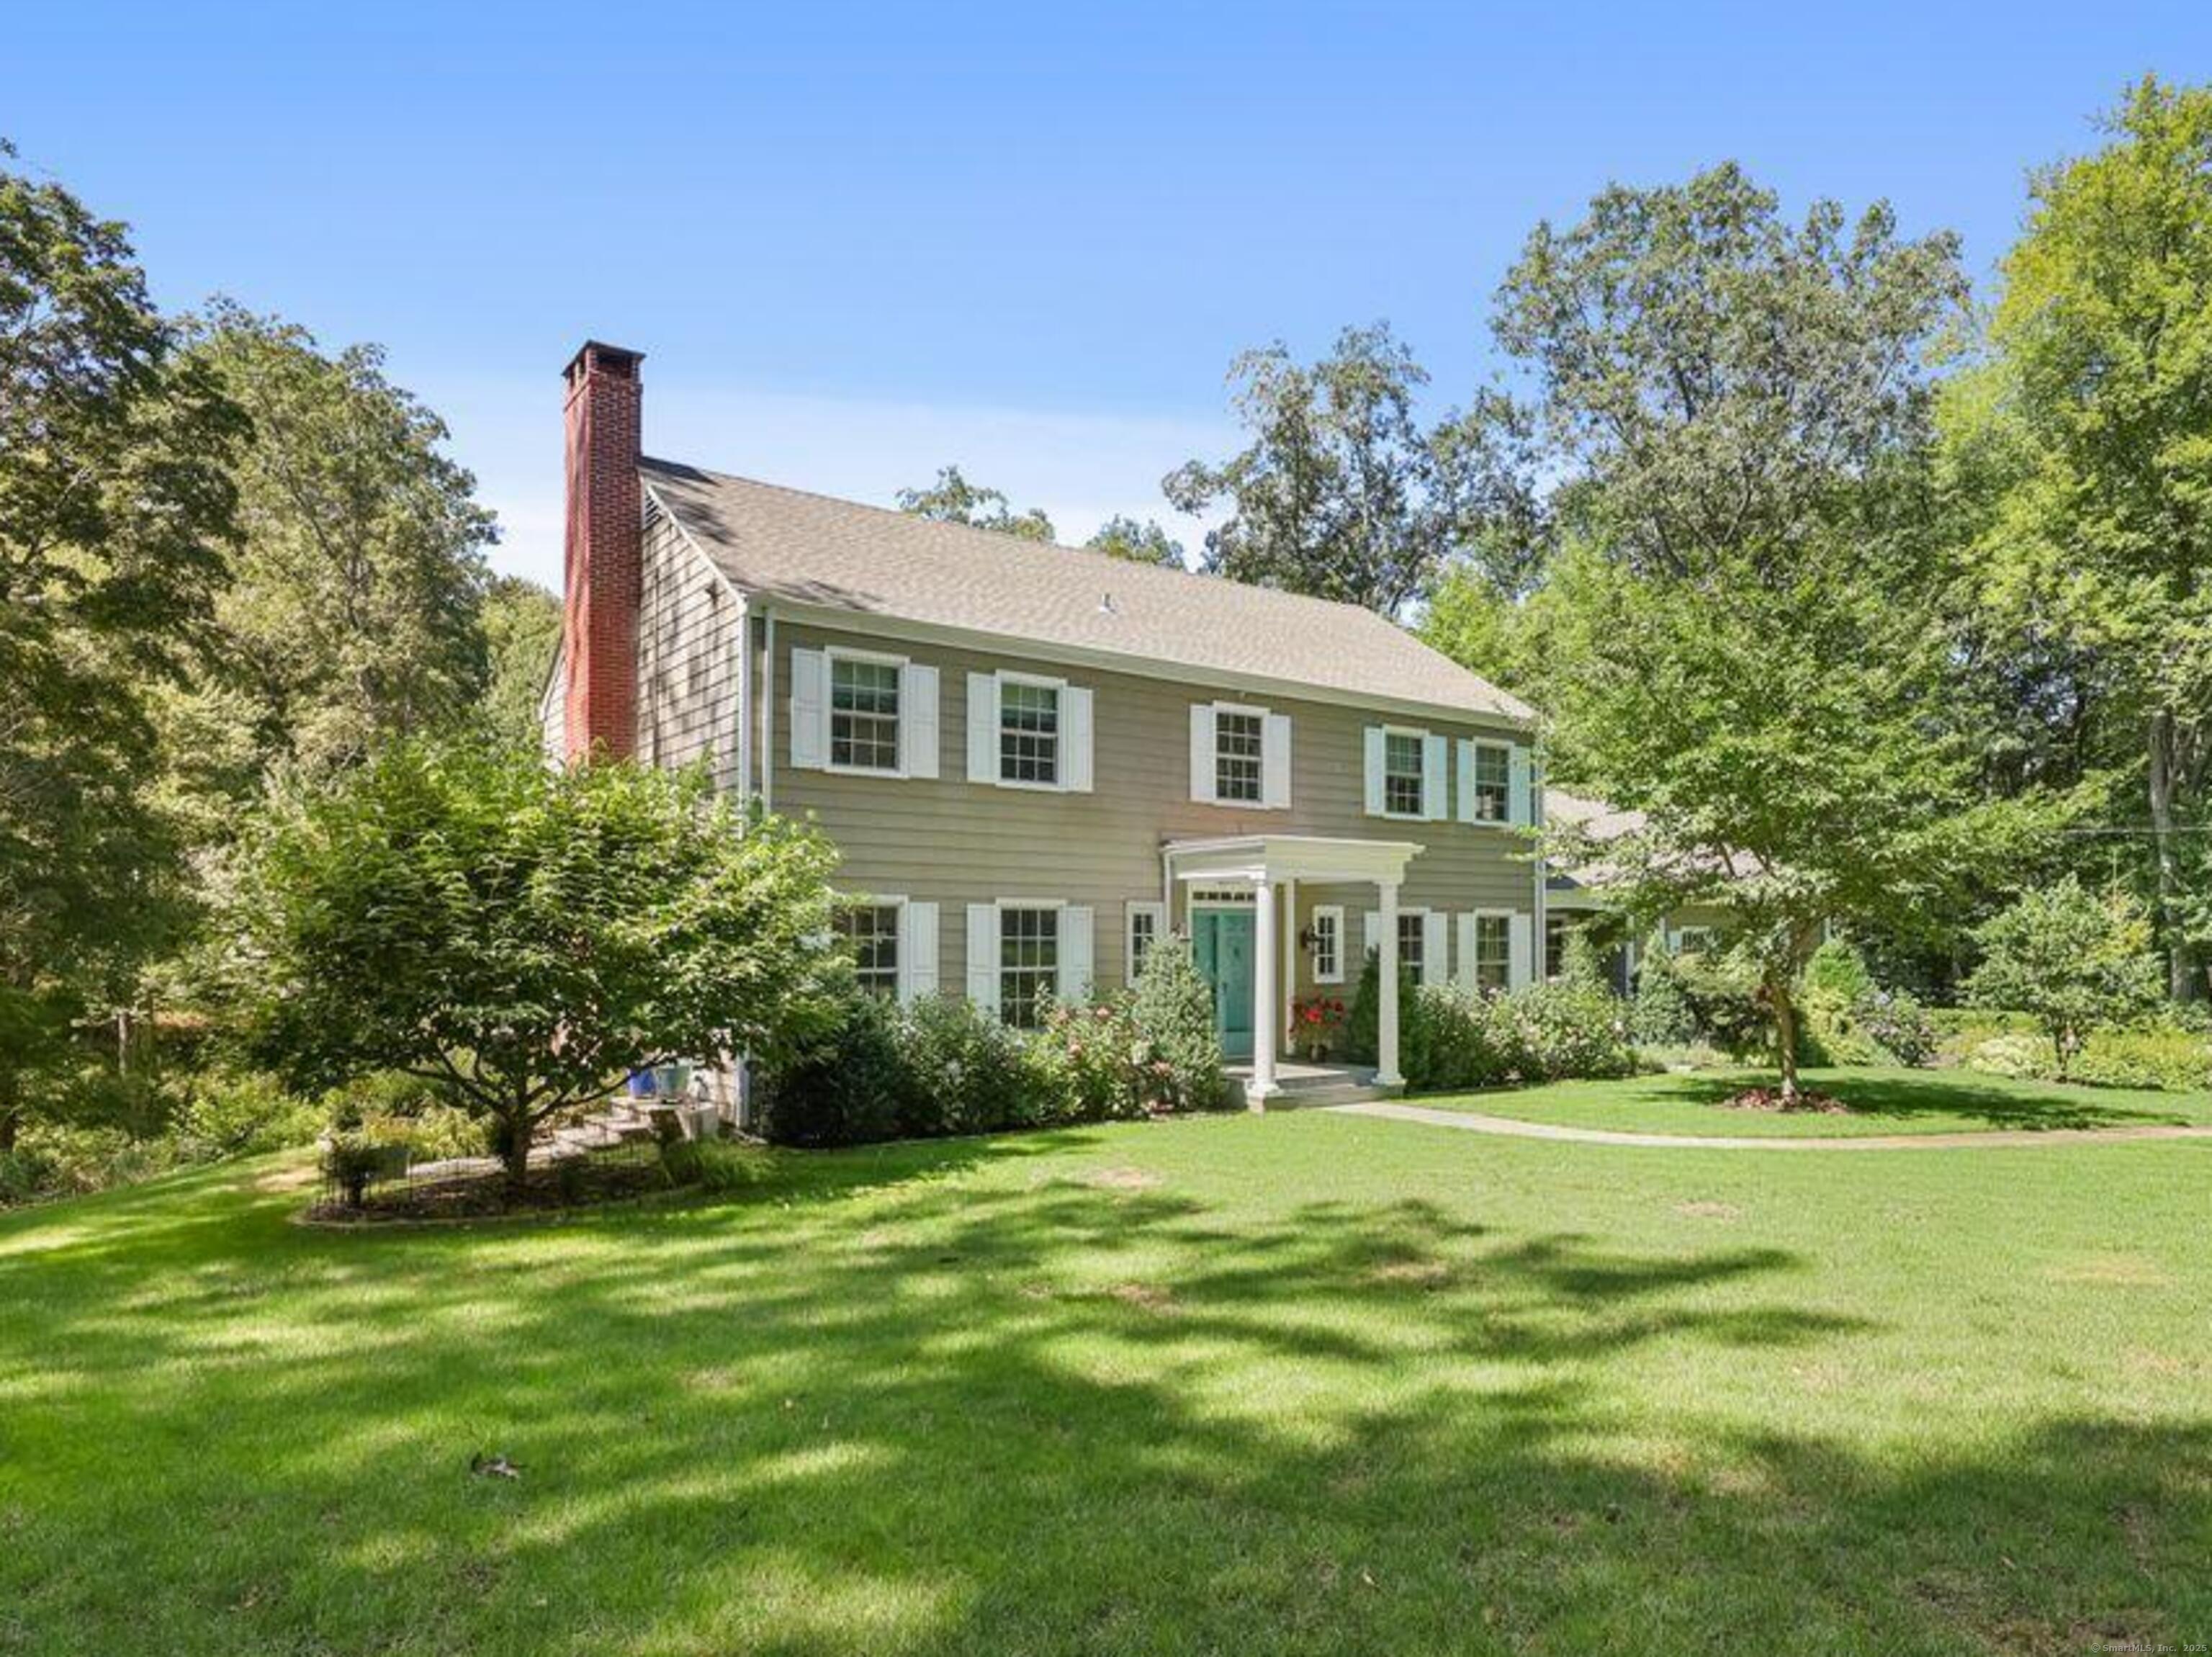
176 Logan Road
$2,678,671

176 Logan Road

5 Beds 4 Baths 4,428 Sq.Ft. 2.54 Acres

Description

Mill River in your backyard , a second Full kitchen in the lower level (a New Canaan Rarity) 176 Logan Road offers a family compound experience with total flexibility for any guest, au pair or family need. live in Au Pair or for Family and friends to enjoy a vacation style experience. The main kitchen captivates with an Ijen Blue quartzite island, 48-inch Wolf range, Sub-Zero fridges, Miele cappuccino maker, soft-close cabinets, and custom designed 5x12 walk in pantry. Never Go without power again. If there is an outage, your 24KW generator powers your entire home uninterrupted. Everything is new and energy efficient. From single digit electric bills from UI thanks to your perfectly positioned solar panels (plus Monthly solar usage ) to the Navien instant hot water, the smart light sand appliances, 360 degree property video coverage always giving you piece of mind Multi generational living requirements that benefit large families, an inviting den with brick fireplace, full bath, large walk-in cedar closet. A new roof outside, Inside, Marvin Infinity windows flood the space with light, complemented by three exquisitely renovated baths. The primary suite's spa bath indulges with an MTI air tub, radiant floors, and steam shower. The mudroom offers laundry convenience and a pet shower! Minutes from Scott's Corner and downtown New Canaan, this sanctuary blends luxury, nature, and convenience. Absolutely One of A Kind living.

Share Property

Location

176 Logan Road, New Canaan, CT 06840

Status

Sold

Date Sold

March 31, 2026

Property Amenities

Interior
Appliances Gas Cooktop, Wall Oven, Range Hood, Subzero, Washer, Dryer
Total Bedrooms: 5
Half Bathrooms: 1
Full Bathrooms: 3
Other Interior Features Audio System, Auto Garage Door Opener, Cable - Available, Humidifier, Security System
Area & Lot
Total area 4,428 Sq.Ft.
Lot Area 2.54 Acres
Living area 4,428 Sq.Ft.
MLS® ID 24147833
Year Built 1959
High School New Canaan
Middle School Saxe Middle
Elementary School West
Water Frontage Brook, Walk to Water, Access
Architecture Styles Colonial
Type Residential
Status Sold
Exterior
Air conditioning Central Air, Zoned
Heat type Hot Air
Water Source Private Well
Garage Space 2.0
Sewer Septic
Other Exterior Features Balcony, Shed, Porch, Deck, Garden Area, French Doors, Underground Sprinkler, Patio
Parking Attached Garage, Under House Garage
Lot Features Corner Lot, Some Wetlands, Lightly Wooded, Sloping Lot, Water View
Roof Asphalt Shingle
Finance
Sales Price $2,678,671
Real Estate Tax $15,675 yearly

Work With Us

The Ideal Team specializes in helping clients navigate the dynamic real estate market in the Connecticut region, providing expert guidance every step of the way.





