Leave a Message

Thank you for your message. We will be in touch with you shortly.

190 Mile Common Road
$1,100,000

190 Mile Common Road

3 Beds 3 Baths 2,526 Sq.Ft. 3.02 Acres

Description

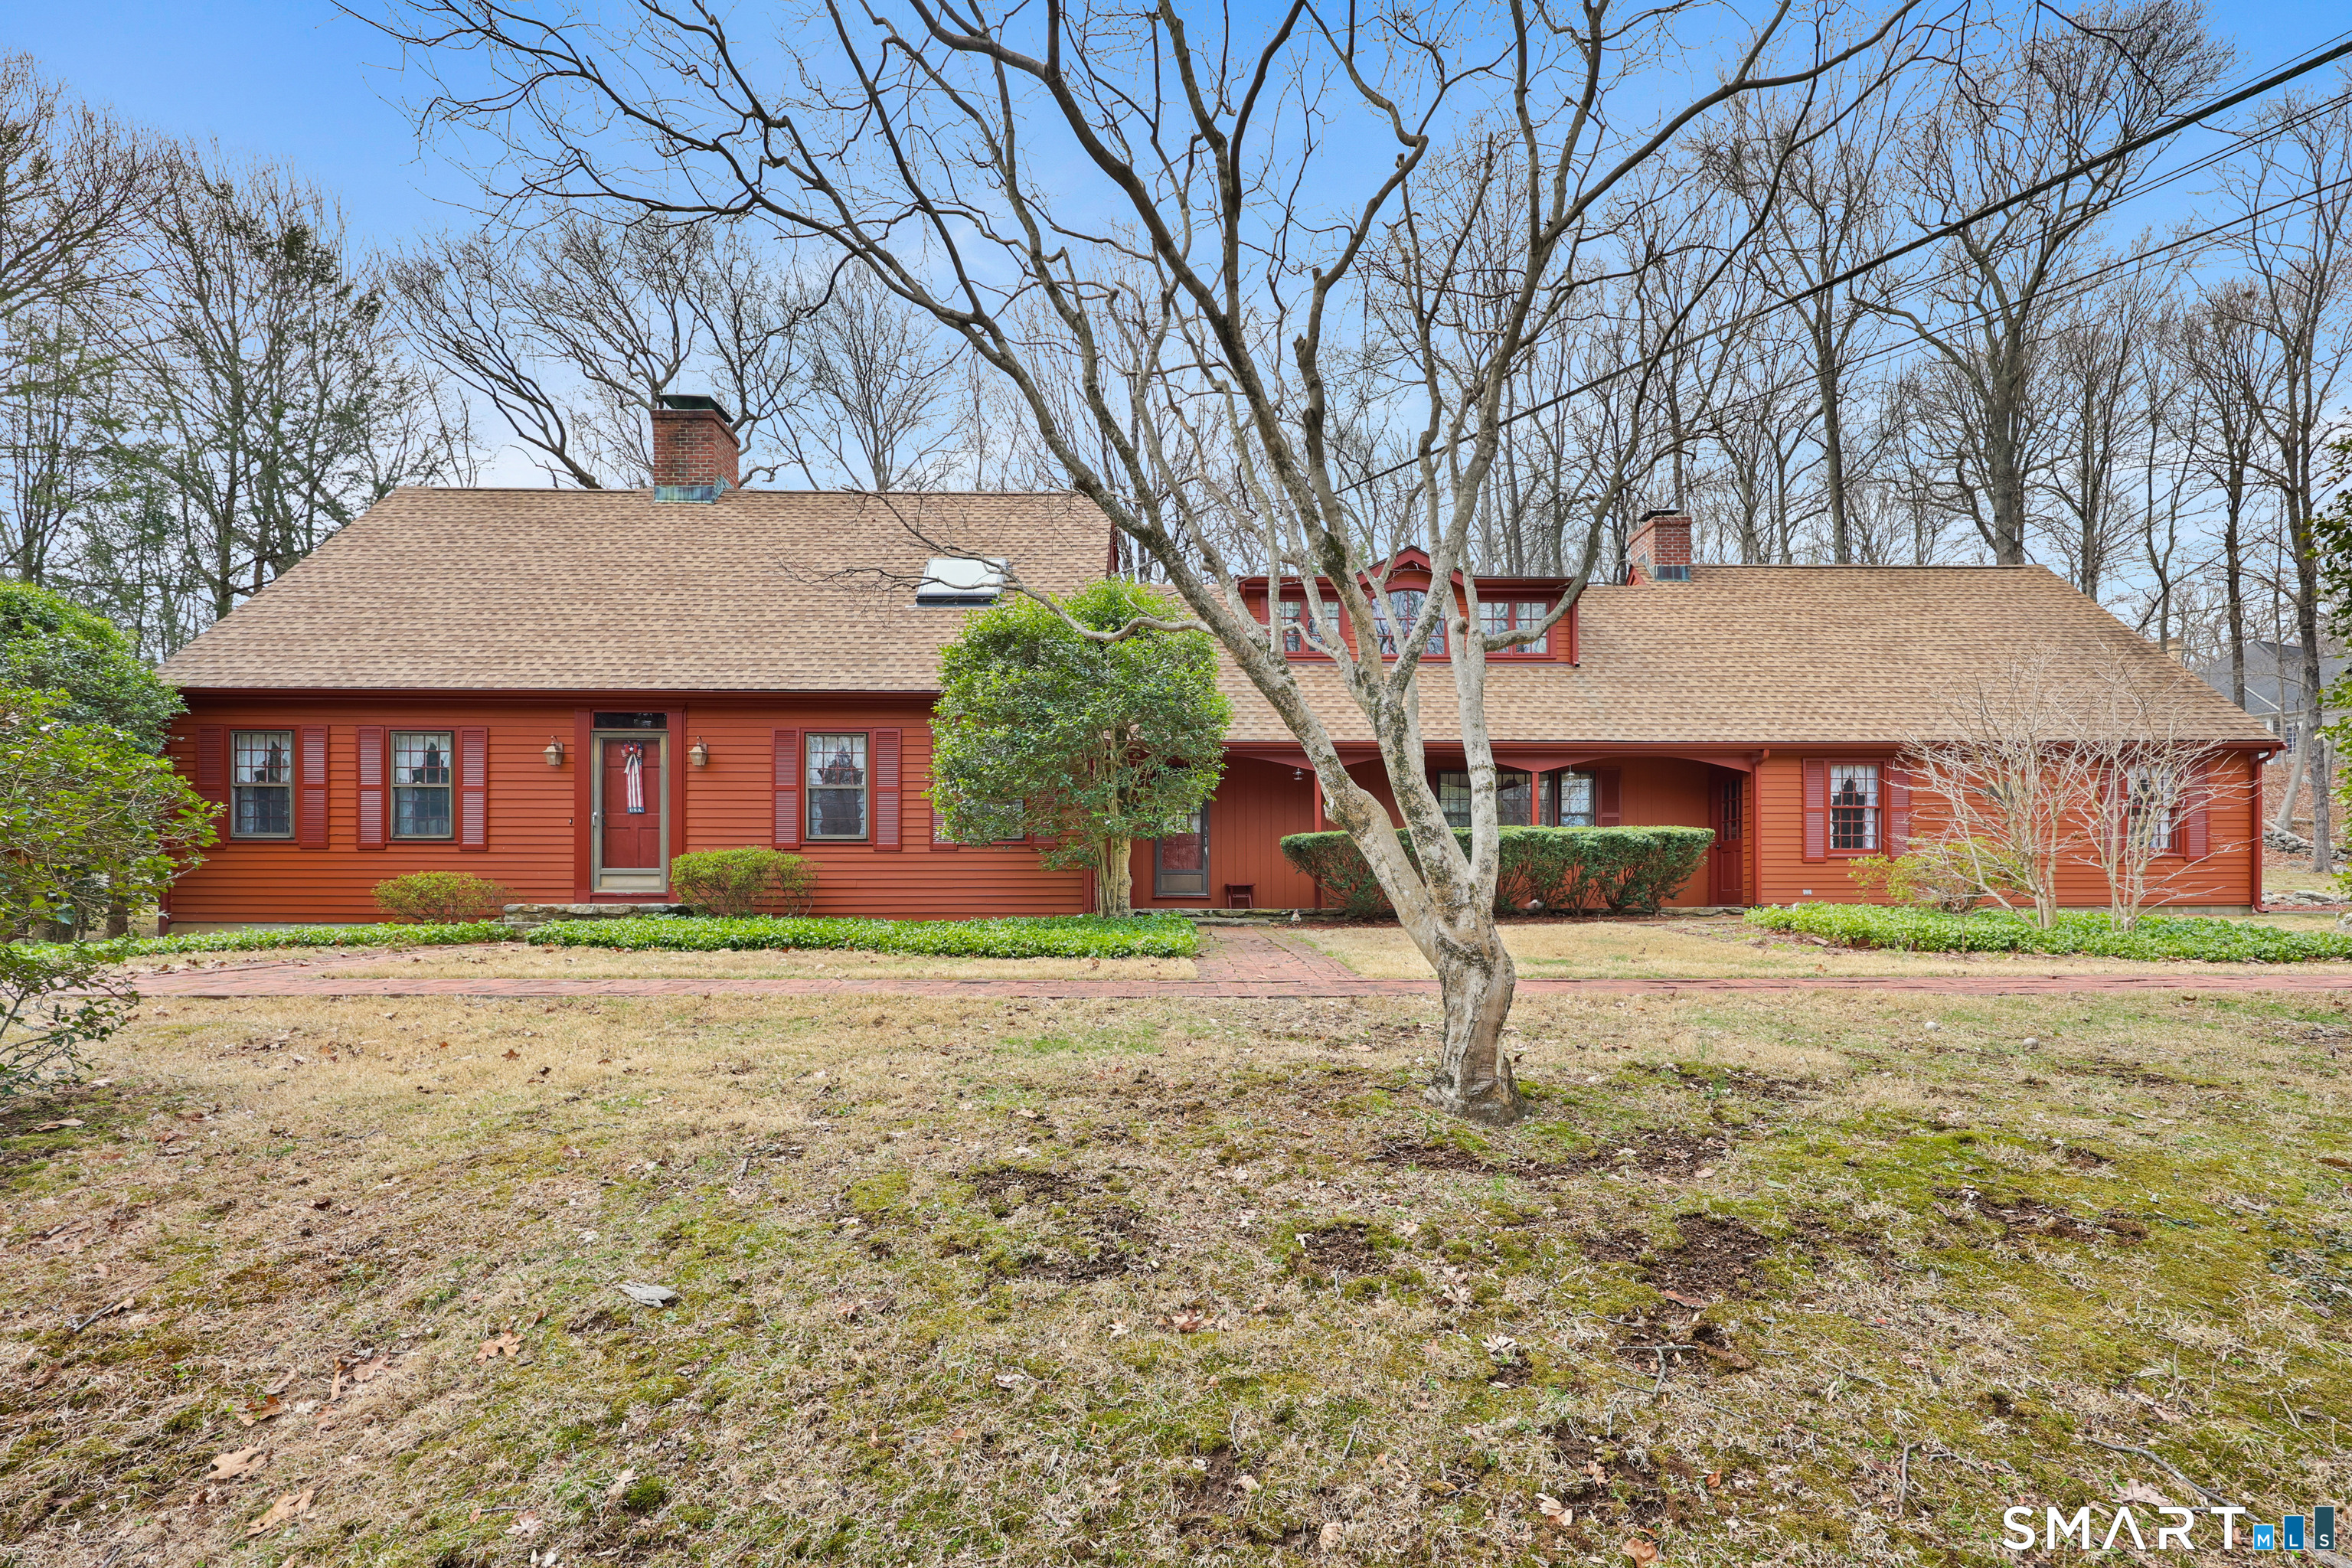
Set back along a scenic road, this timeless Cape offers plenty of charm, a well-designed layout, and thoughtful updates throughout. Walk up the brick path to either the side door w/covered porch or front door w/stone steps. Upon entering, the foyer welcomes you w/gleaming hardwood floors & an exposed brick wall, flanked by a spacious living room and an intimate dining room w/french doors. The front-to-back living room is filled with natural light, features a wood-burning fireplace, and offers views of the tranquil landscape from three sides. The kitchen captures serene rear views, features a cozy dining area enhanced by a unique open-hearth fireplace, granite counters & center island. Enjoy the spacious den w/custom cabinetry w/wet bar & stone fireplace w/wood stove. Full bath/laundry complete the main floor. The second floor features a primary MBR, w/an abundance of natural light, en-suite granite double sinks, jacuzzi & separate glass shower. Beyond the walk-in closet there is generous storage space offering potential for expansion. There are two add'l bedrooms, a full marble/tile bath, & an office/flex space w/skylight & walk-in closet. The lower level offers oodles of storage space. Enjoy your cup of coffee on the front covered porch w/access to the oversized garage. The scenic views continue into the backyard, featuring a well-designed brick patio w/stone wall set among landscaped grounds. Convenient location to shopping, Merritt and all of Easton's amenities!

Share Property

Location

190 Mile Common Road, Easton, CT 06612

Status

Sold

Date Sold

May 28, 2026

Property Amenities

Interior
Laundry room Main Level
Appliances Electric Range, Microwave, Refrigerator, Dishwasher, Washer, Dryer
Total Bedrooms: 3
Full Bathrooms: 3
Other Interior Features Security System
Area & Lot
Total area 2,526 Sq.Ft.
Lot Area 3.02 Acres
Living area 2,526 Sq.Ft.
MLS® ID 24159815
Year Built 1972
High School Joel Barlow
Middle School Helen Keller
Elementary School Samuel Staples
Water Frontage Not Applicable
Architecture Styles Cape Cod
Type Residential
Status Sold
Exterior
Air conditioning Central Air
Heat type Hot Air
Water Source Private Well
Garage Space 2.0
Sewer Septic
Other Exterior Features Breezeway, Garden Area, Covered Deck, Stone Wall, Patio
Parking Attached Garage, Paved, Driveway
Lot Features Lightly Wooded, Treed, Professionally Landscaped, Rolling
Roof Asphalt Shingle
Finance
Sales Price $1,100,000
Real Estate Tax $13,337 yearly

Work With Us

The Ideal Team specializes in helping clients navigate the dynamic real estate market in the Connecticut region, providing expert guidance every step of the way.





