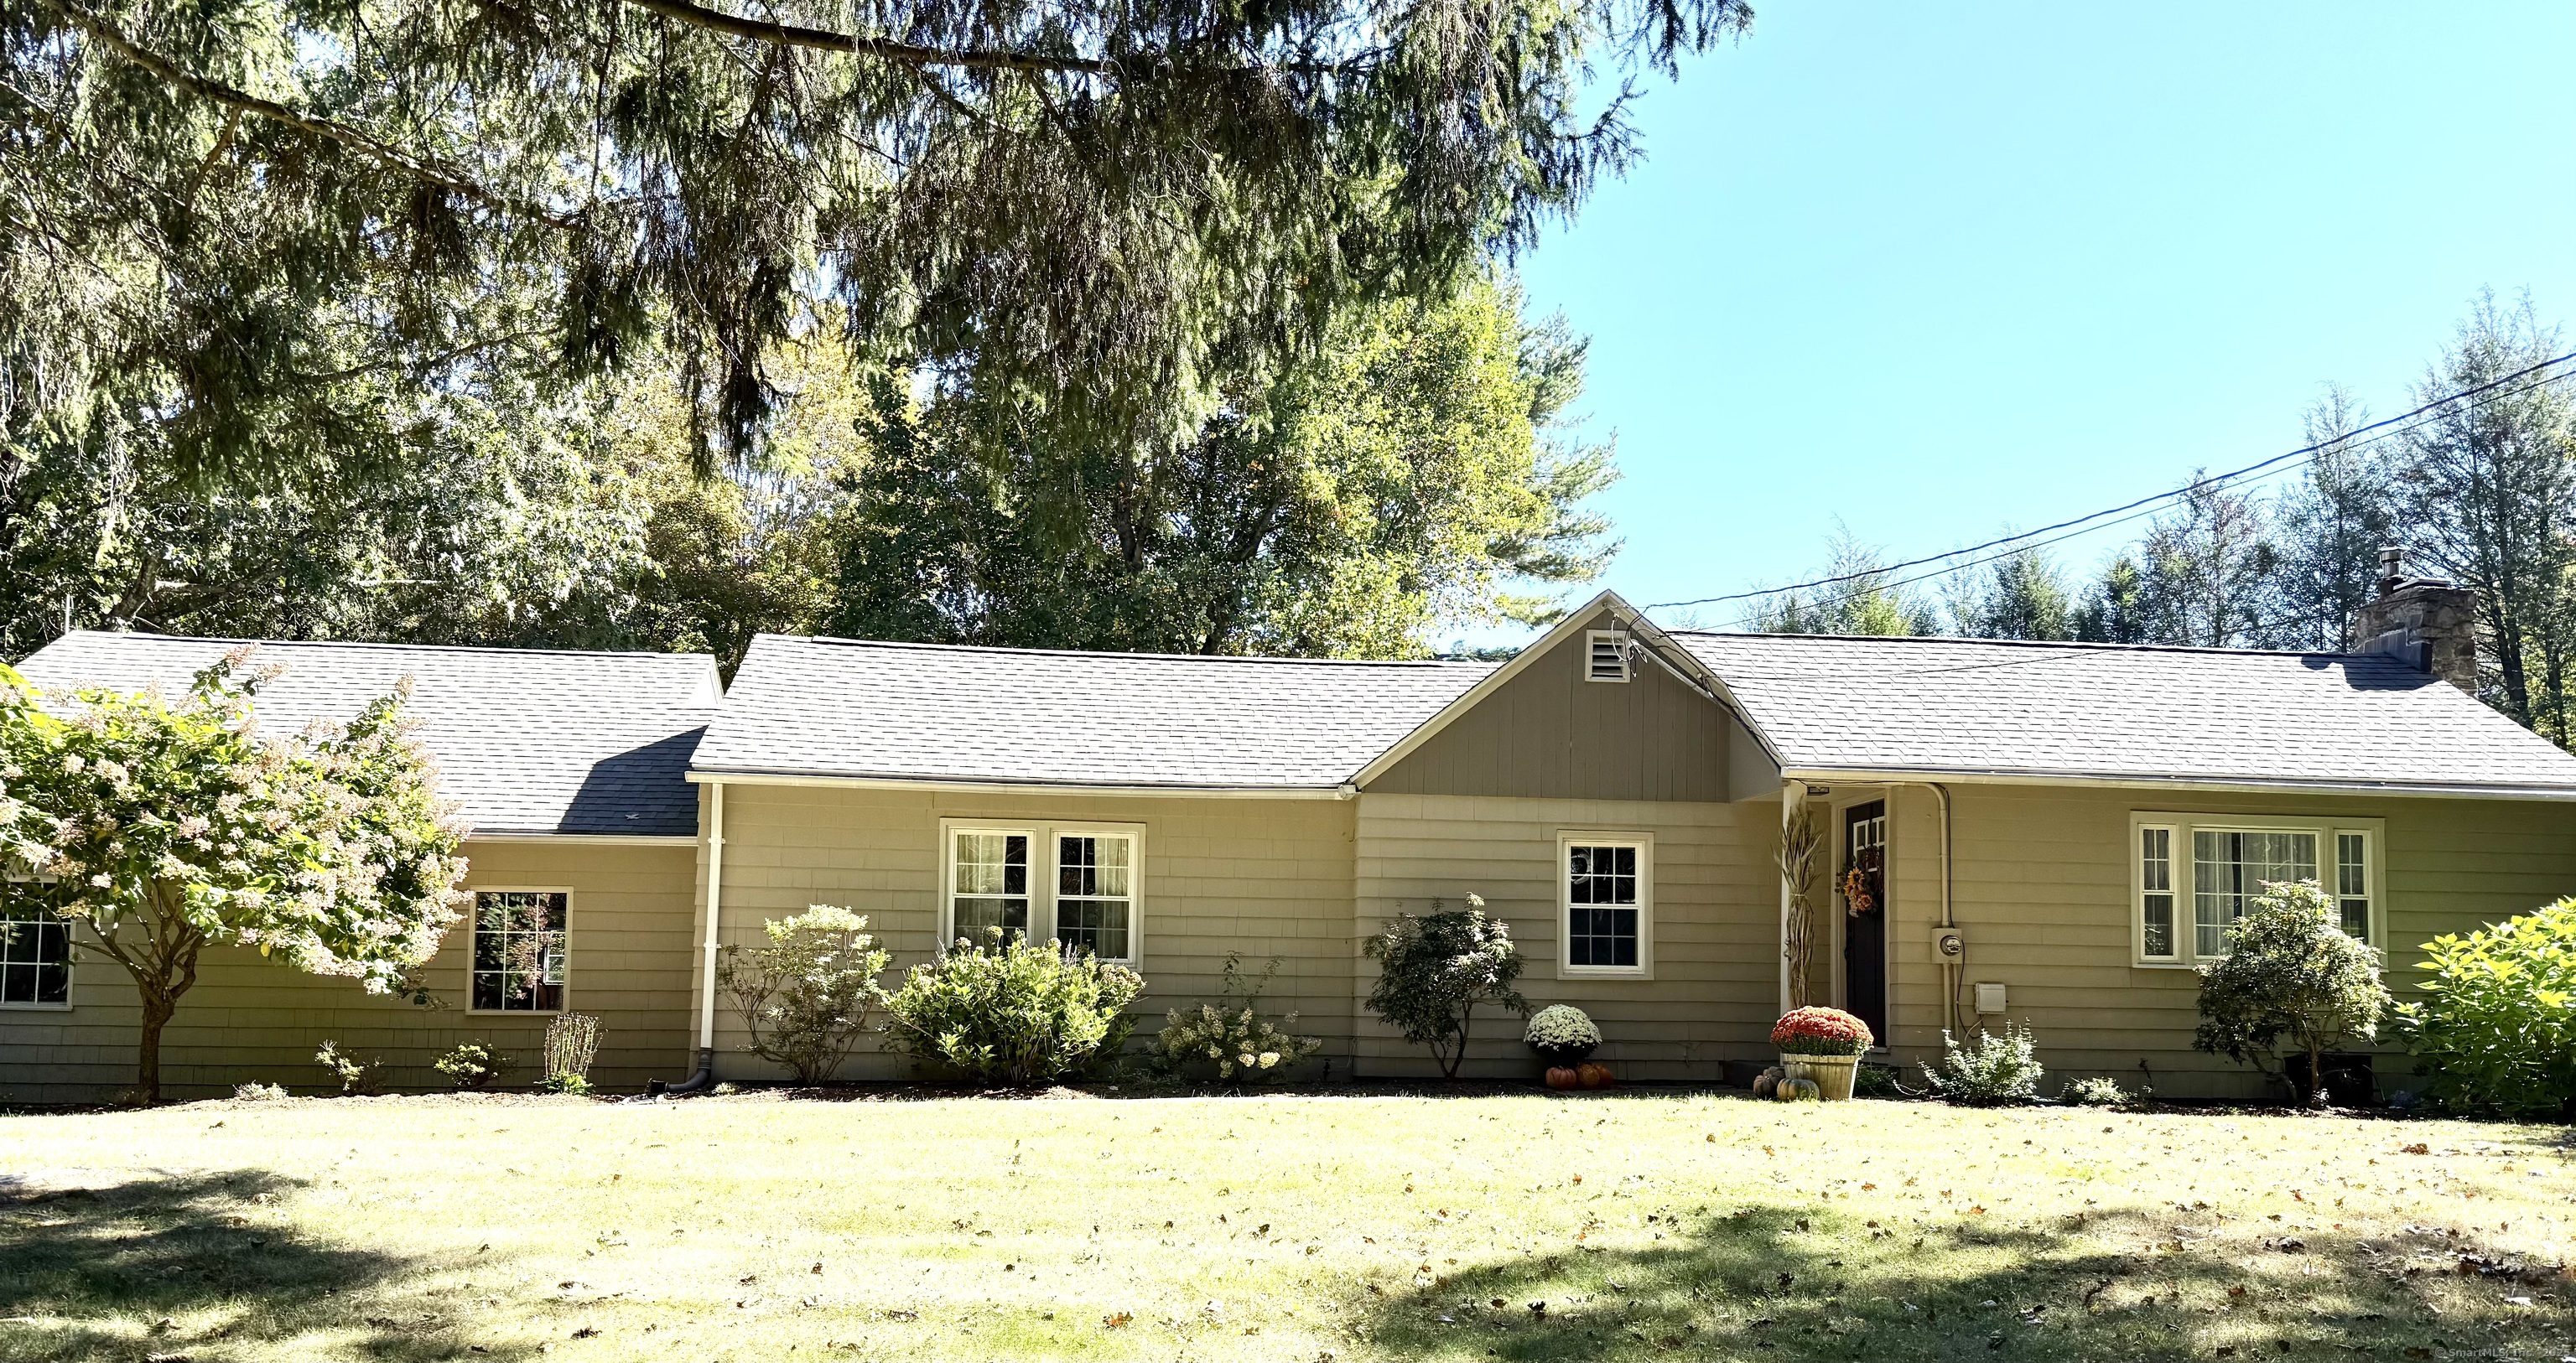
2 Woodbine Lane
$500,000

2 Woodbine Lane

3 Beds 2 Baths 1,496 Sq.Ft. 0.71 Acres

Description

This beautifully updated 3-bedroom ranch sits on a level, private corner lot and is move-in ready. Designed for easy one-level living, this home combines classic charm with modern updates. Step inside to find freshly painted interiors that brighten every room and gleaming hardwood floors throughout. The living room features a fieldstone fireplace and a large bow window. The heart of the home is the newly updated kitchen, complete with custom cabinetry, soft-close drawers, built-in pantry, granite counters, and stainless steel appliances. Enjoy the versatile heated sunroom with a wall of windows overlooking the backyard, ideal for relaxing, entertaining, or enjoying the changing seasons. The home also includes an updated full bath and an adorable half bath in one of the bedrooms. Outside, a large brick patio extends your living space, perfect for summer barbecues or cozy evenings by the firepit. A freshly painted exterior, along with trim replacement, gives it standout curb appeal. The oversized garage offers a walk-up loft for extra storage, and there's even a generator hookup. With recent updates including a newer roof, new paint inside and out, and a water softener, this home is ready for its next chapter. All of this in a sought-after Newtown location close to shops, dining, and all the town has to offer.

Share Property

Location

2 Woodbine Lane, Newtown, CT 06470

Status

Sold

Date Sold

November 24, 2025

Property Amenities

Interior
Laundry room Main Level
Appliances Electric Range, Range Hood, Refrigerator, Dishwasher
Total Bedrooms: 3
Half Bathrooms: 1
Full Bathrooms: 1
Other Interior Features Cable - Pre-wired
Area & Lot
Total area 1,496 Sq.Ft.
Lot Area 0.71 Acres
Living area 1,496 Sq.Ft.
MLS® ID 24130543
Year Built 1952
High School Newtown
Middle School Newtown
Elementary School Hawley
Water Frontage Not Applicable
Architecture Styles Ranch
Type Residential
Status Sold
Exterior
Air conditioning Central Air
Heat type Hot Air
Water Source Private Well
Garage Space 2.0
Sewer Septic
Other Exterior Features Gutters, Lighting, Patio
Parking Attached Garage
Lot Features Secluded, Corner Lot, Treed, Level Lot, Professionally Landscaped, Open Lot
Roof Asphalt Shingle
Finance
Sales Price $500,000
Real Estate Tax $7,638 yearly

Work With Us

The Ideal Team specializes in helping clients navigate the dynamic real estate market in the Connecticut region, providing expert guidance every step of the way.





