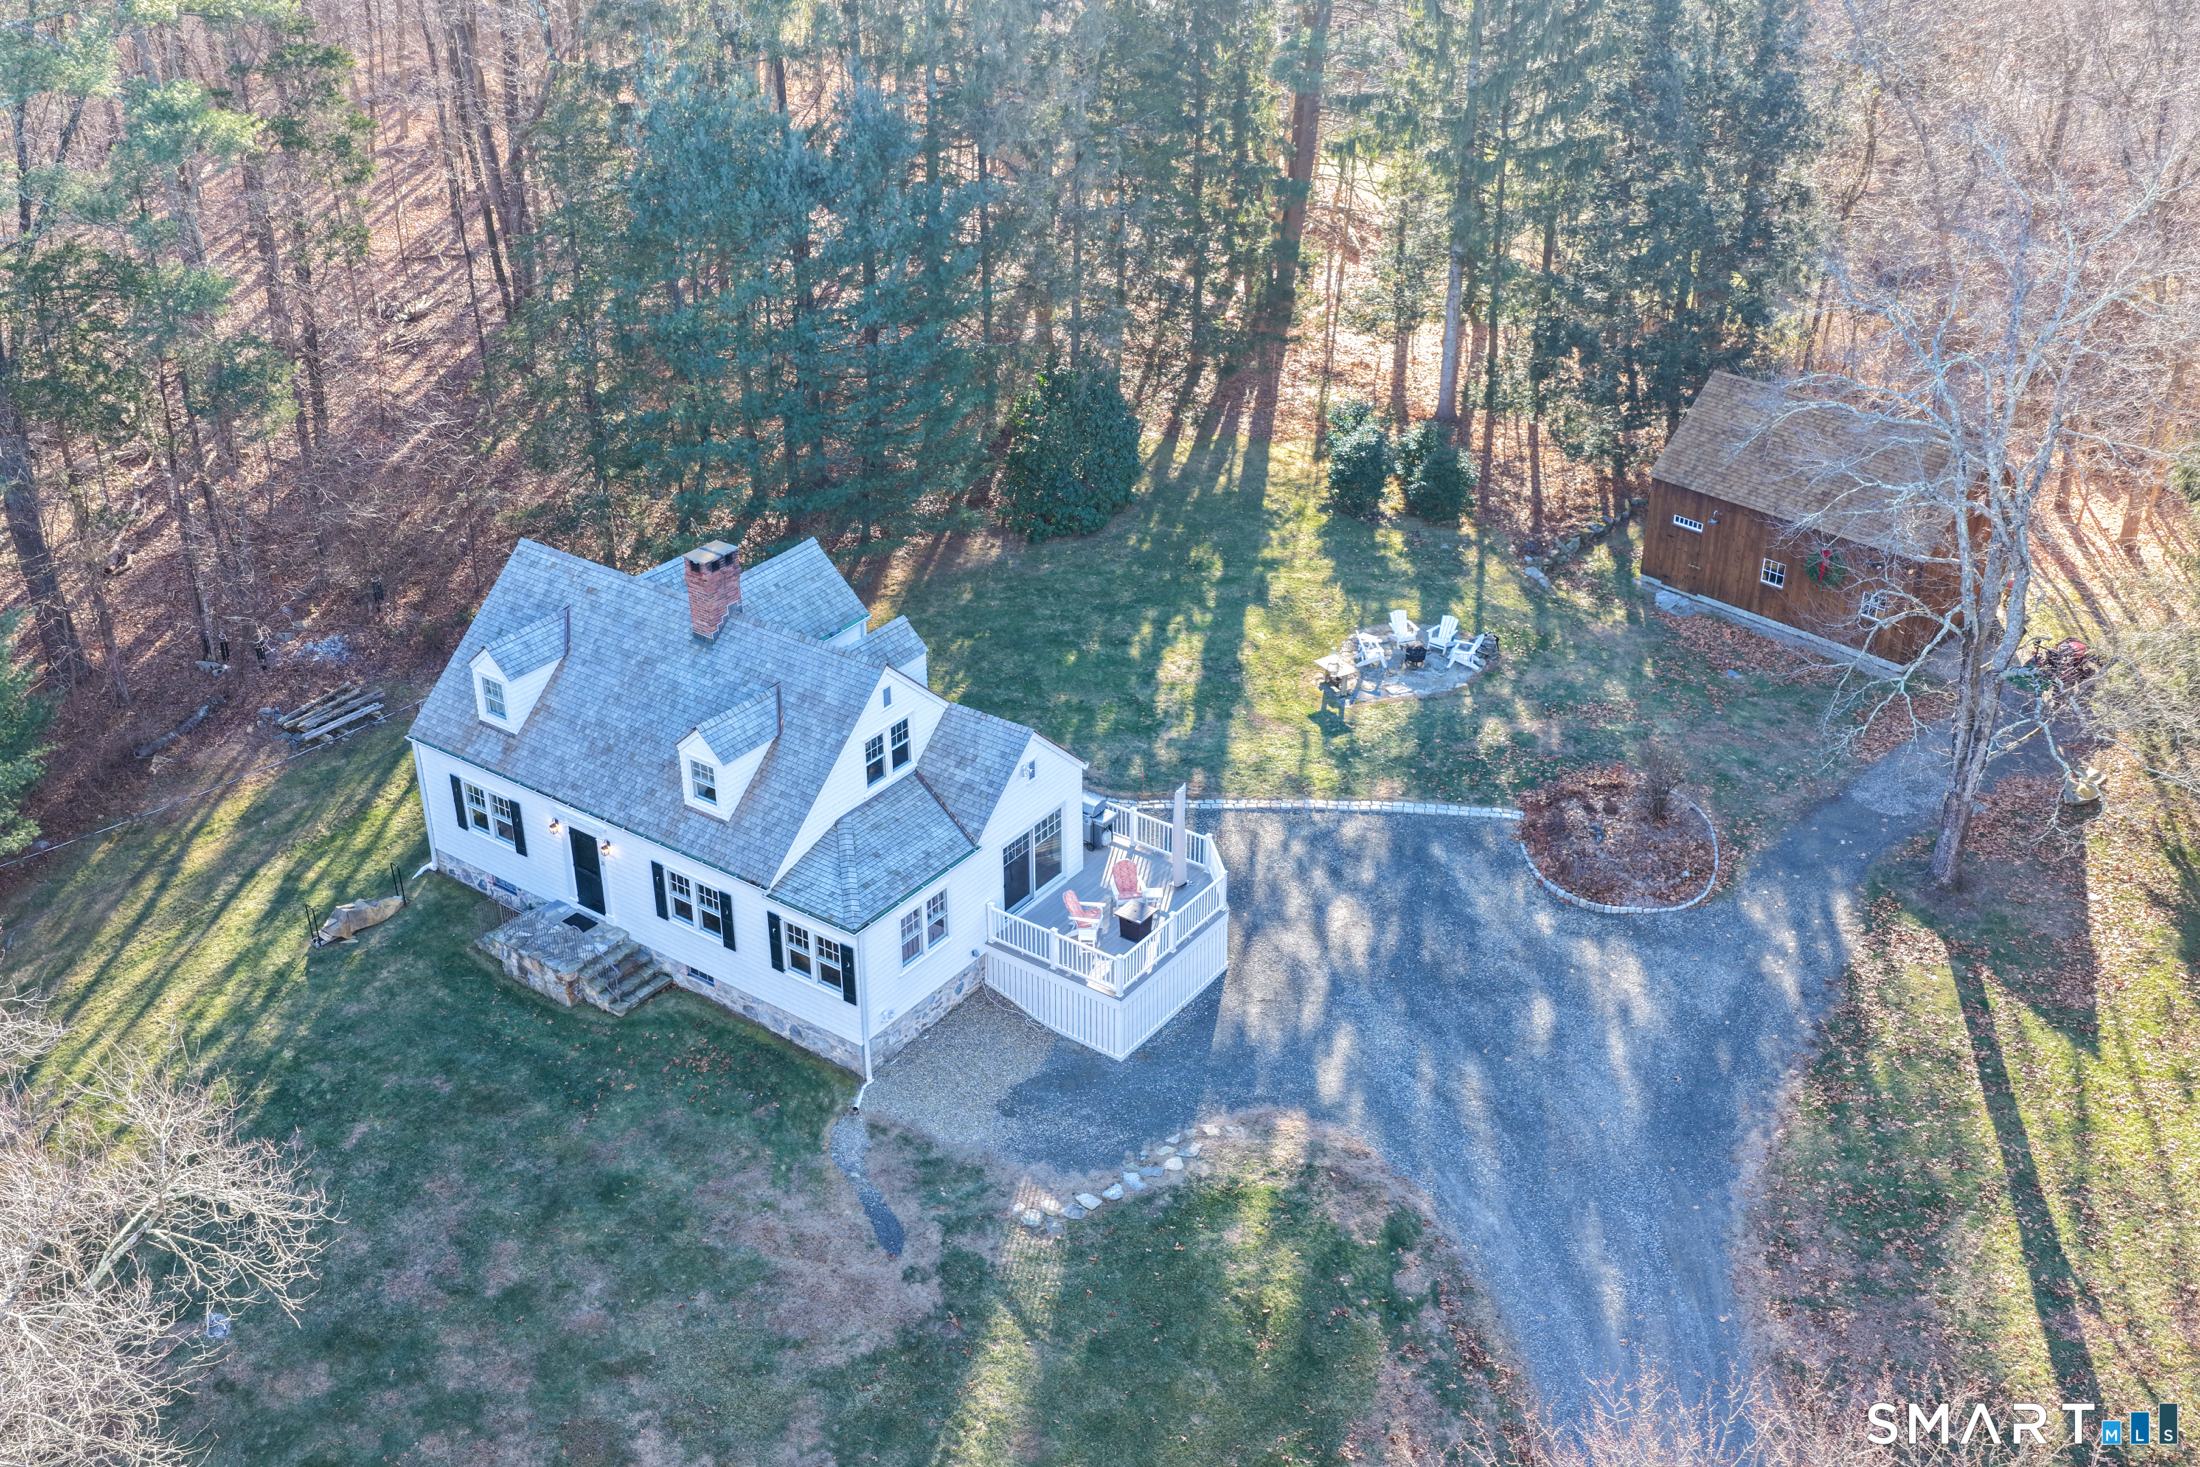
21 Bohus Lane
$950,000

21 Bohus Lane

4 Beds 2 Baths 1,838 Sq.Ft. 3.1 Acres

Description

Tucked along a country lane, this exquisite cape style home was built from a classic Better Homes & Gardens plan. It offers timeless character & craftsmanship. Pull up & fall in love with the charm of the crescent moon shutters & newly shingled cedar roof. Step inside the foyer & feel the warmth of this home. The spacious living room with hardwood floors & pretty fireplace greets you. The kitchen has gorgeous custom inset door cabinetry & stainless appliances. It opens directly to the dining room which looks out to the wrap-around composite deck overlooking the private property. There are 2 bedrooms on the main level of this home and a full bath. Walking upstairs you will see the exposed brick leading to 2 sunlit oversized bedrooms & full bath. The lower level has laundry and storage, but also a fireplace which lends itself to future finishing. The outdoor space is a perfect oasis and features the deck, patio and firepit area. The beautifully tended gardens give year-round interest and include a wildflower area as well as pollinator garden. Meander the walking paths through wooded areas bordered by stone walls. A 2-story 20x30 post & beam barn/workshop is a showstopper and perfect for a hobbyist, woodworker, contractor or car storage. Located in tranquil Easton, this home has the feel of a weekend getaway, yet convenient to Fairfield, Westport & NYC. Enjoy the beauty of New England every season of the year in this meticulously maintained home.

Share Property

Location

21 Bohus Lane, Easton, CT 06612

Status

Sold

Date Sold

February 20, 2026

Property Amenities

Interior
Laundry room Lower Level
Appliances Electric Range, Range Hood, Refrigerator, Freezer, Dishwasher, Washer, Dryer
Total Bedrooms: 4
Full Bathrooms: 2
Area & Lot
Total area 1,838 Sq.Ft.
Lot Area 3.1 Acres
Living area 1,838 Sq.Ft.
MLS® ID 24146454
Year Built 1947
High School Joel Barlow
Middle School Helen Keller
Elementary School Samuel Staples
Water Frontage Not Applicable
Architecture Styles Cape Cod
Type Residential
Status Sold
Exterior
Air conditioning None
Heat type Hot Water
Water Source Private Well
Garage Space 1.0
Sewer Septic
Other Exterior Features Wrap Around Deck, Barn, Garden Area, Patio
Parking Barn
Lot Features Lightly Wooded, On Cul-De-Sac
Roof Wood Shingle
Finance
Sales Price $950,000
Real Estate Tax $8,815 yearly

Work With Us

The Ideal Team specializes in helping clients navigate the dynamic real estate market in the Connecticut region, providing expert guidance every step of the way.





