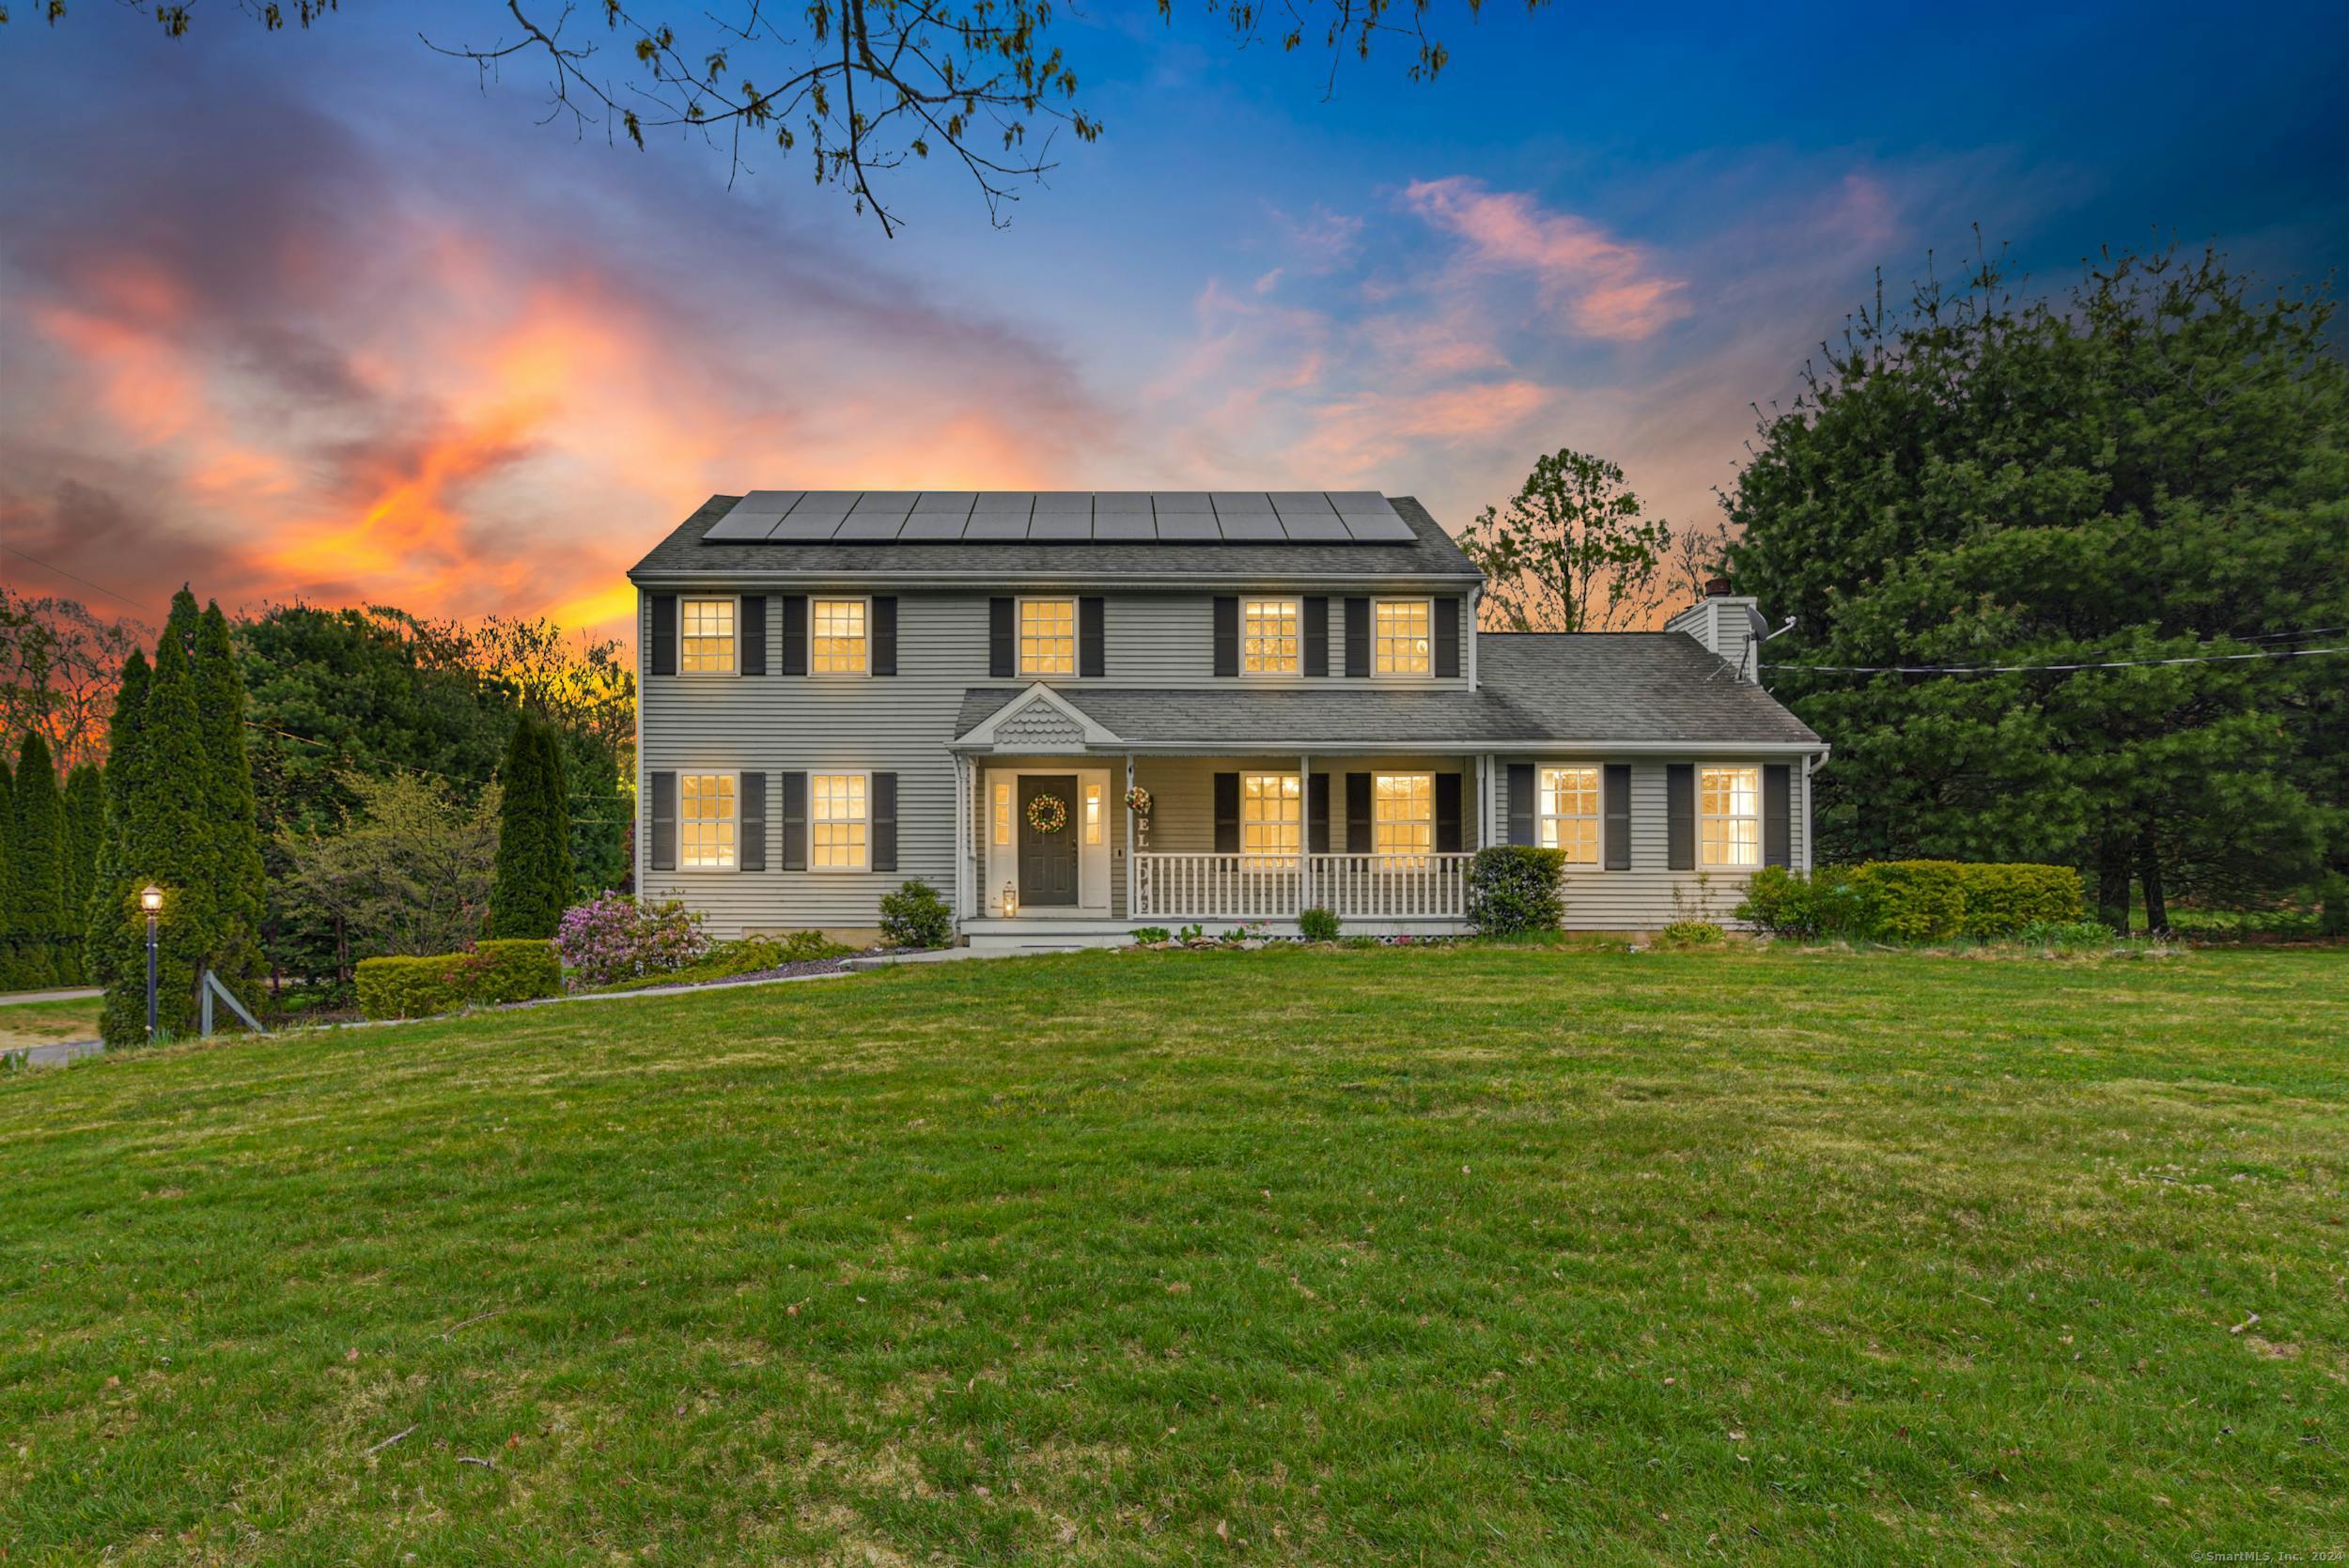
225 Nells Rock Road
$735,000

225 Nells Rock Road

5 Beds 4 Baths 2,496 Sq.Ft. 0.93 Acres

Description

Here it is folks! The one you've been waiting for has hit the market! A magnificent 5 Bedroom/3.5 Bath Colonial home sitting on just under an acre of property w/a view across the street of Shelton's Hope Lake. Walking up to the home you are greeted by a quaint covered porch where you can sit & relax while enjoying a peaceful view of the water. Entering the home you step into a spacious foyer where you have a variety of options to enter one of the many main level areas. Straight ahead you will come upon the Kitchen sitting off the back of the home w/stainless steel appliances, granite counters & an eat-in dining area w/views of the large yard & a door to the outside deck space. There are stunning hardwood floors throughout the home, including the Family Room w/high tray ceilings & electric Fireplace. There is also a generous sized Dining Room suitable for large gatherings & entertaining. At the other end of the home sits another Living Room space which leads into the main level Bedroom/In-Law suite w/Full Bath & Washer/Dryer. On the upper level we find a Primary Bedroom w/Tray ceiling, Full Bath & Walk-in closet. Down the hall is another Full Bath & 2nd Laundry location along with 3 more Bedrooms! The Basement is unfinished but offers opportunity to create additional living space. There's a 2 Car Garage & a large driveway suitable for a multitude of vehicles. The yard is expansive & flat w/an endless amount of possibilities for outdoor enjoyment. Walk to Lake, Trails, Dog Park

Share Property

Location

225 Nells Rock Road, Shelton, CT 06484

Status

Sold

Date Sold

June 14, 2024

Property Amenities

Interior
Laundry room Main Level
Appliances Dishwasher, Electric Cooktop, Microwave, Range, Oven, Refrigerator, Washer, Electric Water Heater, Range Hood
Total Bedrooms: 5
Half Bathrooms: 1
Full Bathrooms: 3
Area & Lot
Total area 2,496 Sq.Ft.
Lot Area 0.93 Acres
Living area 2,496 Sq.Ft.
MLS® ID 24014723
Year Built 1996
High School Shelton
Elementary School Long Hill
View Description Water
Architecture Styles Colonial
Type Residential
Status Sold
Exterior
Air conditioning Ceiling Fan(s), Central Air, Zoned
Heat type Oil, Forced Air, Zoned, Active Solar
Water Source Public
Garage Space 2.0
Sewer Public Sewer
Parking Asphalt, Paved, Private, Driveway
Lot Features Level
Roof Asphalt
Finance
Sales Price $735,000
Real Estate Tax $6,259 yearly

360 Virtual Tour

Take a tour of this property

Work With Us

The Ideal Team specializes in helping clients navigate the dynamic real estate market in the Connecticut region, providing expert guidance every step of the way.





