Leave a Message

Thank you for your message. We will be in touch with you shortly.

23 L Hermitage Drive 23
$564,900

23 L Hermitage Drive 23

3 Beds 5 Baths 3,162 Sq.Ft.

Description

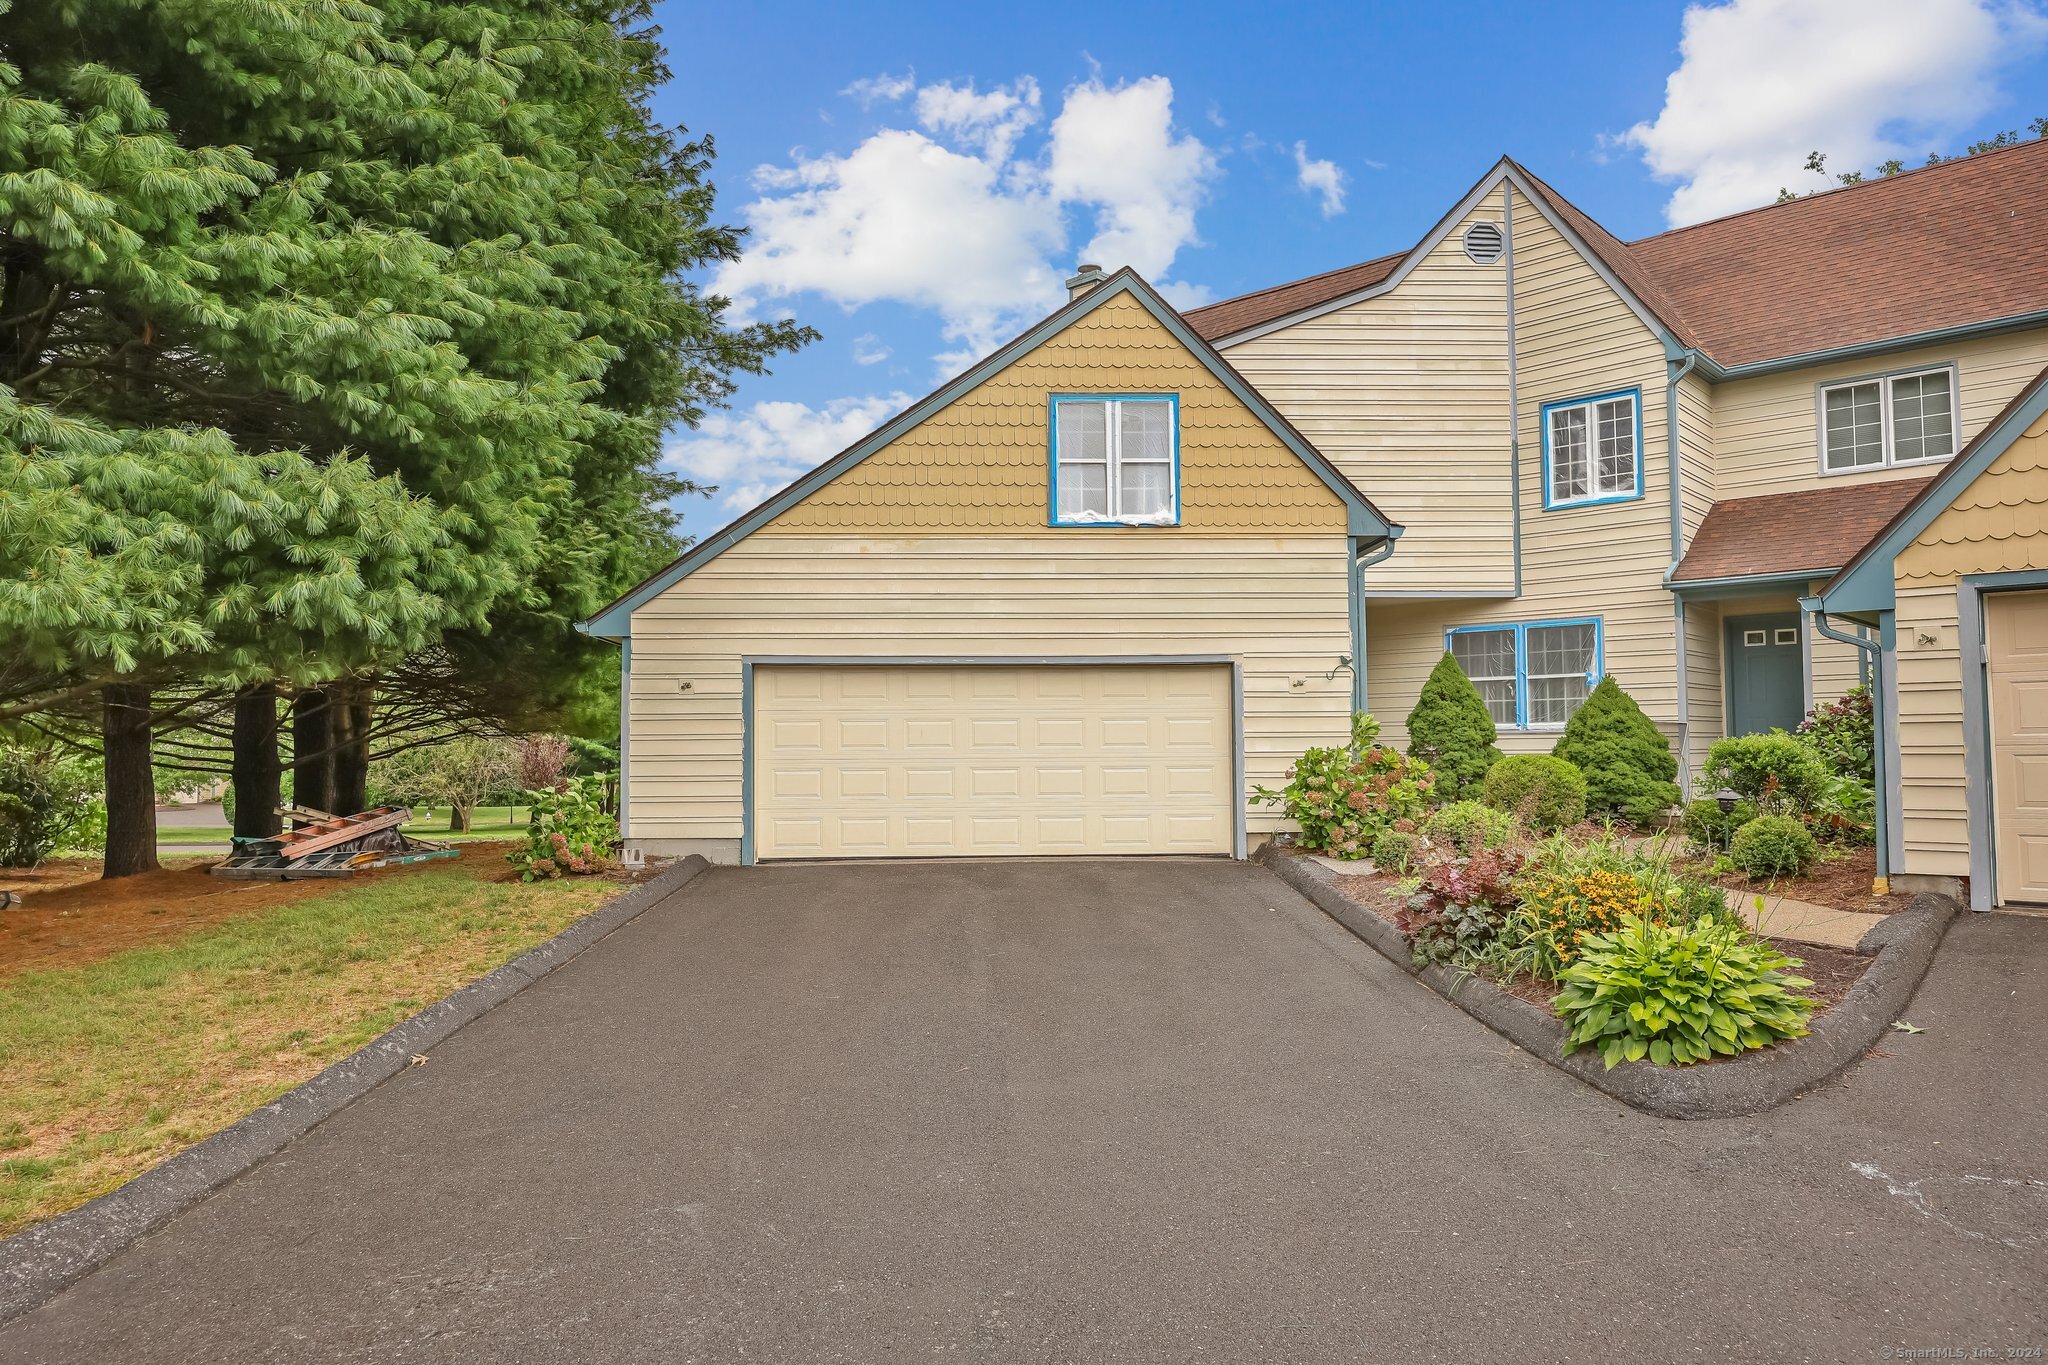
Welcome to one of Shelton's most coveted and serene condominium complexes, where elegance meets comfort in this exceptional end unit. Originally the builder's model, this home is a showcase of sophistication and thoughtful design, boasting numerous upgrades throughout. Step inside to discover a spacious, open layout illuminated by natural light streaming through cathedral ceilings and striking Palladian windows. The main level features gleaming hardwood floors with intricate cherry and maple inlays, adding a touch of artistry to the space. The sleek eat-in kitchen is a chef's dream, equipped with stainless steel appliances, granite countertops, and ample cabinetry for all your culinary needs. This home offers three generously sized bedrooms, each with its own full bathroom, providing ultimate privacy and convenience. The main-level bedroom is perfect for an au pair or guest suite, while the primary suite upstairs is a true retreat. Here, you'll find an electric fireplace, creating a cozy ambiance, and a bonus room that can be tailored to your lifestyle-whether it's a home office, gym, or a tranquil space for relaxation. The large dining room flows effortlessly into the family room, where a gas fireplace adds warmth and charm. Step out onto the private deck, a perfect spot for outdoor dining or simply enjoying the peaceful surroundings. The partially finished basement offers an additional 900 square feet of living space, complete with a half bath and ample storage.

Share Property

Location

23 L Hermitage Drive Unit: 23, Shelton, CT 06484

Status

Sold

Date Sold

October 17, 2024

Property Amenities

Interior
Laundry room Main Level
Appliances Oven/Range, Microwave, Refrigerator, Dishwasher, Washer, Dryer
Total Bedrooms: 3
Half Bathrooms: 2
Full Bathrooms: 3
Area & Lot
Total area 3,162 Sq.Ft.
Living area 3,162 Sq.Ft.
MLS® ID 24038313
Year Built 1991
High School Shelton
Elementary School Per Board of Ed
Water Frontage Walk to Water, Access
Architecture Styles Townhouse
Type Condo
Status Sold
Exterior
Stories 3
Air conditioning Ceiling Fans, Central Air
Heat type Hot Air
Water Source Public Water Connected
Garage Space 2.0
Sewer Public Sewer Connected
Other Exterior Features Deck
Parking Attached Garage
Lot Features Treed, Level Lot, On Cul-De-Sac
Finance
Sales Price $564,900
HOA Fees $525 monthly
Real Estate Tax $6,004 yearly

Work With Us

The Ideal Team specializes in helping clients navigate the dynamic real estate market in the Connecticut region, providing expert guidance every step of the way.





