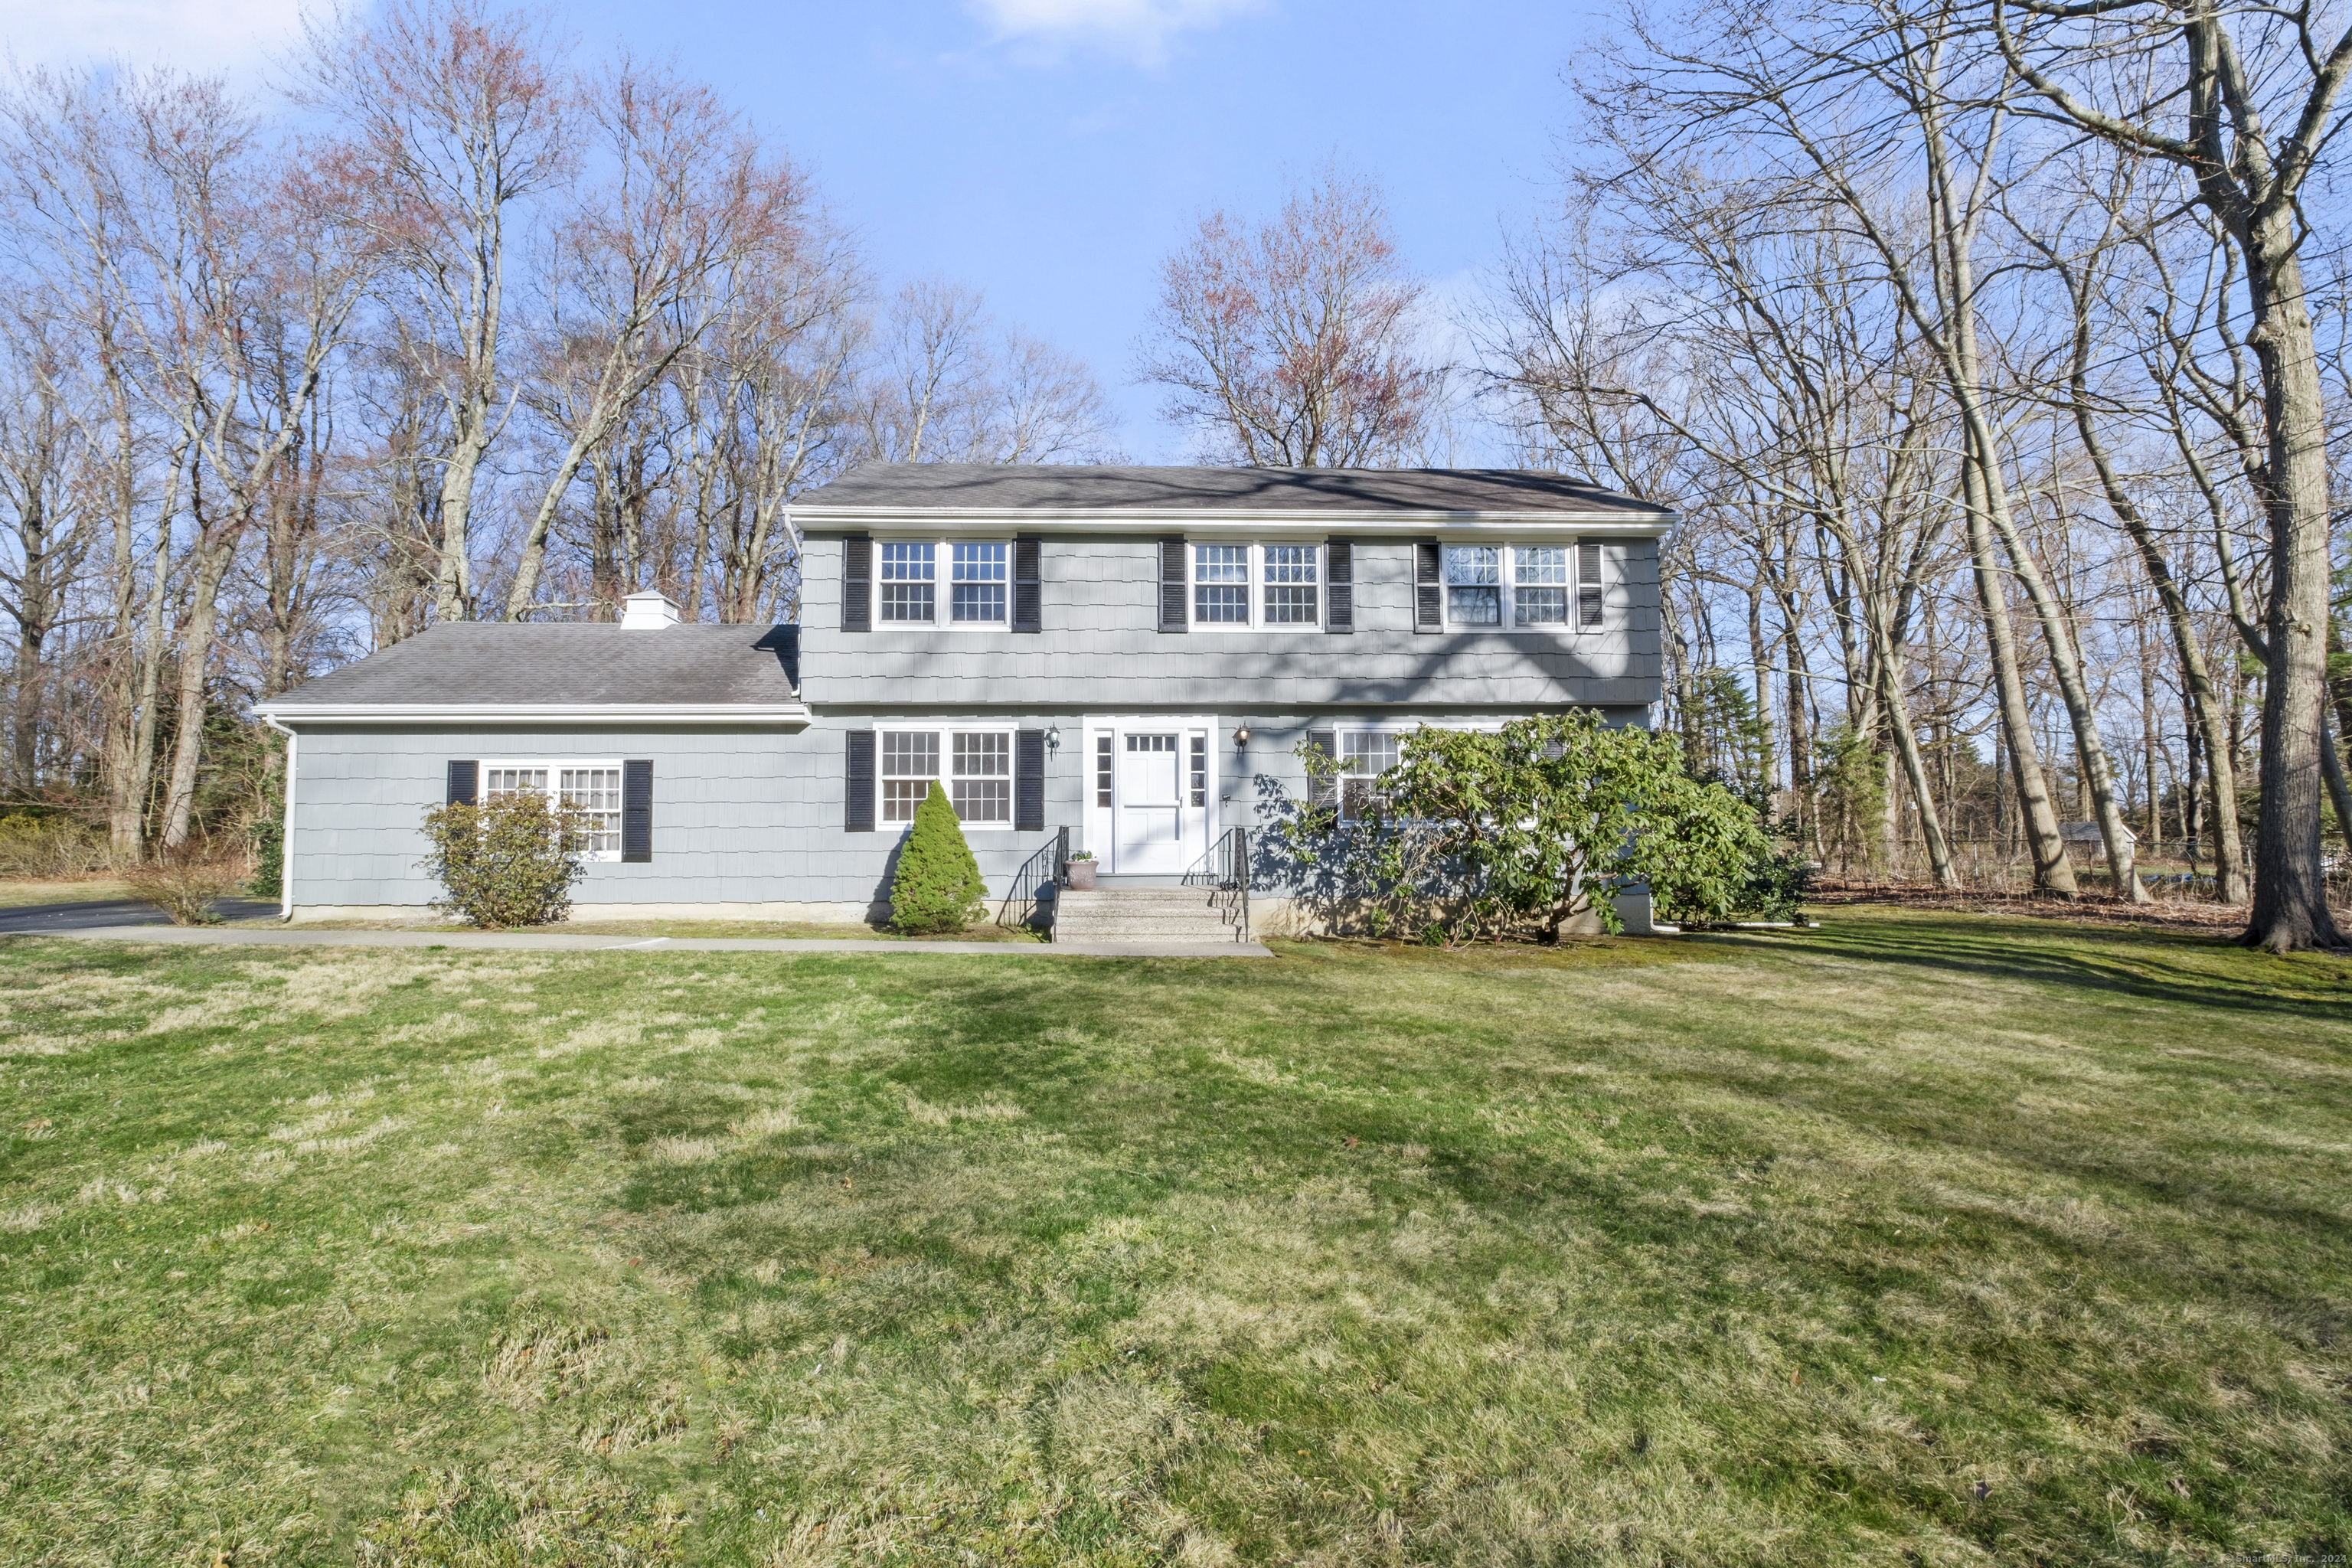
240 Lantern Road
$555,000

240 Lantern Road

4 Beds 3 Baths 1,910 Sq.Ft. 1.09 Acres

Description

A rare opportunity to live in a highly sought after premier north end neighborhood. This classic four bedroom, 2.5 bath colonial is elegantly poised on a flat one-acre expansive property. Step inside, you're greeted by a traditional floorplan with spacious rooms filled with natural light and timeless character. The inviting warmth of the glossy hardwood floors flows seamlessly throughout both the first and second levels, enhancing the appeal of each room. The eat-in kitchen is the hub of the home with a functional layout, sunny bay window, pantry, convenient 1st floor laundry, powder room and access to the oversized two car garage. The family room is ideal for cozy gatherings by the fireplace and sliders that open to the rear deck for summer barbecues and outdoor fun. The gracious formal dining room is perfect for hosting family meals and memorable holiday celebrations. The sunlit living room adds flexible space to read, relax or entertain. Upstairs, you'll find four generously sized bedrooms, each offering comfort and privacy. The primary suite features a walk-in closet and full bath, while three additional bedrooms share the full hall bath. An unfinished basement provides an abundance of storage and expansion possibilities. First time on the market in fifty years, freshly painted inside and out and conveniently located for easy access to major highways, shops and top schools. Here's the chance to add your custom touches and create your forever home. Home being sold as-is

Share Property

Location

240 Lantern Road, Stratford, CT 06614

Status

Sold

Date Sold

April 26, 2024

Property Amenities

Interior
Laundry room Main Level
Appliances Dishwasher, Dryer, Freezer, Refrigerator, Washer, Gas Water Heater
Total Bedrooms: 4
Half Bathrooms: 1
Full Bathrooms: 2
Area & Lot
Lot Area 1.09 Acres
Living area 1,910 Sq.Ft.
MLS® ID 170625228
Year Built 1971
High School Bunnell
Middle School Flood
Elementary School Chapel Street
Architecture Styles Colonial
Type Residential
Status Sold
Exterior
Air conditioning Ceiling Fan(s)
Heat type Natural Gas, Baseboard, Forced Air, Zoned
Water Source Public
Garage Space 2.0
Sewer Septic Tank
Parking Garage Door Opener, Attached
Lot Features Level
Roof Asphalt
Utilities Cable Available
Finance
Sales Price $555,000
Real Estate Tax $8,977 yearly

Work With Us

The Ideal Team specializes in helping clients navigate the dynamic real estate market in the Connecticut region, providing expert guidance every step of the way.





