25 Sanford Drive
$995,000

25 Sanford Drive

5 Beds 5 Baths 3,735 Sq.Ft. 3.04 Acres

Description

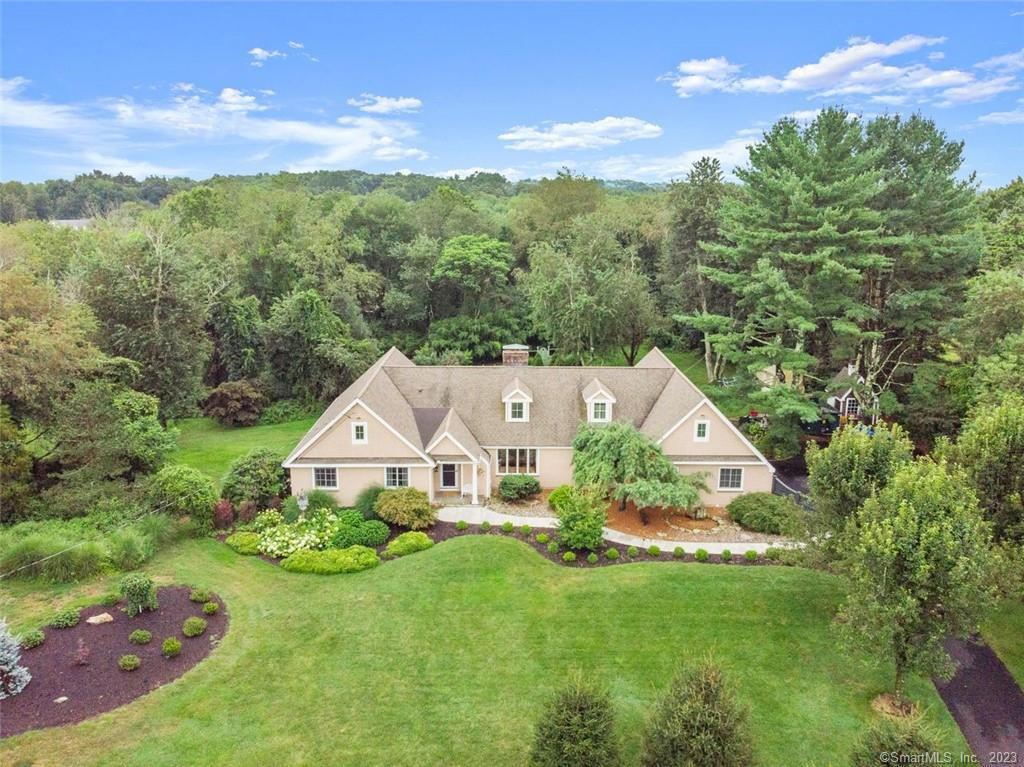
Don't miss this extraordinary home on a pretty cul-de-sac in central Easton! Primarily one-level living in this cape style home. Enter the foyer to see the sunken living room with fireplace and formal dining room with hardwood floors. The eat-in kitchen has been updated and features granite counters, prep island, stainless appliances and a fireplace. It opens to a cozy family room with fireplace and built-ins. Also in this area is an office, powder room & laundry/mudroom. Main level primary suite has an updated bathroom with double sinks, spacious shower and walk-in-closet. There are also 3 additional bedrooms and an updated full bath on main level (one currently used as office). Upstairs space would make a great guest suite or in-law area. It is freshly carpeted and has a bedroom, full bath plus bonus living space. There is also plenty of walk-in attic storage. The lower level of this home has a fireplace and has amazing space for rec room, home gym and workshop! It has a full walk-out to the beautiful patio area with outdoor kitchen. This overlooks the stunning salt water pool area which has gorgeous gardens, a pool house and private seating areas. The grounds here are fabulous. Gardening space, flowering beds, open lawn, and pond frontage. The deck off of the kitchen area with pergola and view of the yard and pool is just magical! Be in your own private oasis while only minutes to shopping, commute and all of Easton's farms & hiking trails.

Share Property

Location

25 Sanford Drive, Easton, CT 06612

Status

Sold

Date Sold

September 26, 2023

Property Amenities

Interior
Laundry room Main Level
Appliances Dishwasher, Dryer, Gas Cooktop, Microwave, Refrigerator, Washer, Range Hood, Wine Cooler
Total Bedrooms: 5
Half Bathrooms: 2
Full Bathrooms: 3
Other Interior Features Entrance Foyer
Area & Lot
Lot Area 3.04 Acres
Living area 3,735 Sq.Ft.
MLS® ID 170589907
Year Built 1977
High School Joel Barlow
Middle School Helen Keller
Elementary School Samuel Staples
Water Frontage Pond
Architecture Styles Cape Cod
Type Residential
Status Sold
Exterior
Pool Heated, Outdoor Pool, In Ground
Air conditioning Central Air
Heat type Oil, Forced Air, Hot Water
Water Source Well
Garage Space 2.0
Sewer Septic Tank
Other Exterior Features Barbecue
Parking Asphalt, Garage Door Opener, Attached
Lot Features Level, Cul-De-Sac, Sloped, Waterfront
Roof Asphalt
Finance
Sales Price $995,000
Real Estate Tax $14,282 yearly

Work With Us

The Ideal Team specializes in helping clients navigate the dynamic real estate market in the Connecticut region, providing expert guidance every step of the way.





