Leave a Message

Thank you for your message. We will be in touch with you shortly.

250 Szost Drive
250 Szost Drive
250 Szost Drive
250 Szost Drive
250 Szost Drive
250 Szost Drive
250 Szost Drive
250 Szost Drive
250 Szost Drive
250 Szost Drive
250 Szost Drive
250 Szost Drive
250 Szost Drive
250 Szost Drive
250 Szost Drive
250 Szost Drive
250 Szost Drive
250 Szost Drive
250 Szost Drive
250 Szost Drive
250 Szost Drive
250 Szost Drive
250 Szost Drive
250 Szost Drive
250 Szost Drive
250 Szost Drive
250 Szost Drive
250 Szost Drive
250 Szost Drive
250 Szost Drive
250 Szost Drive
250 Szost Drive
250 Szost Drive
250 Szost Drive
250 Szost Drive
250 Szost Drive
250 Szost Drive
250 Szost Drive
250 Szost Drive
VIEW PHOTOS
$1,549,999

250 Szost Drive

5 Beds 5 Baths 3,065 Sq.Ft. 10,454.4 Sq.Ft.

Description

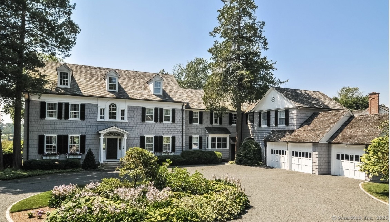
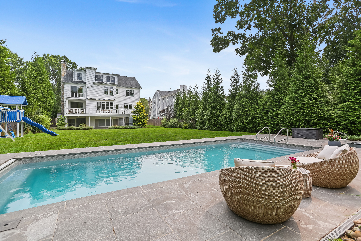
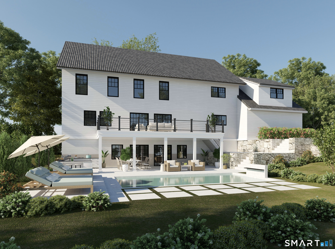
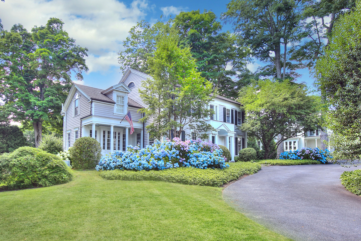
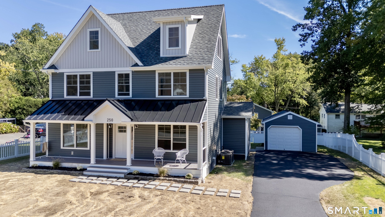
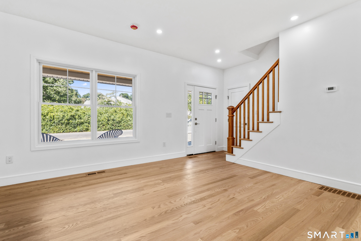
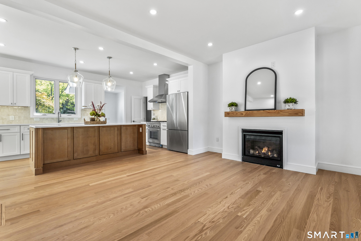
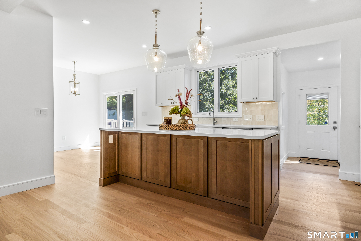
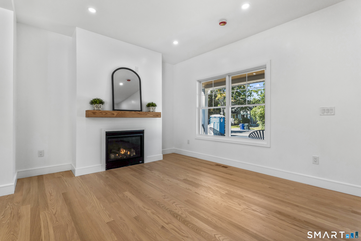
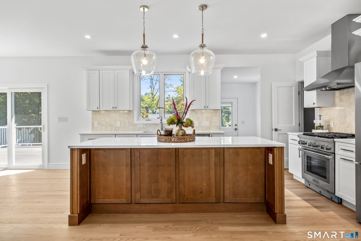
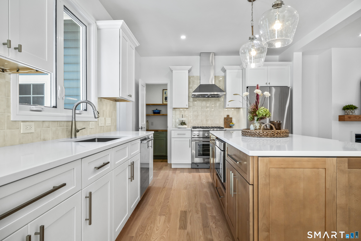
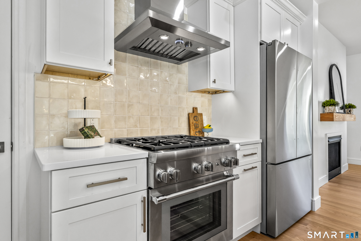
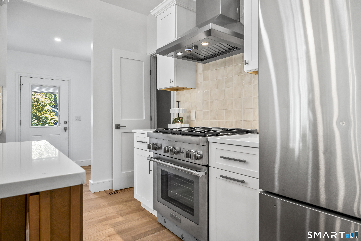
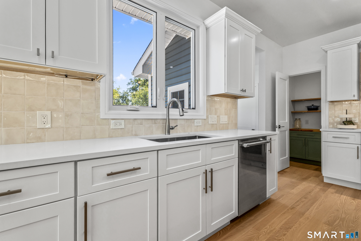
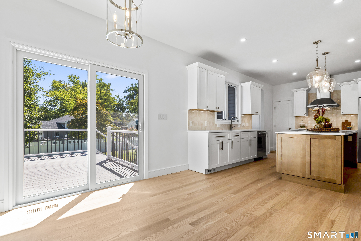
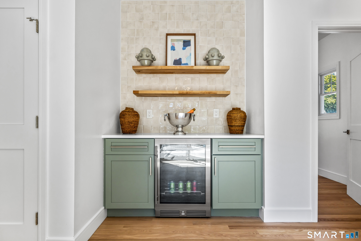
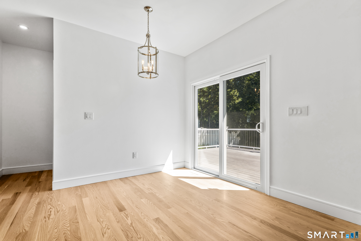
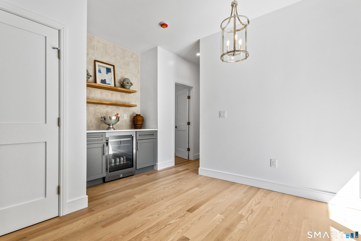
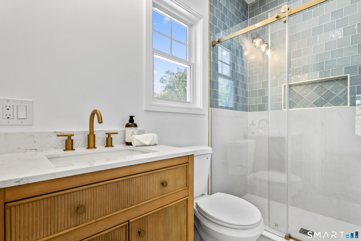
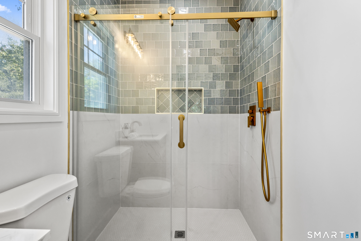
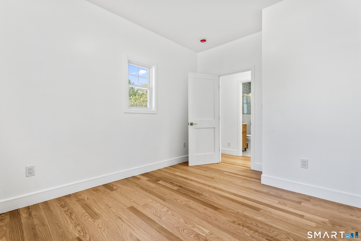
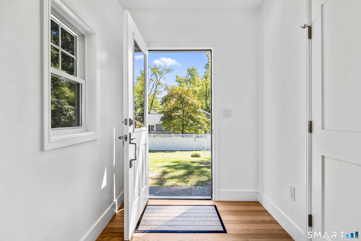
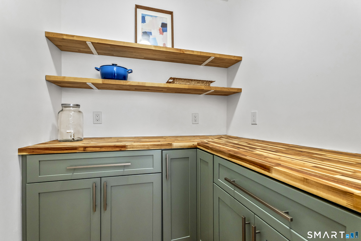
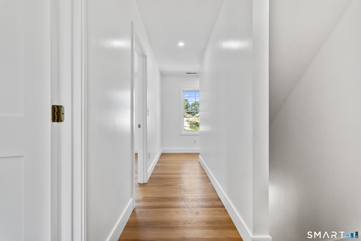
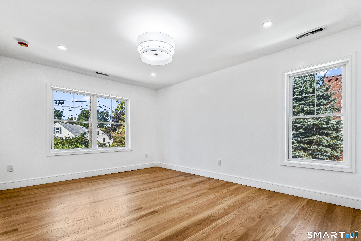
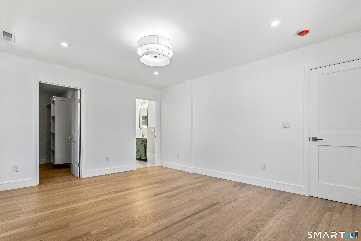
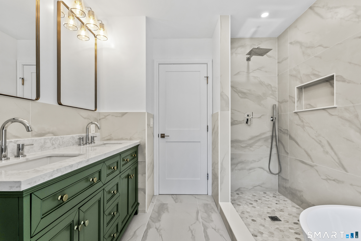
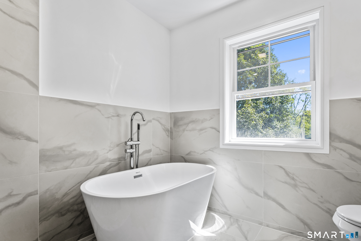
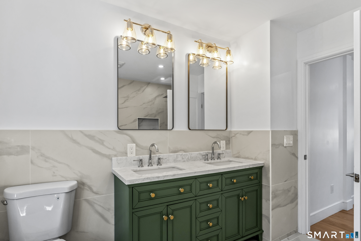
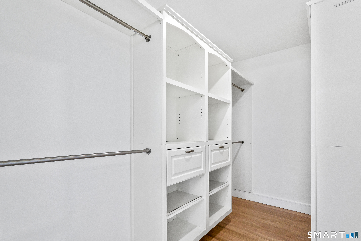
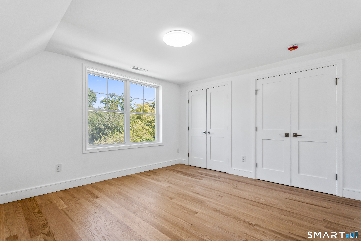
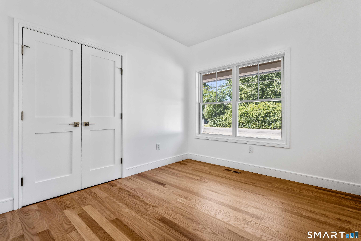
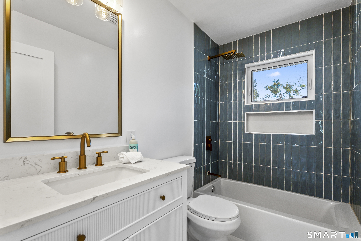
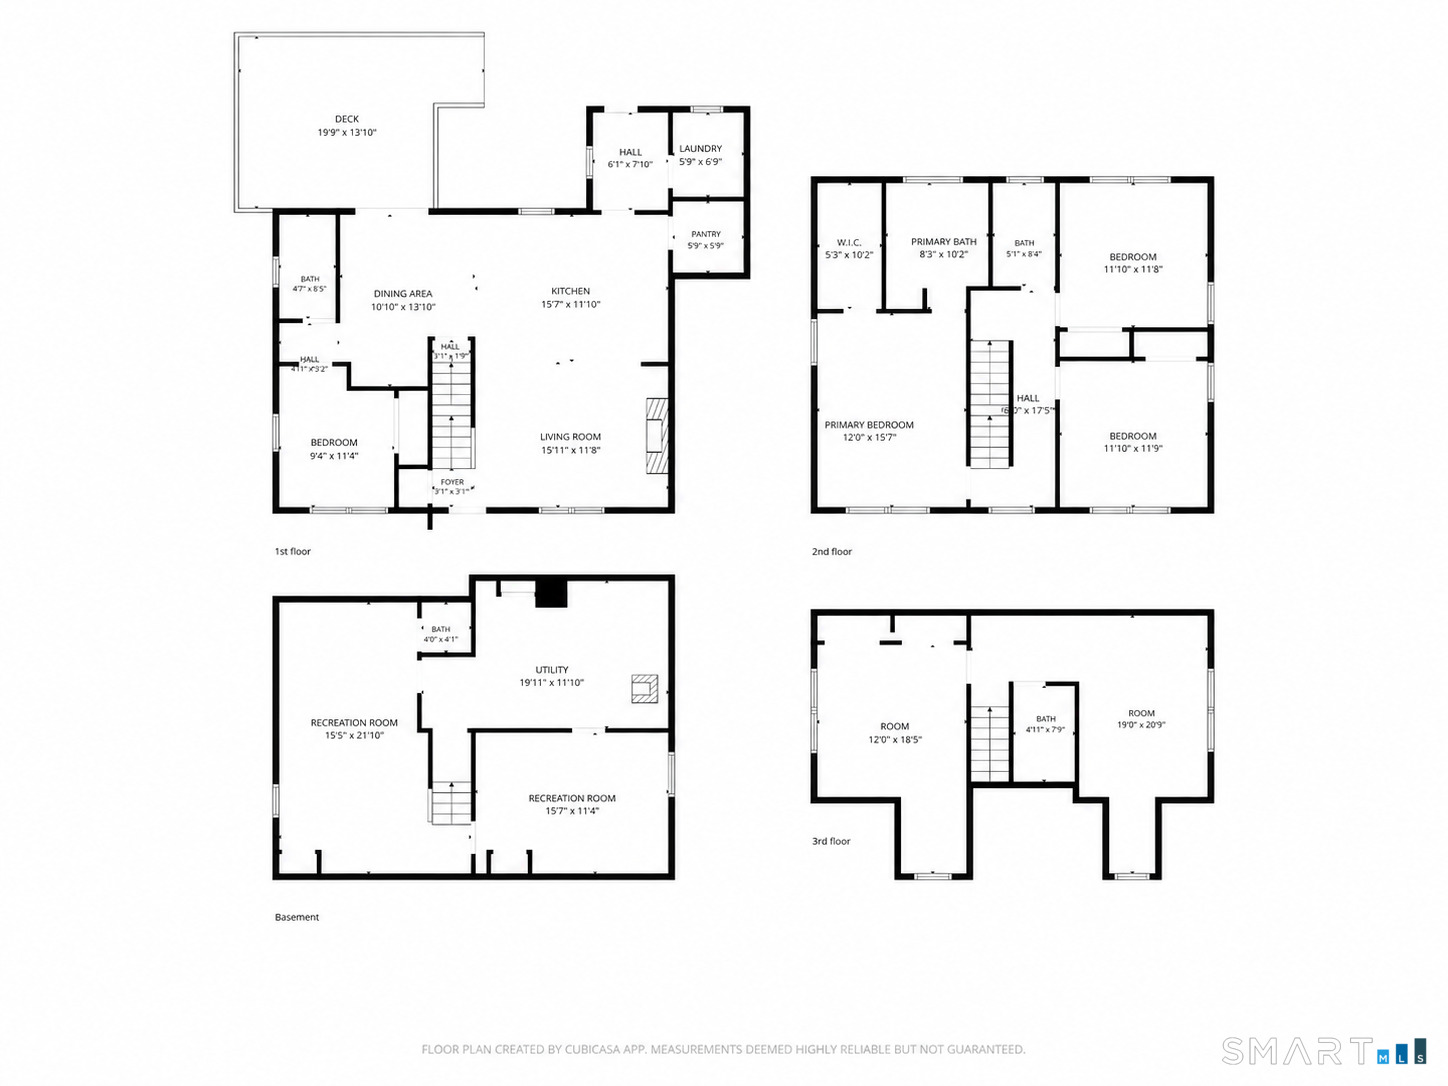
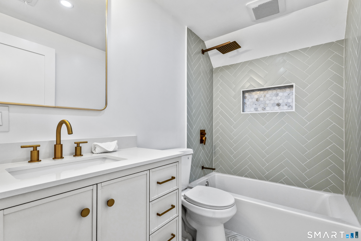
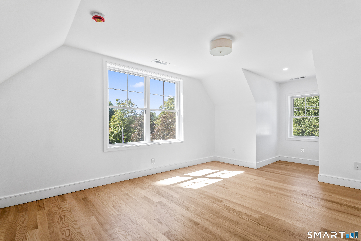
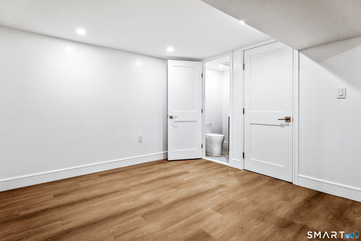
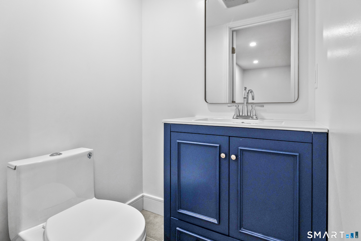
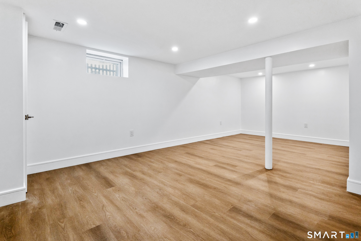
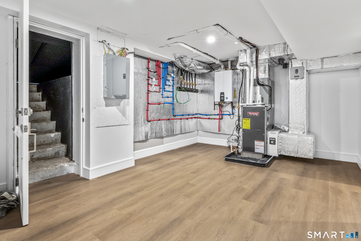
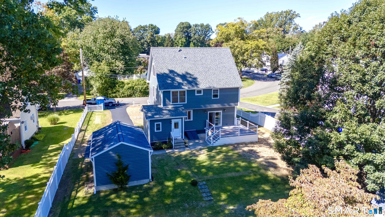
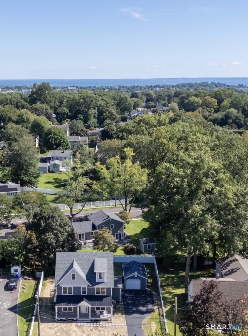
A charming covered front porch, with a striking metal roof welcomes you home and offers the perfect spot to relax and enjoy the neighborhood. Upon entering the open floor plan you are instantly attracted to the custom kitchen designed for entertaining and cooking with the center of attention the massive island with quartz countertop. Calming neutral tones soothe the soul. High end Thermador appliances add to the cooking coinsures dream. A walk in pantry to organize all your items and gadgets. The dining area features a stylish dry bar and beverage cooler. Beautiful oak flooring & a gas fireplace compliments the sitting area. Main level also offers a versatile bedroom and beautifully appointed full bath, ideal for guests, a home office, or a possible in-law suite. Upstairs, the spacious primary suite is a true retreat with a spa-inspired bath, soaking tub, and generous walk-in closet. With 5 bedrooms plus a 3rd floor bonus there is flexibility for bedrooms, guests, office space, or hobbies. The finished lower level expands the living space with a convenient half bath and room for a recreation area, home gym, media room, or whatever suits your lifestyle. Expansive sliders open to a massive deck overlooking the private backyard-perfect for outdoor dining, entertaining, or simply enjoying the setting. A white privacy fence sounds the property and creates a wonderful sense of seclusion. Your dog will love it ! Included a garden shed and garage with plenty of driveway parking.

Share Property

Location

250 Szost Drive, Fairfield, CT 06824

Status

For Sale

Property Amenities

Interior
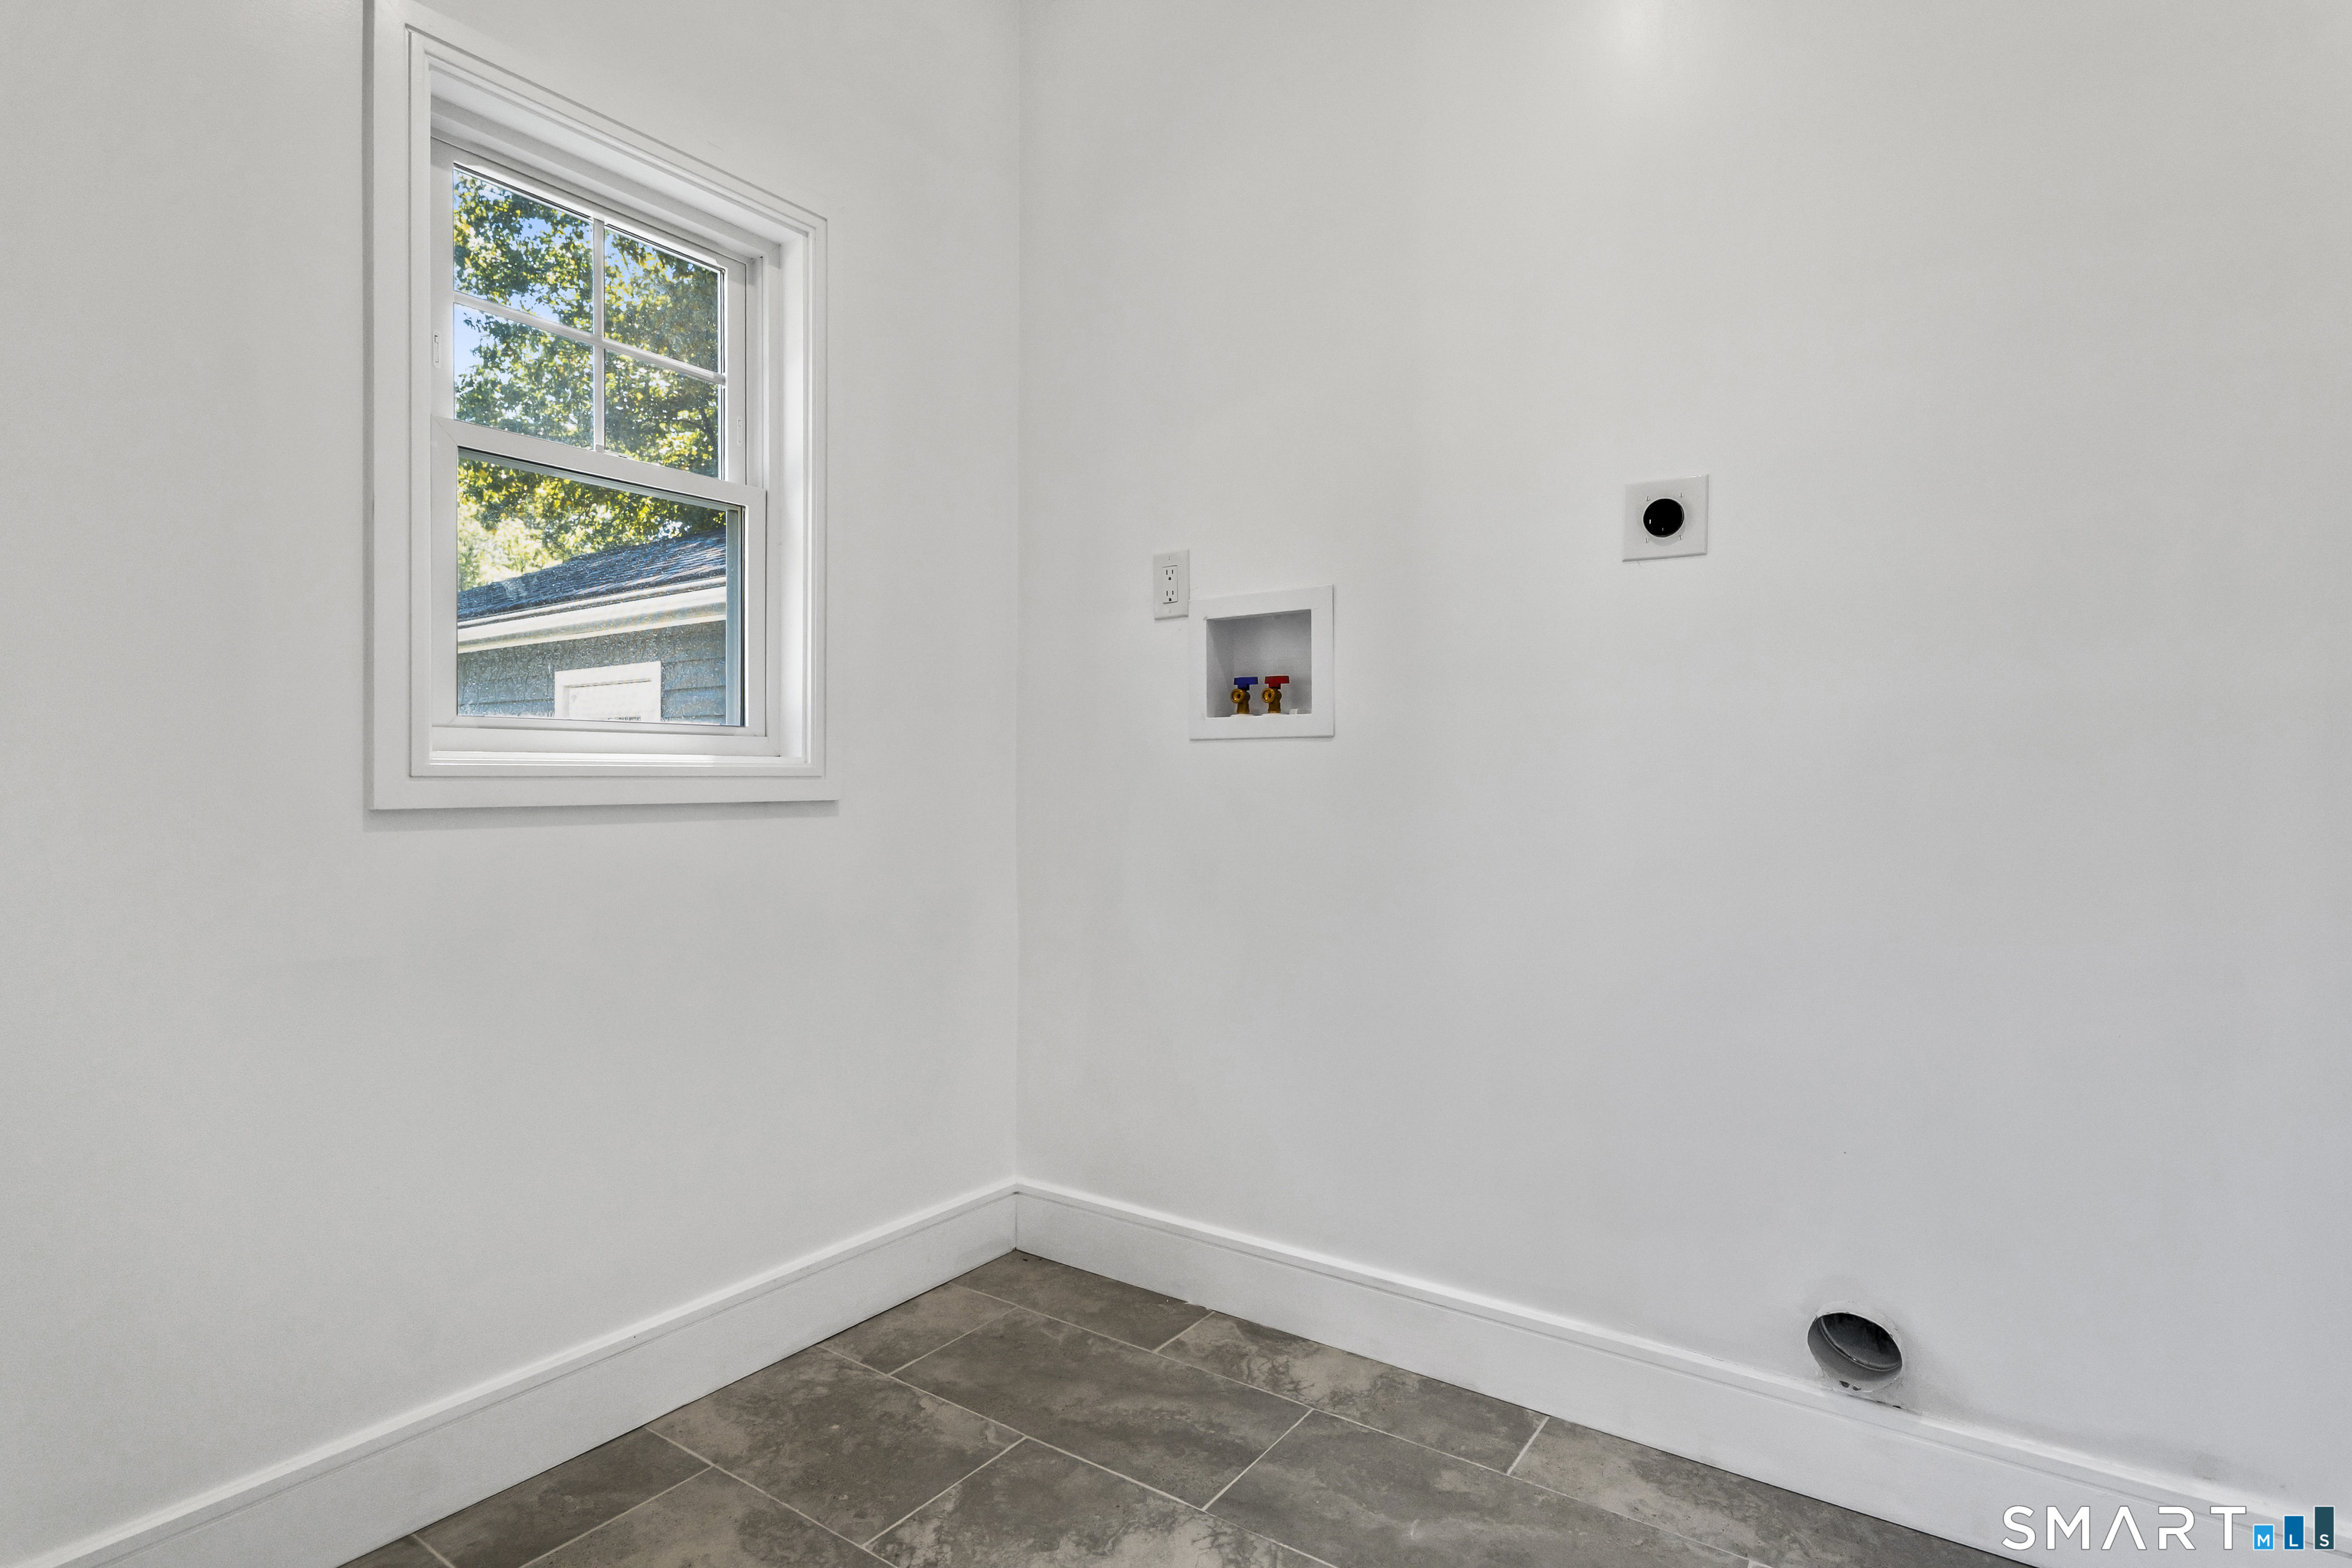
Laundry room Main Level
Appliances Gas Range, Microwave, Range Hood, Refrigerator, Dishwasher, Wine Chiller
Total Bedrooms: 5
Half Bathrooms: 1
Full Bathrooms: 4
Other Interior Features Auto Garage Door Opener, Cable - Pre-wired, Open Floor Plan
Area & Lot
Total area 3,065 Sq.Ft.
Lot Area 10,454.4 Sq.Ft.
Living area 3,065 Sq.Ft.
MLS® ID 24205742
Year Built 2026
High School Fairfield Ludlowe
Elementary School Holland Hill
Water Frontage Beach Rights
Architecture Styles Colonial
Type Residential
Status For Sale
Exterior
Air conditioning Central Air
Heat type Zoned, Other
Water Source Public Water Connected
Garage Space 1.0
Sewer Public Sewer Connected
Other Exterior Features Shed, Gutters, Lighting, Covered Deck, Patio
Parking Detached Garage, Paved, Driveway
Lot Features Fence - Privacy, On Cul-De-Sac
Roof Asphalt Shingle, Metal
Finance
Sales Price $1,549,999
Real Estate Tax $999,999,999 yearly
image

Schedule a Showing

We would love to show you our beautiful property. Please select your preferred date and time below. An agent will be in touch shortly to confirm your appointment.

Schedule a Showing

We would love to show you our beautiful property. Please select your preferred date and time below. An agent will be in touch shortly to confirm your appointment.

Thank you for your interest in 250 Szost Drive, Fairfield, CT 06824. We are reviewing your request and will be in touch shortly!

Mortgage Calculator

Estimate your monthly mortgage payment, including the principal and interest, property taxes, and HOA. Adjust the values to generate a more accurate rate.

All estimates are provided for informational purposes only. Actual amounts may vary.
$0,000 Your Payment 20 15 65
$0,000 Your Payment

Fairfield

Work With Us

The Ideal Team specializes in helping clients navigate the dynamic real estate market in the Connecticut region, providing expert guidance every step of the way.