255 Seabreeze Drive
$489,000

255 Seabreeze Drive

4 Beds 3 Baths 2,080 Sq.Ft. 0.58 Acres

Description

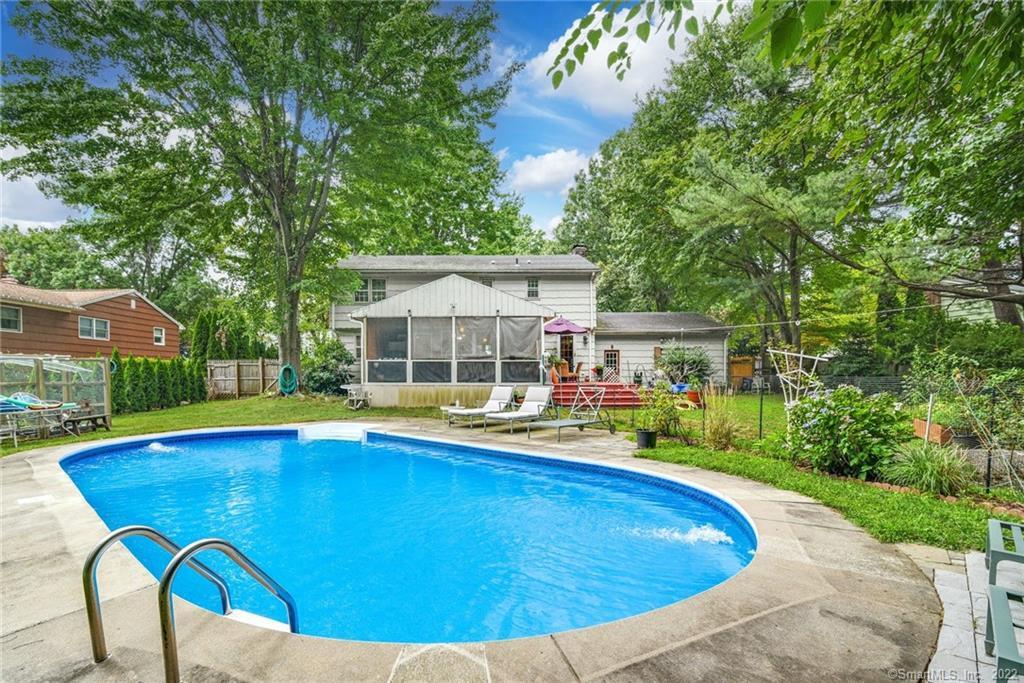
A Wonderfully situated Colonial in the desirable north end of Stratford! This 4 Bedroom, 2 Full/1 Half Bath home has an abundance of space & opportunity! A quaint covered porch welcomes you to the home & inside you find beautiful hardwood floors that cover most of the flooring. To the right you have a generous Living Room leading into the Dining Room, which circles you around to a spacious Kitchen with large butcher-block island. Directly off the Kitchen sits a spacious enclosed/screen porch with views of the serene yard & in-ground pool. A Mudroom separates the Kitchen & 2 Car Attached Garage & has a wall that was constructed to separate that room & the other half, which is currently a small Den containing a Fireplace (could be transformed back into one large room). Upstairs is the Primary Bedroom suite w/ Full Bath & Walk-In Closet. Down the hallway are the other 3 Bedrooms with a shared Full Bath in the Hallway. In the Lower level you have a partially finished basement space containing an L-shaped recreation area that can be completed into additional living space, along with a finished Office/Bedroom & a Mechanical/Storage space w/ Sump Pump. The expansive Yard offers many options for an enjoyable & fun-filled activity area with a screened-in porch, outside wooden deck & in-ground pool. Home is located near major highways, Metro North, schools (private/public). Conventional loan Or Cash, may not pass FHA / Home Sold "AS-IS" Inspection for informational purposes only.

Share Property

Location

255 Seabreeze Drive, Stratford, CT 06614

Status

Sold

Date Sold

February 17, 2023

Property Amenities

Interior
Laundry room Main Level
Appliances Dishwasher, Gas Range, Refrigerator, Gas Water Heater
Total Bedrooms: 4
Half Bathrooms: 1
Full Bathrooms: 2
Other Interior Features Entrance Foyer
Area & Lot
Lot Area 0.58 Acres
Living area 2,080 Sq.Ft.
MLS® ID 170513042
Year Built 1971
High School Bunnell
Middle School Bunnell
Elementary School Second Hill Lane
Water Frontage Beach Front
Architecture Styles Colonial
Type Residential
Status Sold
Exterior
Pool Outdoor Pool, In Ground
Air conditioning Ceiling Fan(s), Central Air
Heat type Natural Gas, Forced Air
Water Source Public
Garage Space 2.0
Sewer Public Sewer
Parking Paved, Attached
Lot Features Level
Roof Asphalt
Finance
Sales Price $489,000
Real Estate Tax $10,253 yearly

360 Virtual Tour

Take a tour of this property

Work With Us

The Ideal Team specializes in helping clients navigate the dynamic real estate market in the Connecticut region, providing expert guidance every step of the way.





