Leave a Message

Thank you for your message. We will be in touch with you shortly.

26 Lakeview Drive
$1,200,000

26 Lakeview Drive

4 Beds 3 Baths 3,902 Sq.Ft. 1.47 Acres

Description

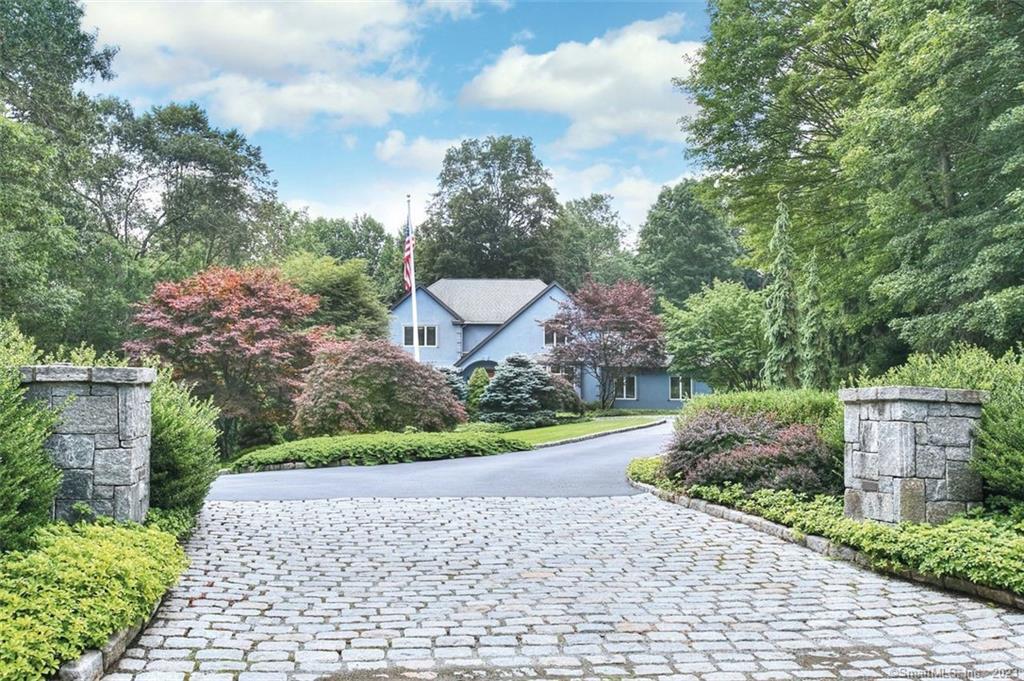
Welcome to this exquisite property, an outdoor paradise that will captivate your senses. The centerpiece is the free-form freshwater heated Gunite pool, accompanied by a soothing spa. Surrounded by stone walls and marble walkways, the pool area offers a spacious deck for entertaining and al fresco dining. Professional landscaping enhances the serene setting. Approaching the residence, a circular driveway lined with Belgium blocks exudes timeless elegance. Inside, refined elegance awaits. The family room features a fireplace, hardwood floors, and vaulted ceilings with breathtaking property views. Natural light bathes the dining room, perfect for formal gatherings. The modern kitchen showcases clean lines, granite floors, and top-of-the-line stainless steel appliances. A walk-in pantry and cooking island add functionality. The living room/office offers privacy and serenity for relaxation or work. The expansive master suite boasts custom-made closets, a dressing room, and an updated primary bath. Upstairs, three generously sized bedrooms share an updated full bath. The lower level is finished with a concrete floor, custom cabinets, and recessed lighting, adaptable to your needs. This property offers tranquility without sacrificing convenience, with urban amenities within reach. Your dream home awaits in this captivating oasis, where every detail exudes comfort and elegance.

Share Property

Location

26 Lakeview Drive, Easton, CT 06612

Status

Sold

Date Sold

November 20, 2023

Property Amenities

Interior
Laundry room Main Level, Laundry Room
Appliances Dishwasher, Dryer, Electric Cooktop, Ice Maker, Refrigerator, Oven, Washer
Total Bedrooms: 4
Half Bathrooms: 1
Full Bathrooms: 2
Other Interior Features Sound System, Central Vacuum, Entrance Foyer
Area & Lot
Lot Area 1.47 Acres
Living area 3,902 Sq.Ft.
MLS® ID 170583456
Year Built 1998
High School Joel Barlow
Middle School Joel Barlow
Elementary School Samuel Staples
Architecture Styles Colonial, Contemporary
Type Residential
Status Sold
Exterior
Pool Gunite, Heated, Outdoor Pool, In Ground
Air conditioning Central Air
Heat type Oil, Baseboard, Forced Air, Hot Water, Zoned
Water Source Public
Garage Space 3.0
Security Features Security System
Sewer Septic Tank
Other Exterior Features Garden, Barbecue
Parking Asphalt, Circular Driveway, Paved, Garage Door Opener, Attached
Lot Features Cul-De-Sac
Roof Asphalt
Utilities Underground Utilities, Cable Available
Finance
Sales Price $1,200,000
Real Estate Tax $19,848 yearly

Work With Us

The Ideal Team specializes in helping clients navigate the dynamic real estate market in the Connecticut region, providing expert guidance every step of the way.





