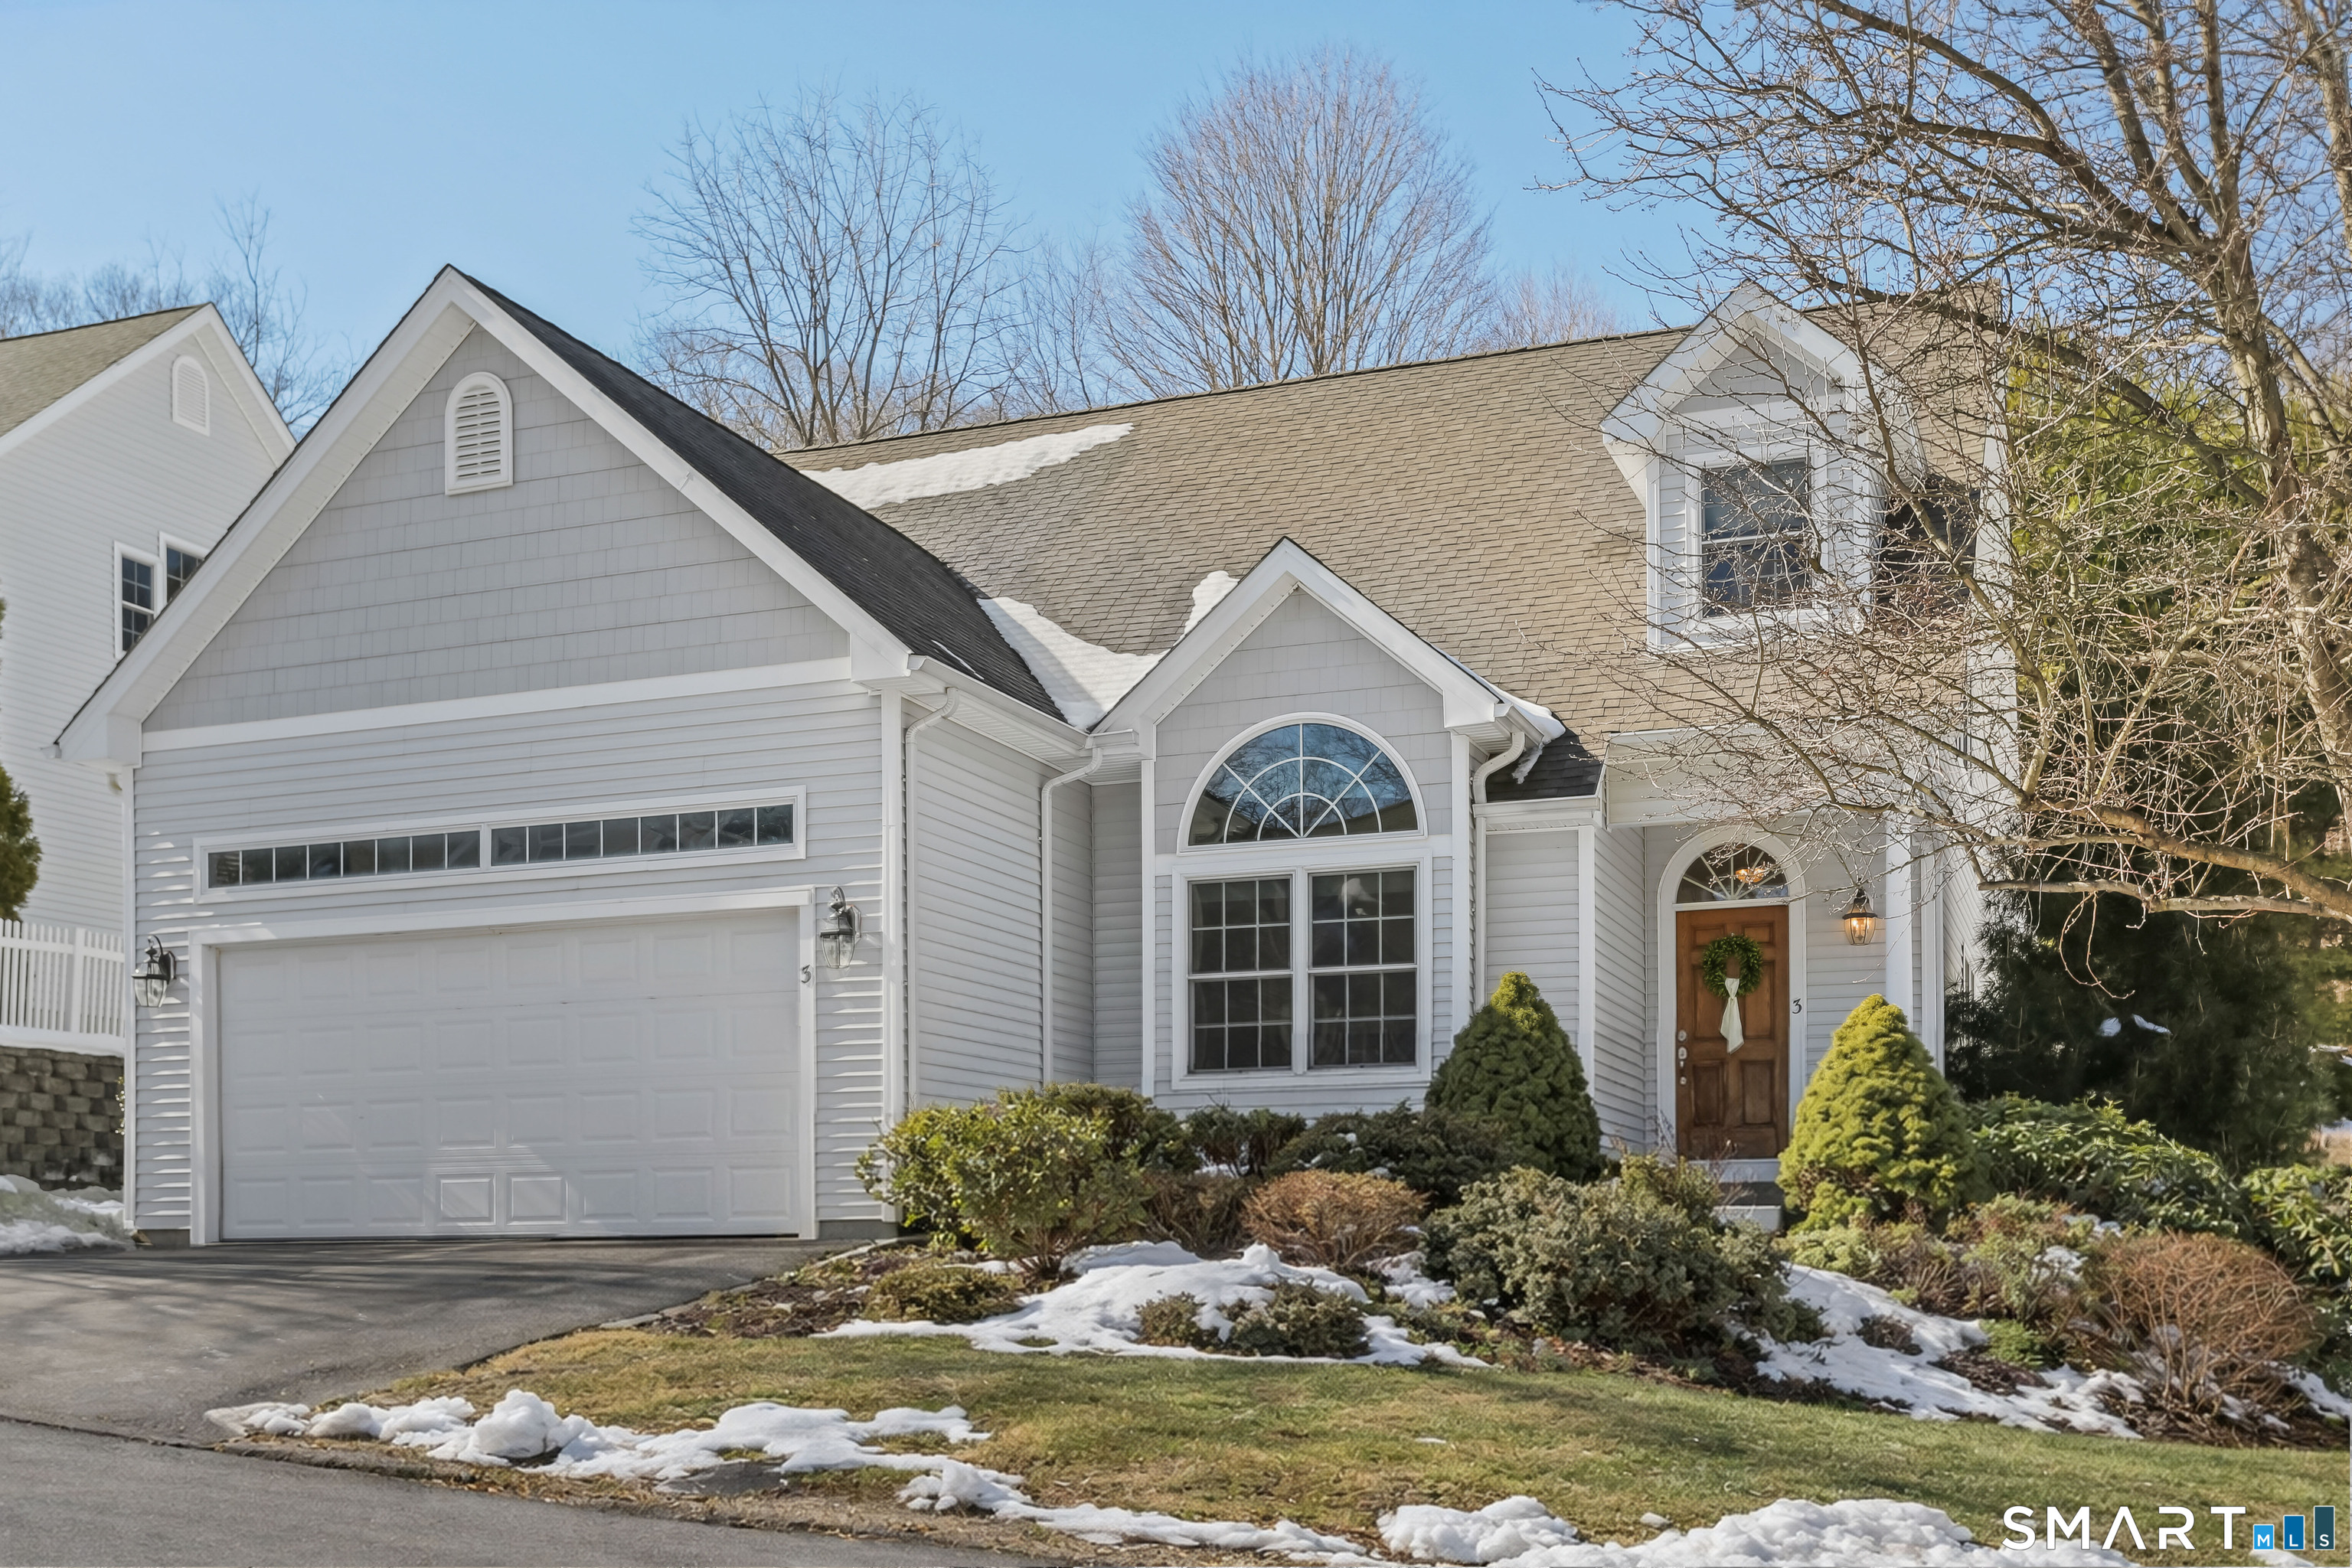
3 Rushbrooke Lane
$700,000

3 Rushbrooke Lane

3 Beds 3 Baths 2,426 Sq.Ft. 8,276.4 Sq.Ft.

Description

Welcome to this spacious and beautifully designed stand-alone home located in the planned community of Wellspring Estates, offering the perfect blend of comfort and convenience. Featuring soaring vaulted ceilings and an open floor plan, the first floor boasts an oversized primary suite with brand new carpeting, a large walk-in closet and a spacious bathroom complete with dual sinks and a two-person jetted tub with separate shower. The beautiful eat-in kitchen includes wood cabinetry, granite countertops, and premium Jenn Air appliances, flowing seamlessly into the dining area and living room with gas fireplace, hardwood floors and sliders to a private deck. A designated laundry area and separate half bath complete the main level. Upstairs, enjoy a bright and versatile loft space ideal for a family room, den, or home office, along with two additional bedrooms, a full bath, and walk-in attic for easy storage. Brand new carpeting just installed on second level as well. Separate attic with ceiling hatch also available for additional storage. The huge unfinished basement offers incredible potential with natural light from multiple windows. Additional features include a two-car garage, and lots of closet space throughout home. Perfectly located near shopping, top-rated restaurants, and major commuter routes, this home offers a low-maintenance lifestyle in a highly desirable community. Don't miss this opportunity! **Offer deadline this Sunday 3/8 by 7pm**

Share Property

Location

3 Rushbrooke Lane, Shelton, CT 06484

Status

Sold

Date Sold

April 16, 2026

Property Amenities

Interior
Laundry room Main Level
Appliances Oven/Range, Microwave, Range Hood, Refrigerator, Dishwasher, Washer, Dryer
Total Bedrooms: 3
Half Bathrooms: 1
Full Bathrooms: 2
Other Interior Features Auto Garage Door Opener
Area & Lot
Total area 2,426 Sq.Ft.
Lot Area 8,276.4 Sq.Ft.
Living area 2,426 Sq.Ft.
MLS® ID 24157472
Year Built 2005
High School Shelton
Middle School Shelton
Elementary School Long Hill
Water Frontage Not Applicable
Architecture Styles Colonial
Type Residential
Status Sold
Exterior
Air conditioning Central Air
Heat type Hot Air
Water Source Public Water Connected
Garage Space 2.0
Sewer Public Sewer In Street
Other Exterior Features Deck, Gutters, Lighting
Parking Attached Garage
Lot Features Lightly Wooded, Sloping Lot
Roof Asphalt Shingle
Finance
Sales Price $700,000
HOA Fees $280 monthly
Real Estate Tax $6,924 yearly

Work With Us

The Ideal Team specializes in helping clients navigate the dynamic real estate market in the Connecticut region, providing expert guidance every step of the way.





