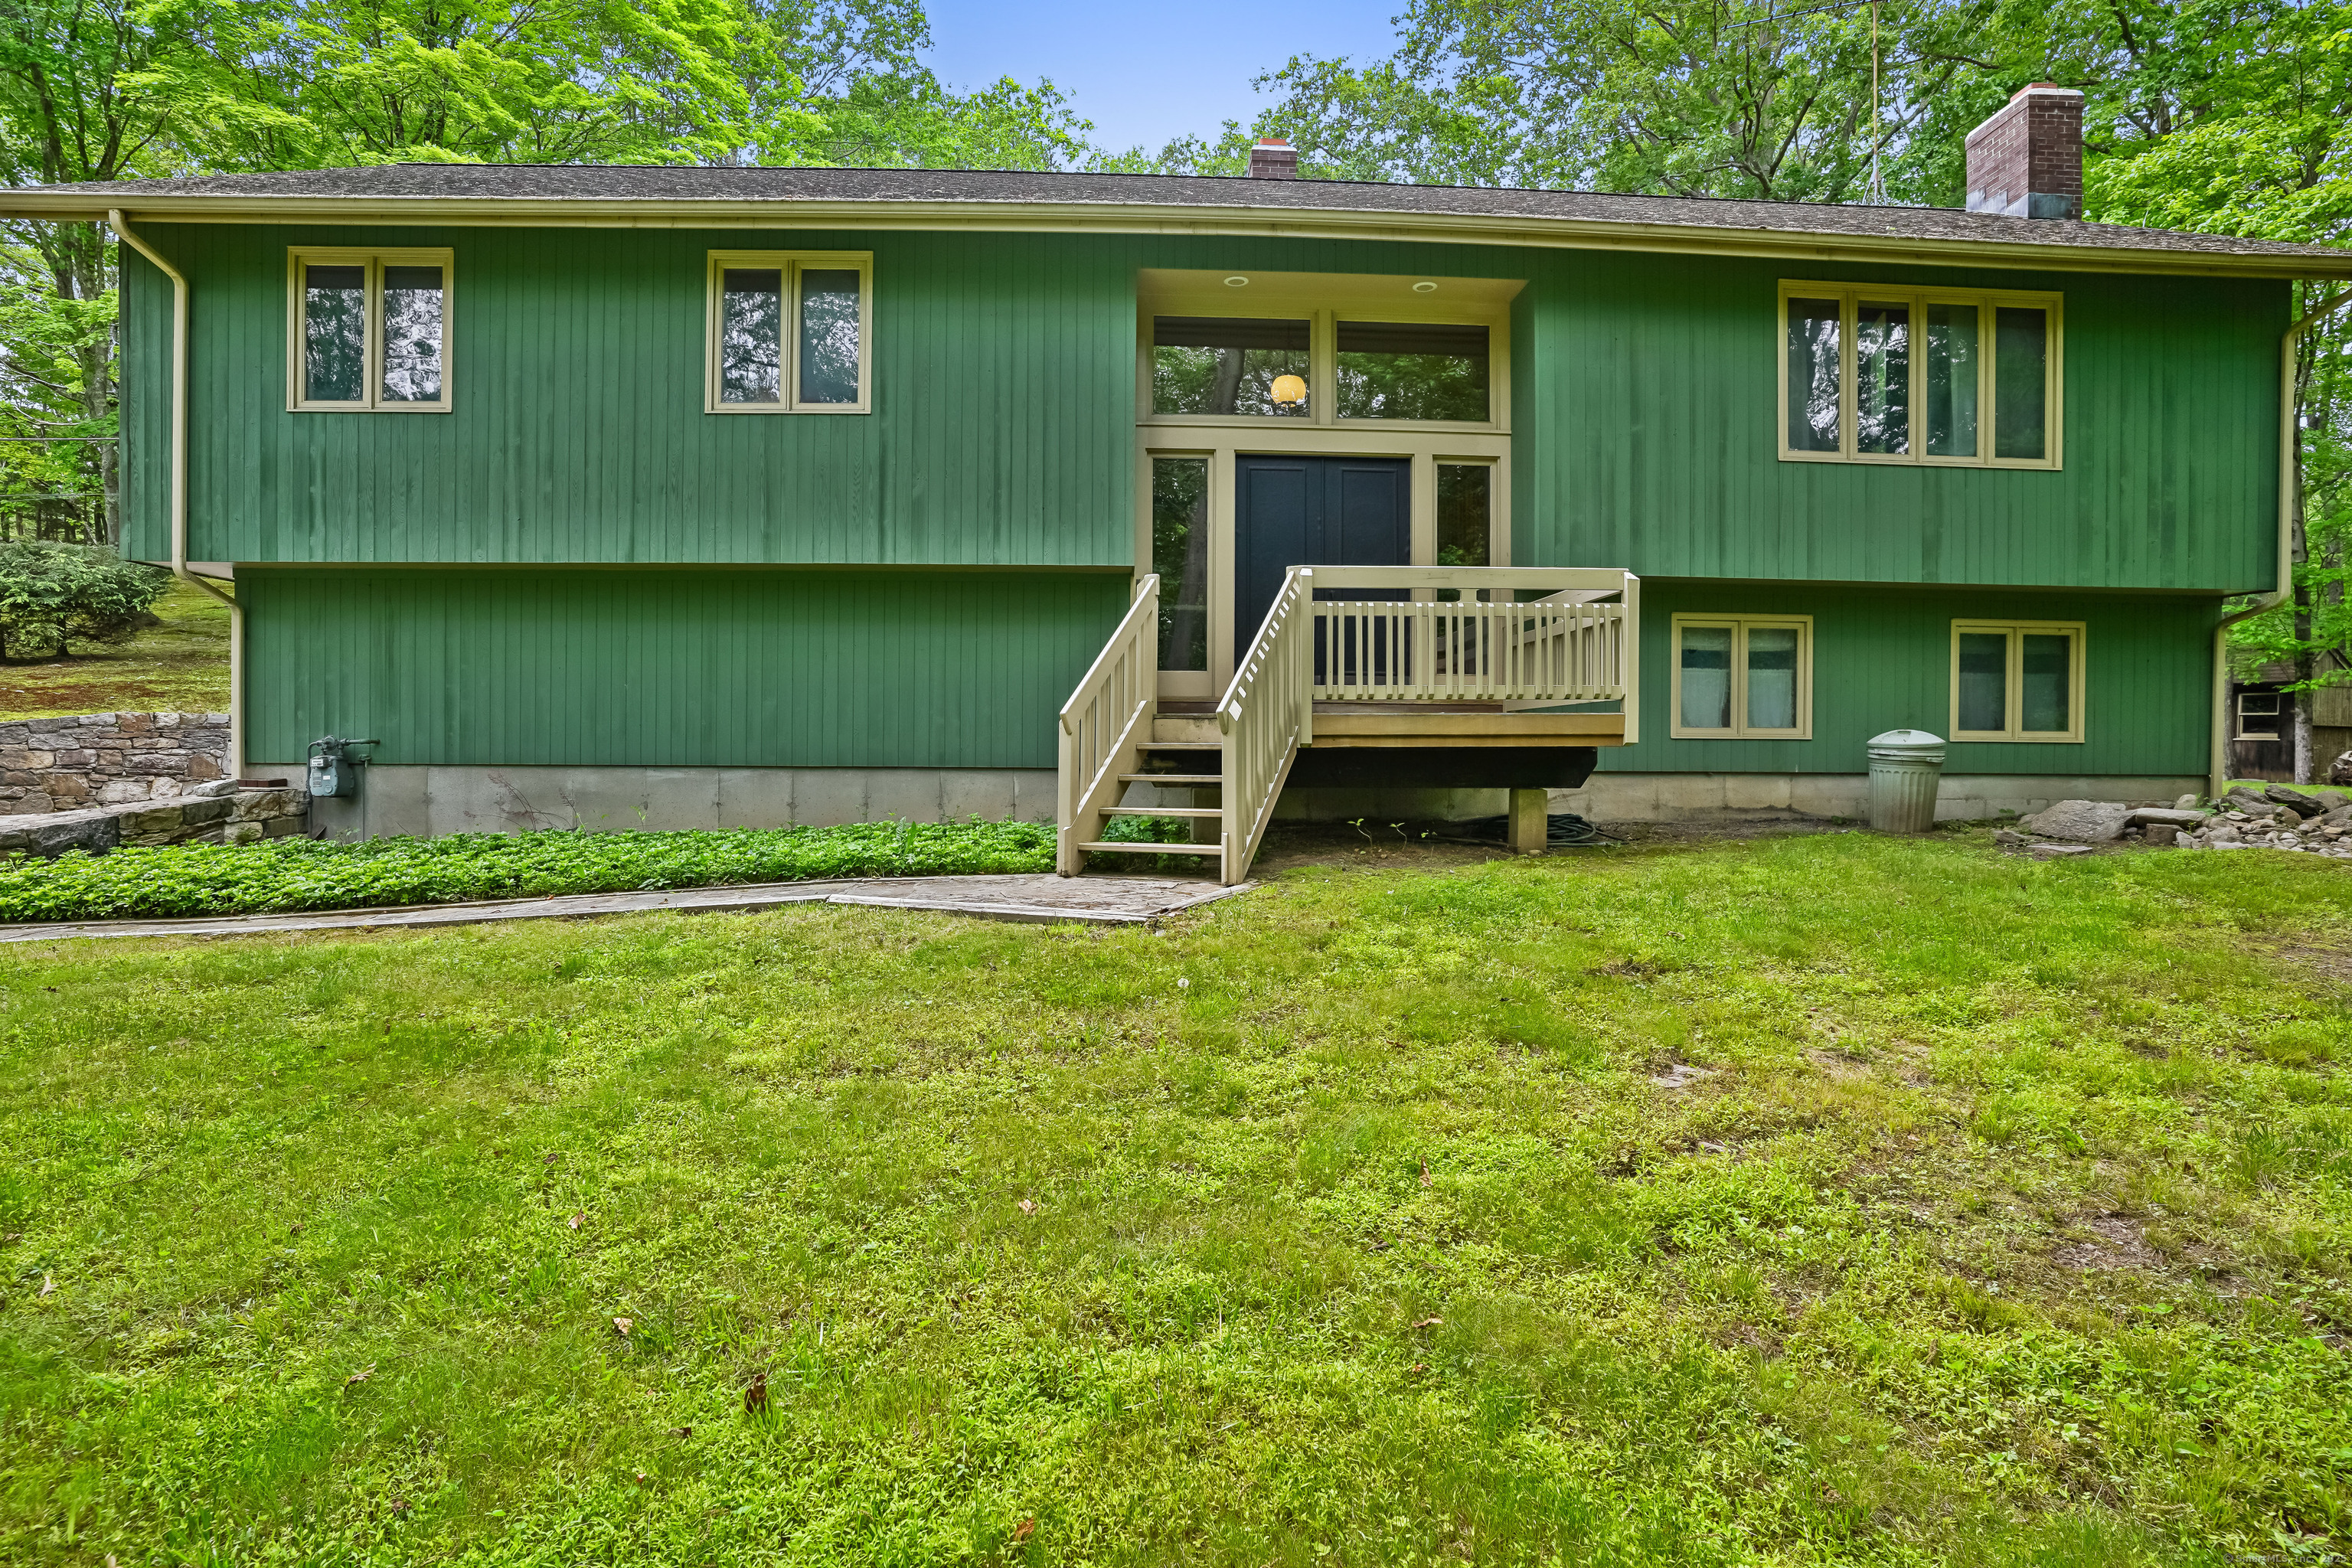
30 Bartling Drive
$685,000

30 Bartling Drive

3 Beds 4 Baths 2,488 Sq.Ft. 1.02 Acres

Description

Welcome to Lower Easton where space, setting, and opportunity come together. This generously sized raised ranch is perched on one-acre property with a private backyard. The home offers a flexible layout with plenty of room to grow and personalize over time. Lovingly maintained by its original owners, this home was built with quality and care. The main living area features hardwood floors, vaulted wood ceilings, and a classic wood-burning fireplace that seamlessly connects to the dining room. Off the dining room is a lovely screened-in porch that leads to a large deck, both overlooking the serene backyard. The spacious kitchen opens to a vaulted ceiling den with skylights and direct access to the yard. There are three comfortable bedrooms, a wide hallway, and a full bath with a tub/shower combo. The primary bedroom includes en-suite bath plus walk in closet. Downstairs, the lower level offers even more living space with a cozy den or playroom featuring a second fireplace, plus a half bath with laundry. A spacious 2 car garage adds everyday convenience and extra storage. This home is located on one of the few streets in Easton with the added benefit of natural gas and city water - a rare find. Tucked into a sweet Lower Easton location just minutes from the Merritt Parkway and about 10 minutes to the train, it offers easy access for commuters. With its solid construction, generous living space, and prime setting, this well-loved home is ready to begin its next chapter.

Share Property

Location

30 Bartling Drive, Easton, CT 06612

Status

Sold

Date Sold

June 30, 2025

Property Amenities

Interior
Laundry room Lower Level
Appliances Wall Oven, Refrigerator, Dishwasher, Washer, Dryer
Total Bedrooms: 3
Half Bathrooms: 2
Full Bathrooms: 2
Area & Lot
Total area 2,488 Sq.Ft.
Lot Area 1.02 Acres
Living area 2,488 Sq.Ft.
MLS® ID 24099355
Year Built 1972
High School Joel Barlow
Middle School Helen Keller
Elementary School Samuel Staples
Water Frontage Not Applicable
Architecture Styles Raised Ranch
Type Residential
Status Sold
Exterior
Air conditioning Ceiling Fans, Central Air
Heat type Hot Air
Water Source Public Water Connected
Garage Space 2.0
Sewer Septic
Other Exterior Features Shed, Deck
Parking Attached Garage, Under House Garage
Lot Features Lightly Wooded, Sloping Lot
Roof Asphalt Shingle
Finance
Sales Price $685,000
Real Estate Tax $9,779 yearly

Work With Us

The Ideal Team specializes in helping clients navigate the dynamic real estate market in the Connecticut region, providing expert guidance every step of the way.





