30 Hickory Hill
30 Hickory Hill
30 Hickory Hill
30 Hickory Hill
30 Hickory Hill
30 Hickory Hill
30 Hickory Hill
30 Hickory Hill
30 Hickory Hill
30 Hickory Hill
30 Hickory Hill
30 Hickory Hill
30 Hickory Hill
30 Hickory Hill
30 Hickory Hill
30 Hickory Hill
30 Hickory Hill
30 Hickory Hill
30 Hickory Hill
30 Hickory Hill
30 Hickory Hill
30 Hickory Hill
30 Hickory Hill
30 Hickory Hill
30 Hickory Hill
VIEW PHOTOS
$3,500/mo

30 Hickory Hill

3 Beds 3 Baths 2,820 Sq.Ft. 0.26 Acres

Description

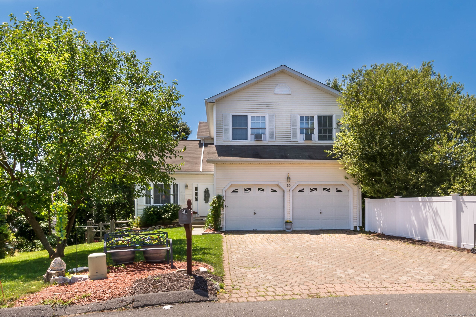
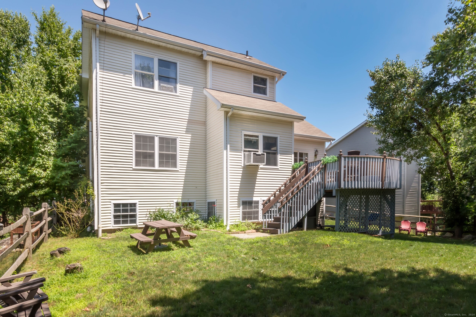
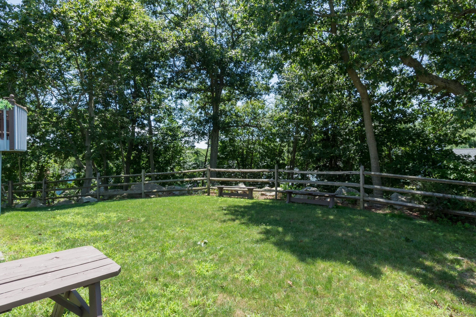
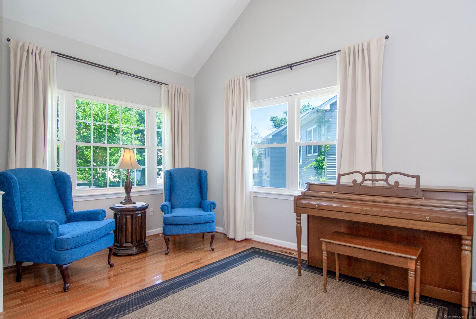
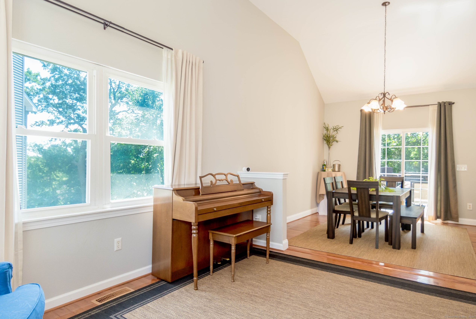
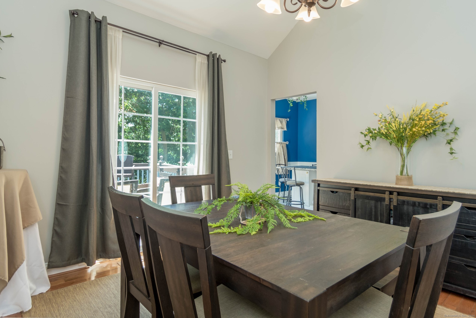
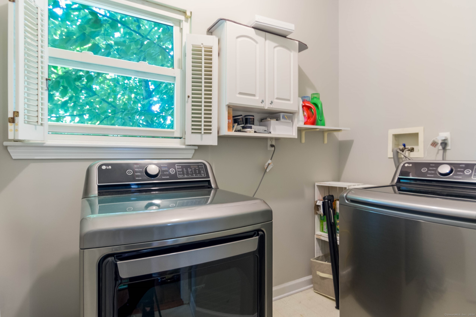
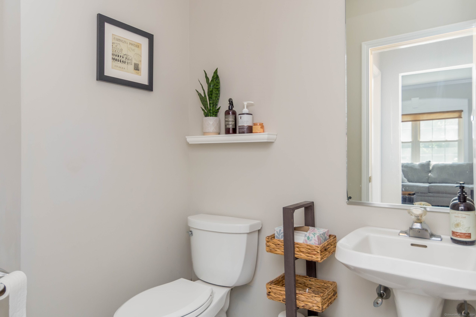
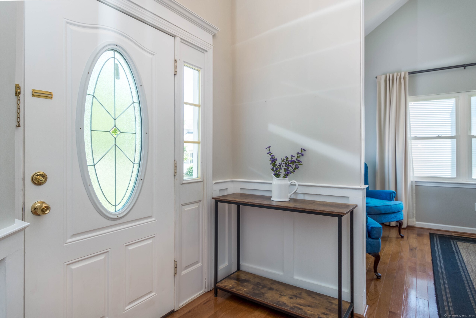
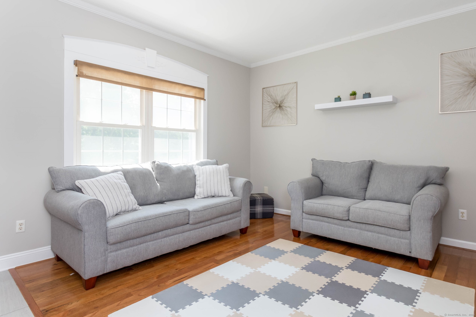
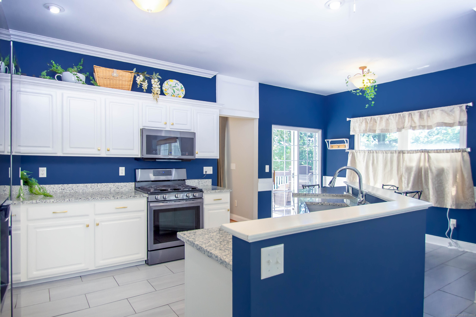
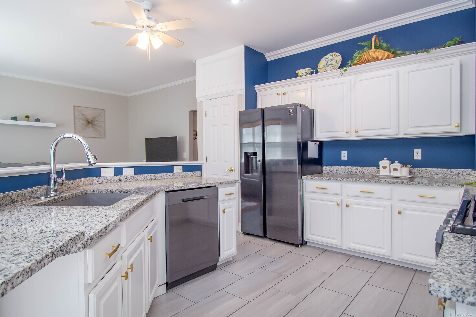
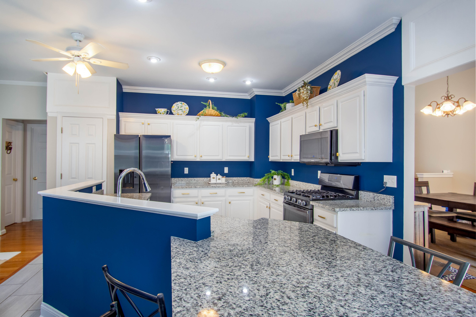
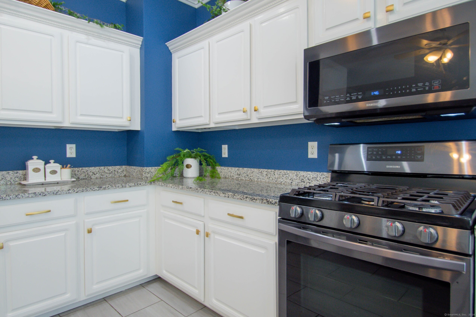
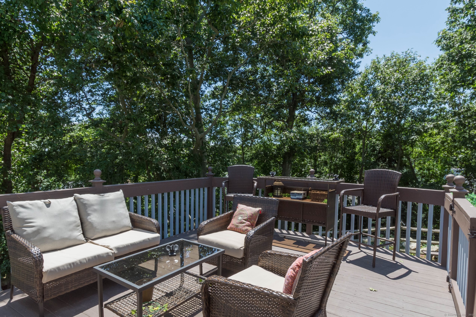
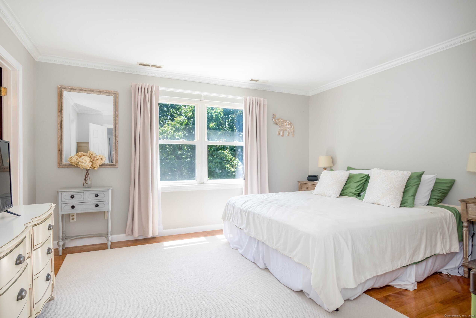
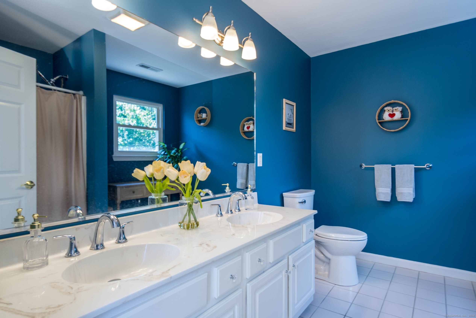
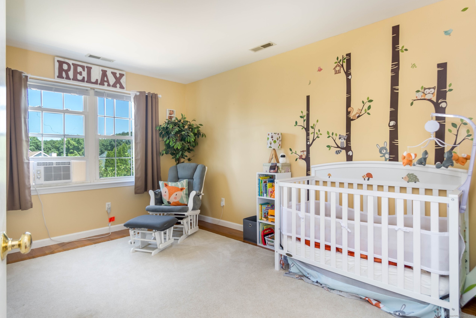
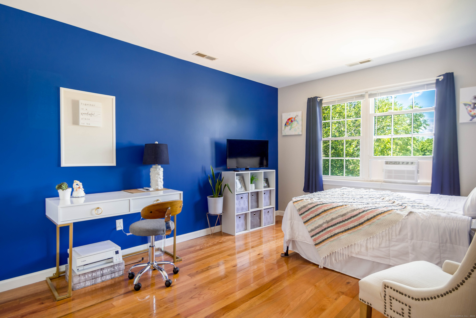
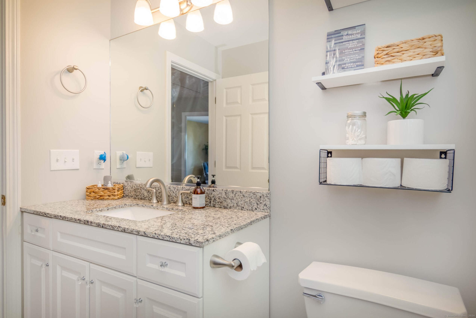
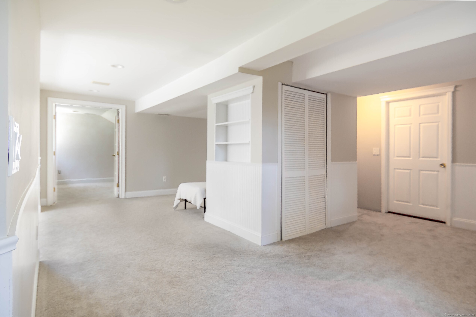
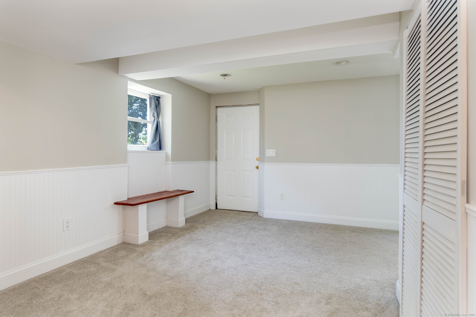
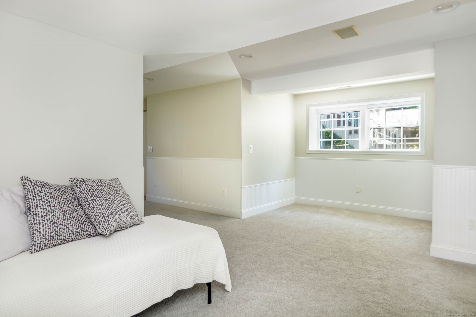
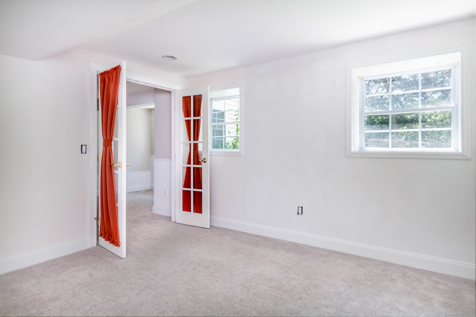
Welcome to 30 Hickory Hill in the Huntington section of Shelton. This three bedroom, two and a half bedroom single family home is located on a quiet cul-de-sac. The house was built in 1997 so it is filled with many modern day amenities. High ceilings throughout the first floor, a spacious white kitchen with newer appliances (2021), family room overlooking the kitchen, laundry on the main level, large two car garage and hardwood floors throughout the first and second floors. Upstairs, the house has three generous size bedrooms. The primary bedroom has a large walk-in closet and en suite bathroom with double vanity and plenty of storage. the two upstairs bedrooms share a large hall bathroom. The finished walk out basement is a perfect flex space. One room can be used as a bedroom or office! The rest of the basement can be used as another hang out area or play room. Going out of the walkout basement is a patio overlooking a beautifully landscaped yard. Above is a deck directly off of the kitchen which makes for perfect entertaining with friends and family! 30 Hickory Hill will not last long!

Share Property

Location

30 Hickory Hill, Shelton, CT 06484

Status

Leased

Date Leased

August 26, 2024

Property Amenities

Interior
Laundry room Main Level
Appliances Dishwasher, Disposal, Dryer, Gas Range, Microwave, Refrigerator, Washer, Gas Water Heater
Total Bedrooms: 3
Half Bathrooms: 1
Full Bathrooms: 2
Area & Lot
Lot Area 0.26 Acres
Living area 2,820 Sq.Ft.
MLS® ID 24031723
Year Built 1997
High School Per Board of Ed
Middle School Per Board of Ed
Elementary School Per Board of Ed
Architecture Styles Colonial
Type Residential
Status Leased
Exterior
Air conditioning Ceiling Fan(s), Window Unit(s)
Heat type Natural Gas, Forced Air, Zoned
Water Source Public
Garage Space 2.0
Sewer Public Sewer
Parking Attached
Lot Features Cul-De-Sac
Finance
Lease Price $3,500/mo
HOA Fees $60 monthly

Work With Us

The Ideal Team specializes in helping clients navigate the dynamic real estate market in the Connecticut region, providing expert guidance every step of the way.





