Leave a Message

Thank you for your message. We will be in touch with you shortly.

309 Aspetuck Trail Unit: 309
$575,000

309 Aspetuck Trail Unit: 309

2 Beds 3 Baths 1,779 Sq.Ft.

Description

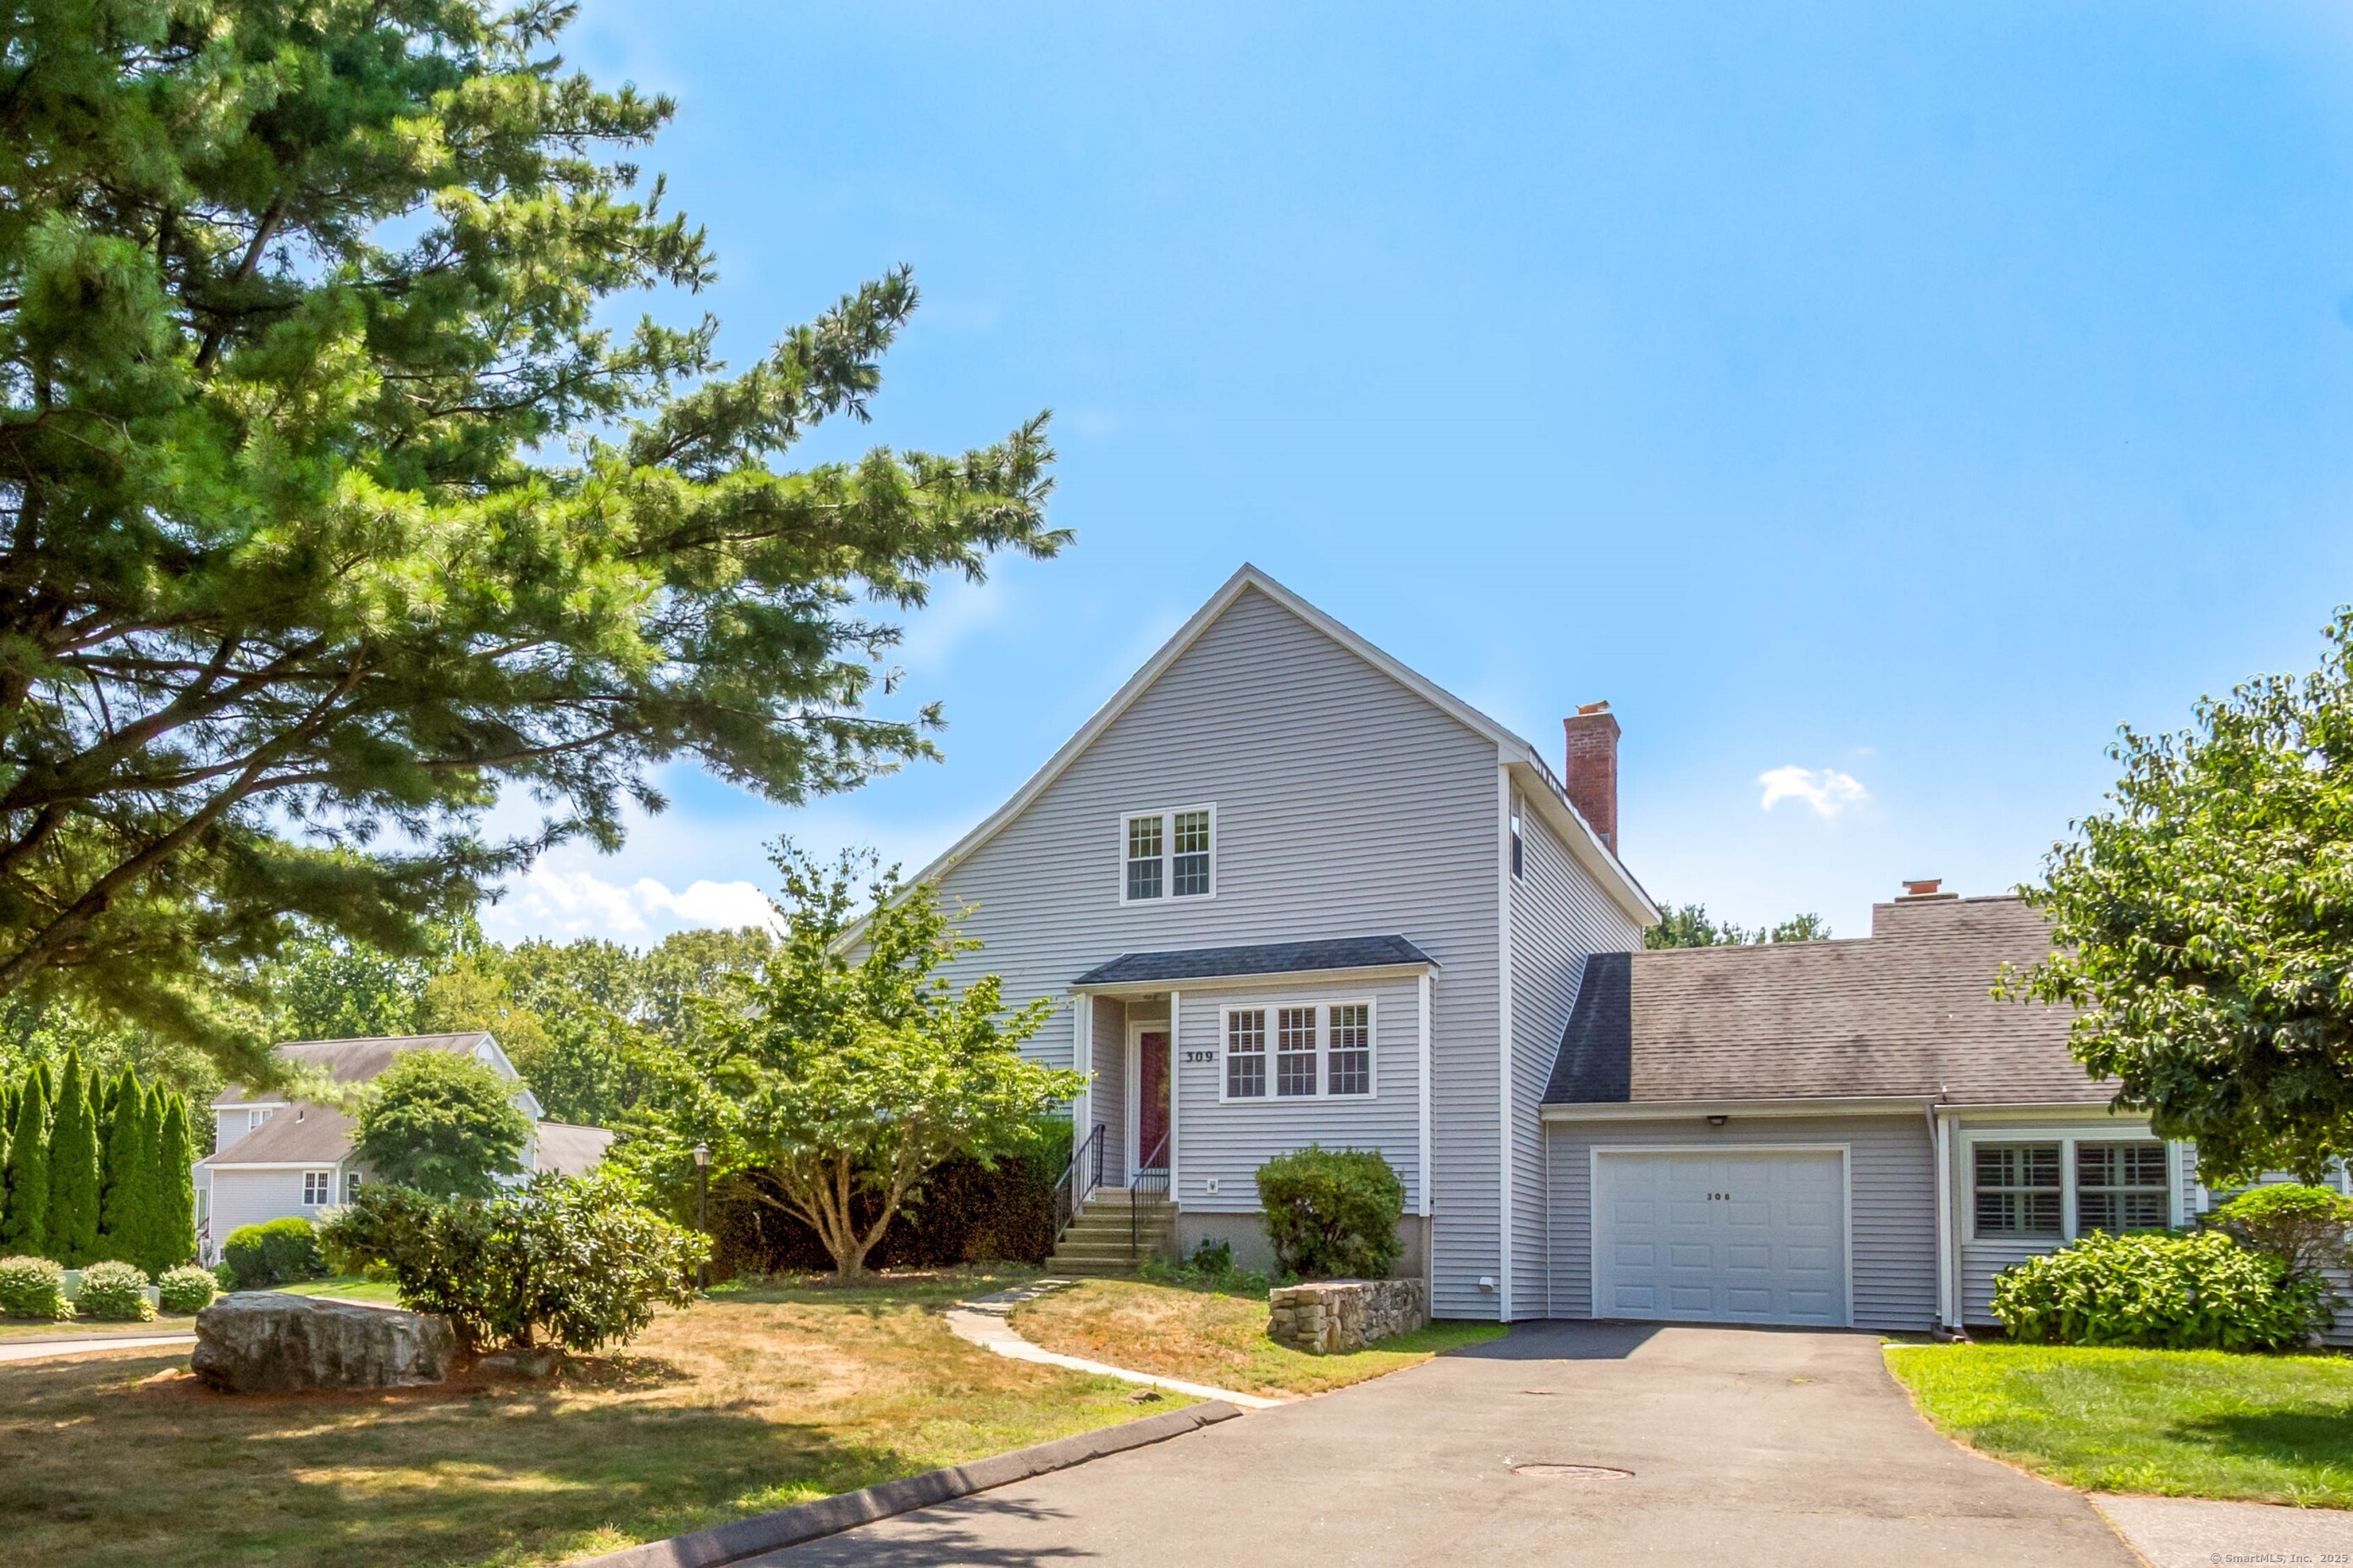
Beautifully updated 2-3 bedroom end-unit townhouse offering style and comfort. Step into the front door and experience a fully renovated kitchen featuring sleek granite countertops, stainless steel appliances, a center island with seating, and a built-in beverage fridge. Recently refinished hardwood floors flow throughout the main and upper level, creating a warm inviting atmosphere. The spacious dining room opens to an expansive family room with a wood-burning fireplace, perfect for creating a relaxing ambiance. Just off the main living area, a sun-drenched sunroom leads to a large private deck perfect for sipping on your favorite wine and dining al fresco. A flexible main-level room with a large closet can serve as a third bedroom, home office, or guest space. An elegant updated half bath with Carrara marble completes the main level. Upstairs, retreat to the generous primary bedroom with a walk-in closet and a fully renovated ensuite bathroom featuring a double-sink vanity and a glass-enclosed shower. The second bedroom also enjoys its own updated full bathroom with a shower/tub combo. The 9-foot ceilings in the lower level offer excellent potential to be finished into additional living space, whether it be a rec room or gym. Additional highlights include a 1-car attached garage and prime end-unit positioning with extra privacy. Enjoy a resort style community with swimming pool, tennis/basketball courts, a playground and clubhouse. Enjoy the lavish finishes throughout!

Share Property

Location

309 Aspetuck Trail Unit: 309, Shelton, CT 06484

Status

Sold

Date Sold

September 10, 2025

Property Amenities

Interior
Laundry room Lower Level
Appliances Electric Range, Oven/Range, Range Hood, Refrigerator, Dishwasher, Washer, Dryer, Wine Chiller
Total Bedrooms: 2
Half Bathrooms: 1
Full Bathrooms: 2
Area & Lot
Total area 1,779 Sq.Ft.
Living area 1,779 Sq.Ft.
MLS® ID 24115516
Year Built 1986
High School Shelton
Elementary School Mohegan
Water Frontage Not Applicable
Architecture Styles Townhouse
Type Condo
Status Sold
Exterior
Stories 3
Pool In Ground Pool
Air conditioning Central Air
Heat type Hot Air
Water Source Public Water Connected
Garage Space 1.0
Sewer Public Sewer Connected
Other Exterior Features Deck
Parking Attached Garage, Driveway, Paved, Off Street Parking
Lot Features Corner Lot, Level Lot
Finance
Sales Price $575,000
HOA Fees $394 monthly
Real Estate Tax $4,762 yearly

Work With Us

The Ideal Team specializes in helping clients navigate the dynamic real estate market in the Connecticut region, providing expert guidance every step of the way.





