Leave a Message

Thank you for your message. We will be in touch with you shortly.

313 South Trail Unit: A
$595,000

313 South Trail Unit: A

2 Beds 3 Baths 2,100 Sq.Ft.

Description

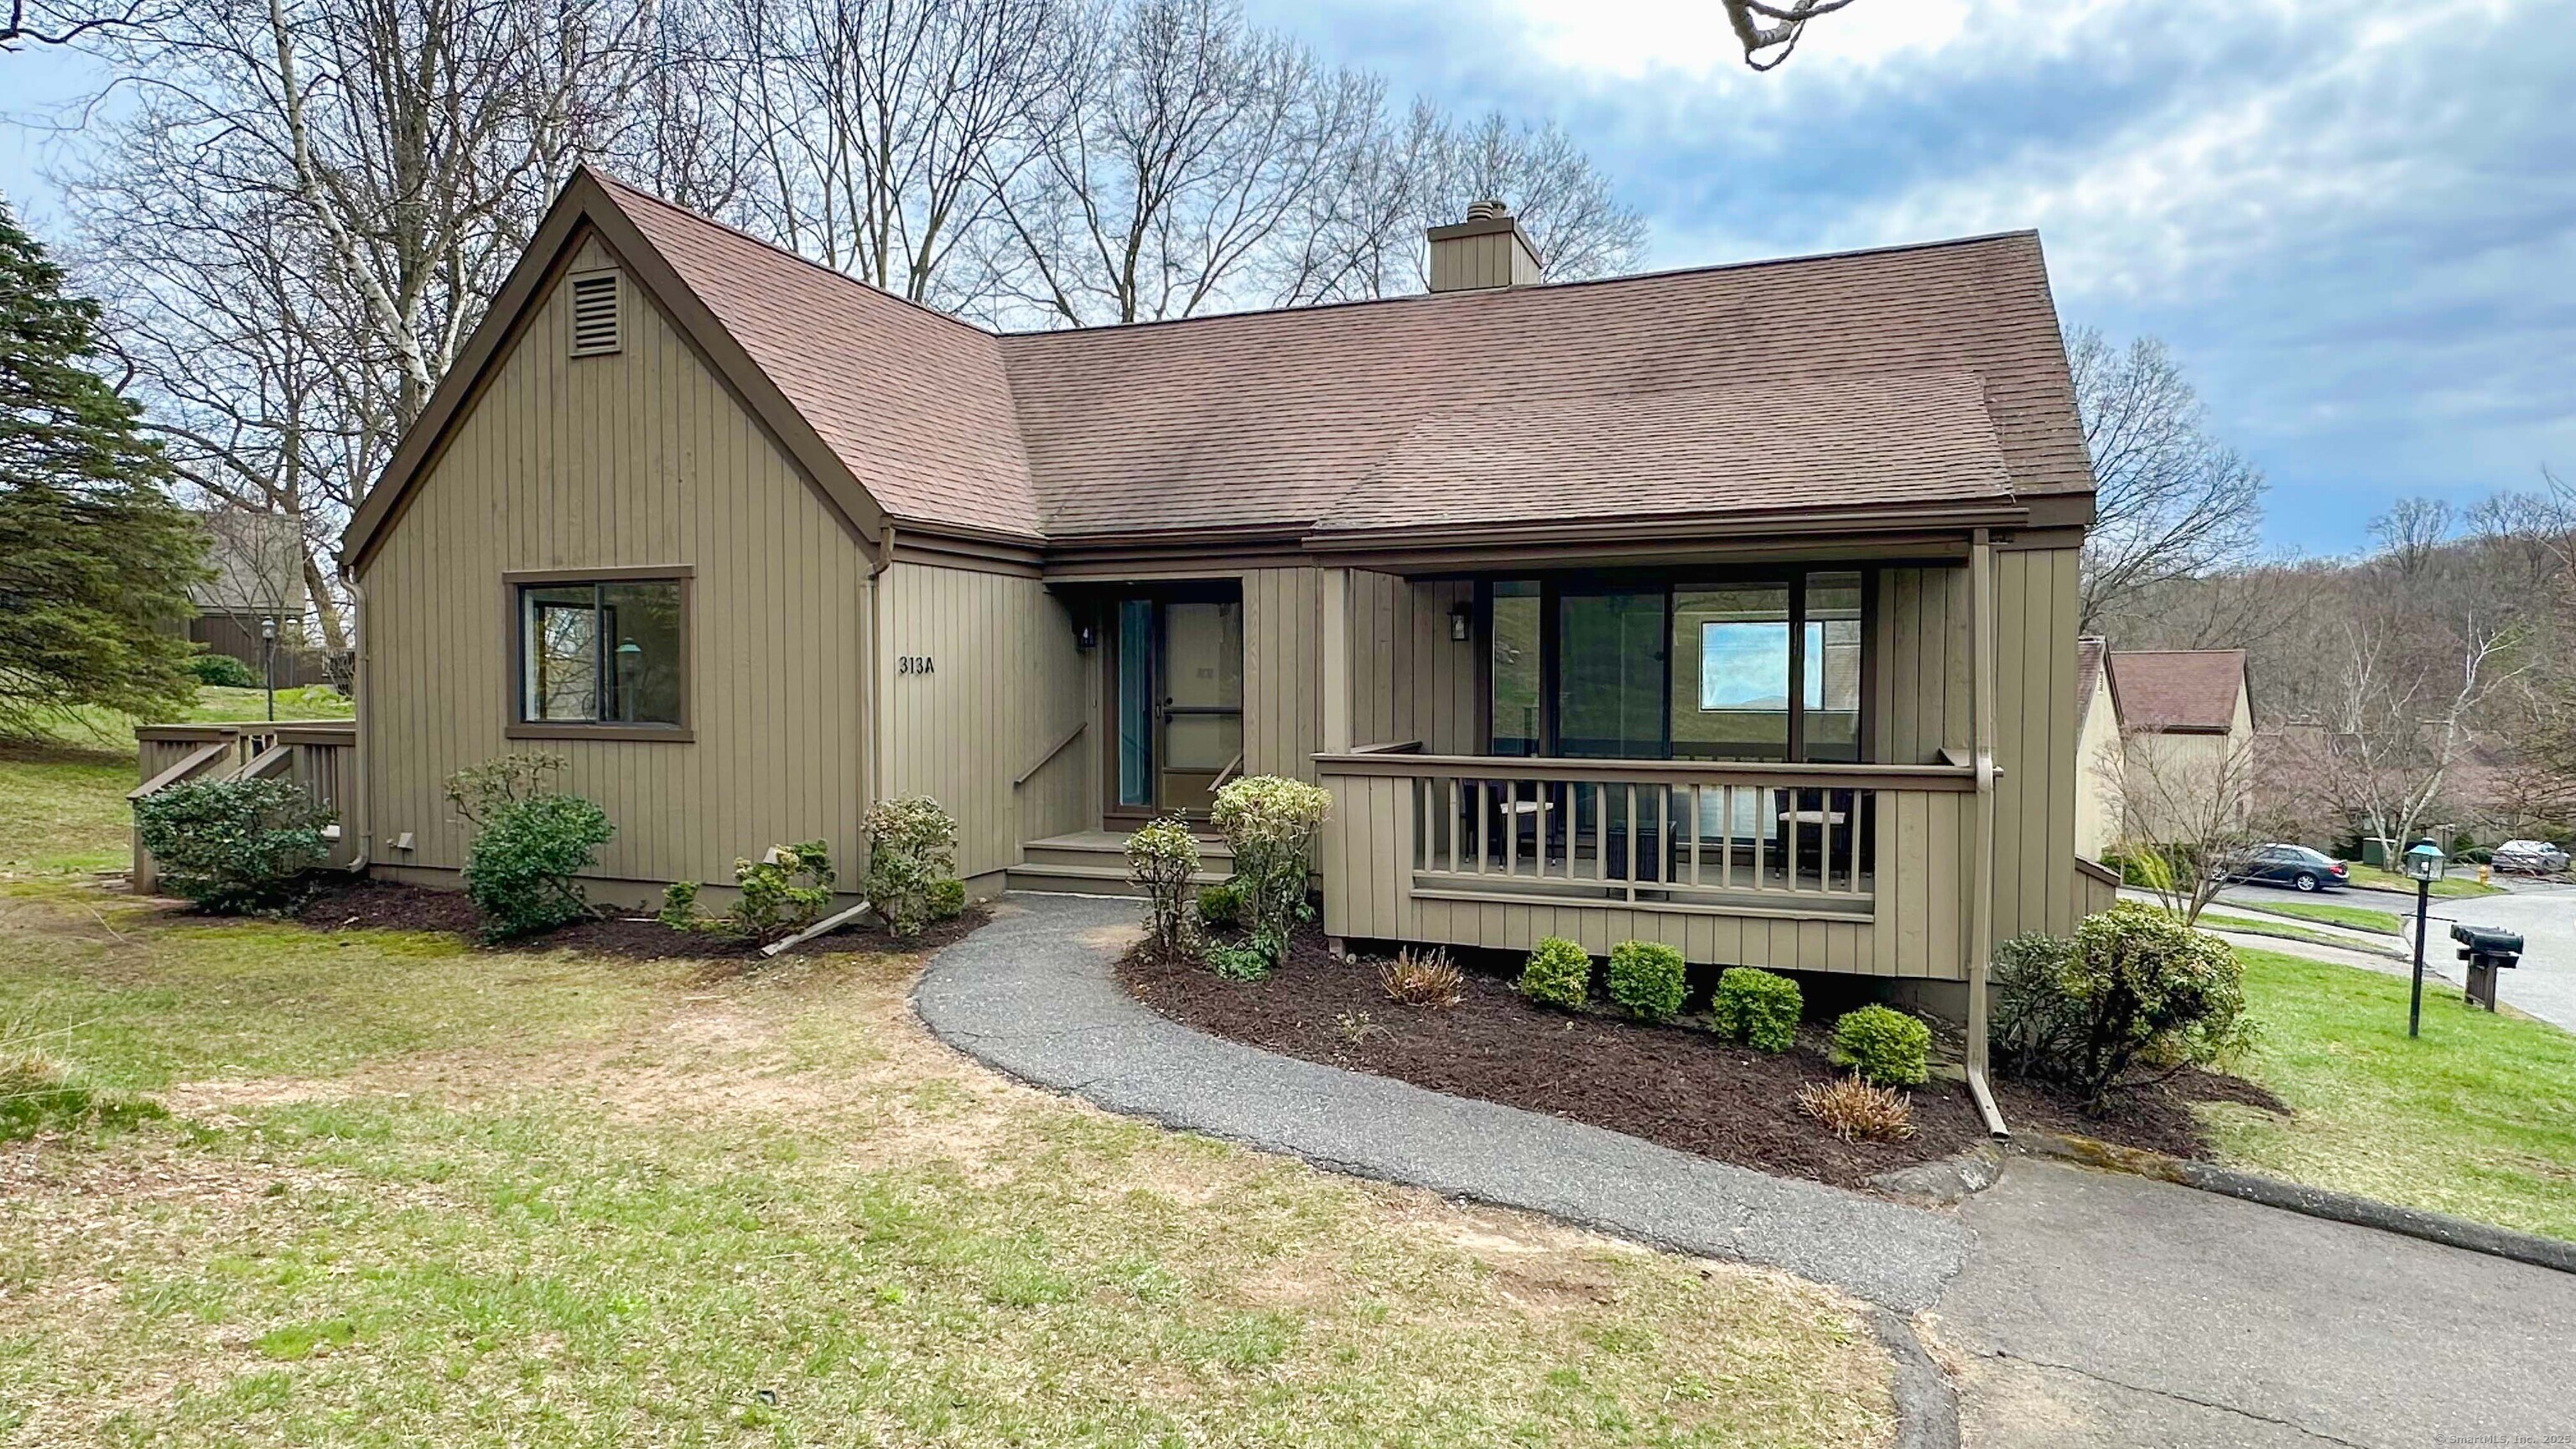
Fully Renovated Cooper Model in Oronoque Village | 3 Parking Spaces Completely renovated Cooper Model in the heart of Oronoque Village, Stratford's premier 55+ adult community. This stunning 2 Bedroom + condo has been completely transformed from top to bottom, blending modern luxury with timeless comfort. Step into a bright, open-concept living & dining area featuring new White Oak hardwood floors, vaulted ceiling and a cozy wood-burning fireplace. A brand-new chef's kitchen with striking black marble countertops, custom maple cabinetry, and sleek finishes perfect for entertaining or daily living. Spacious primary bedroom, walk-in closet and ensuite bath. The second bedroom could also double as the perfect office or creative space-opens to one of two private decks, offering serene views of the private backyard. The lower level features a spacious multi-purpose family room with kitchenette, a full renovated bath, laundry area, and a cozy sitting room-perfect for guests. A standout feature of this unit is the rare three-car parking configuration: Two reserved driveway spots right at your front door, plus An additional private garage spot-a highly sought-after amenity in Oronoque Village! Beautifully landscaped, active adult community, residents enjoy access to a newly renovated clubhouse, pools, tennis courts, fitness center, and full social calendar of events. HOA includes cable, Wi-Fi, and exterior maintenance for hassle-fre

Share Property

Location

313 South Trail Unit: A, Stratford, CT 06614

Status

Sold

Date Sold

May 28, 2025

Property Amenities

Interior
Laundry room Lower Level
Appliances Gas Range, Microwave, Refrigerator, Dishwasher, Washer, Dryer
Total Bedrooms: 2
Full Bathrooms: 3
Other Interior Features Open Floor Plan
Area & Lot
Total area 2,100 Sq.Ft.
Living area 2,100 Sq.Ft.
MLS® ID 24087628
Year Built 1975
High School Per Board of Ed
Elementary School Per Board of Ed
Water Frontage Not Applicable
Architecture Styles Townhouse
Type Condo
Status Sold
Exterior
Stories 2
Pool Heated, Pool House, In Ground Pool
Air conditioning Central Air
Heat type Hot Air
Water Source Public Water Connected
Garage Space 1.0
Sewer Public Sewer Connected
Other Exterior Features Deck, French Doors
Parking Under House Garage, Paved, Driveway
Lot Features Lightly Wooded
Finance
Sales Price $595,000
HOA Fees $538 monthly
Real Estate Tax $5,760 yearly

Work With Us

The Ideal Team specializes in helping clients navigate the dynamic real estate market in the Connecticut region, providing expert guidance every step of the way.





