Leave a Message

Thank you for your message. We will be in touch with you shortly.

3200 Park Avenue 9D2
$225,000

3200 Park Avenue 9D2

2 Beds 2 Baths 1,686 Sq.Ft.

Description

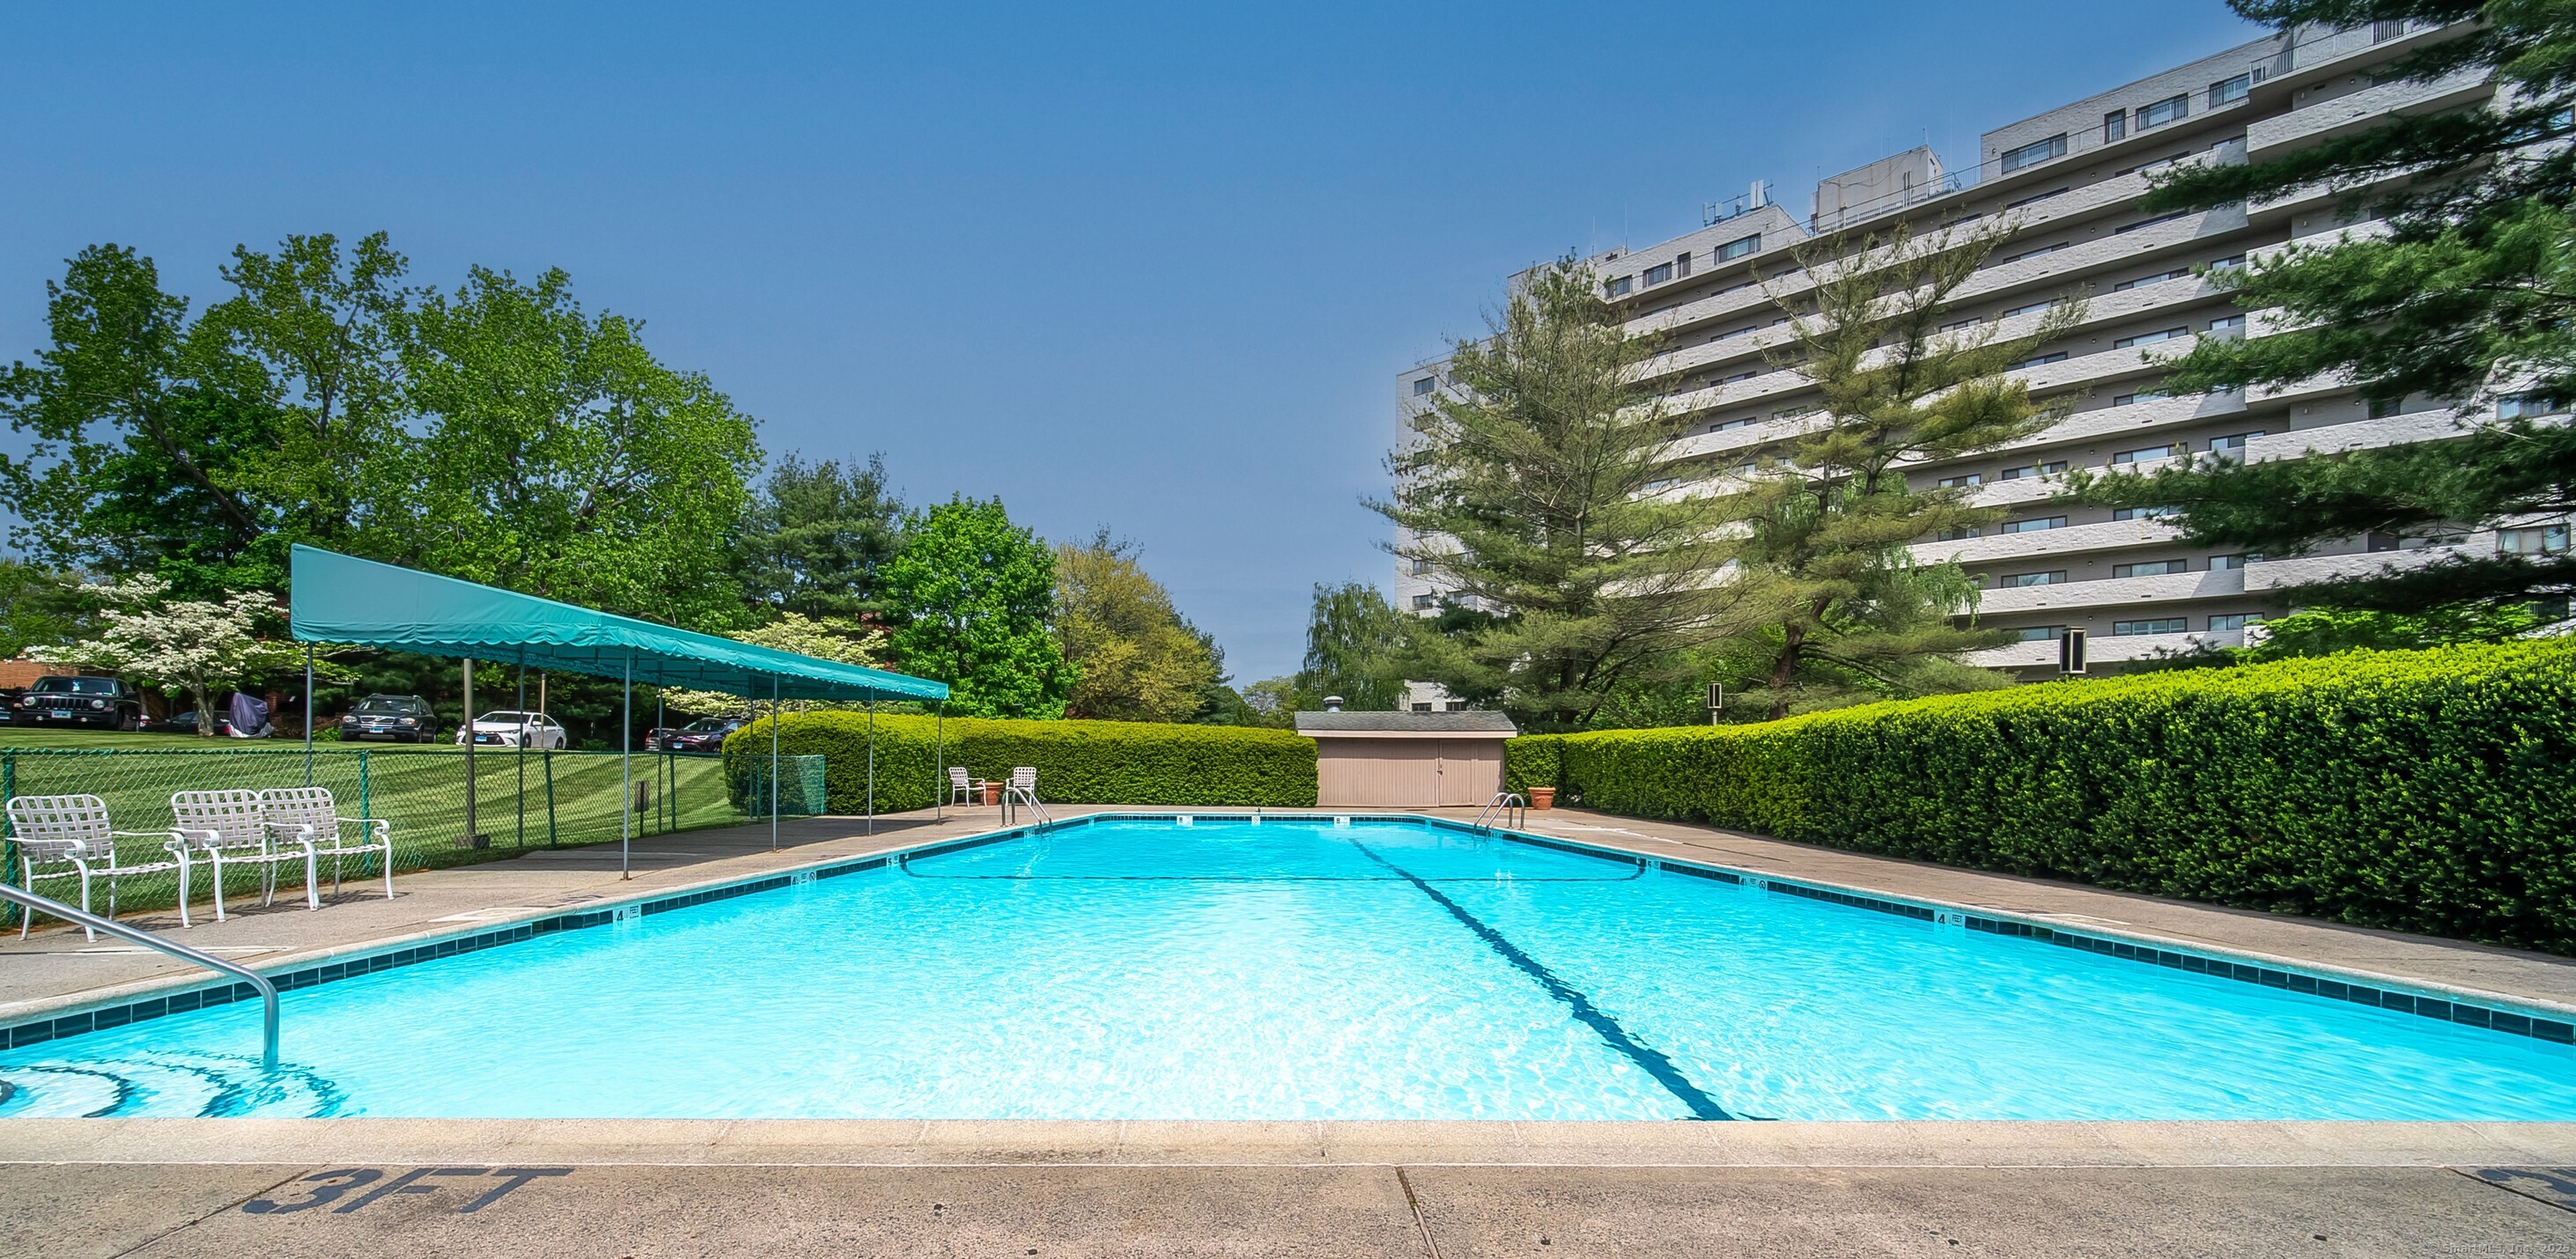
Your Dream Condo Awaits! Welcome to luxury living at the rarely available Inwood Complex! Nestled right on the Bridgeport/Fairfield border, this high-rise dream condo offers everything you've been searching for & more. From the gated entry to the 24-hour doorman, this is first-class living at its finest. Take the semi-private elevator (just two units per floor) straight to your stunning, light-filled sanctuary. And yes-your covered parking keeps your car secure year-round. Step inside & prepare to be wowed! High ceilings for a modern & airy feel, real Tiffany Hanging Lamp, Expansive floor-to-ceiling windows offering breathtaking natural light & stunning views. Central air for year-round comfort, Private outdoor balcony with peaceful views & breathtaking sunrises over LI Sound, Great views for the 4th of July fireworks. But wait... there's more! This resort-style complex offers unparalleled amenities: Heated pool & sun deck for summer lounging, Game room with billiards tables, table tennis, Well-equipped gym, Cozy TV lounge & library, Arts & crafts space for your creative side, Community party room, Nearby park for outdoor recreation & minutes from a golf course for golf lovers, Additional storage onsite. Unbeatable Location: Minutes to shopping, dining, and the Trumbull Mall, Close to St. Vincent's Hospital & Sacred Heart University, Easy commuting access to Merritt Parkway, Bus, & train stations. Don't let this one pass you by-Schedule your private showing today.

Share Property

Location

3200 Park Avenue Unit: 9D2, Bridgeport, CT 06604

Status

Sold

Date Sold

September 17, 2025

Property Amenities

Interior
Laundry room Main Level
Appliances Oven/Range, Microwave, Range Hood, Refrigerator, Dishwasher, Disposal, Washer, Gas Dryer
Total Bedrooms: 2
Full Bathrooms: 2
Other Interior Features Cable - Available, Elevator, Open Floor Plan
Area & Lot
Total area 1,686 Sq.Ft.
Living area 1,686 Sq.Ft.
MLS® ID 24085429
Year Built 1974
High School Central
Middle School Blackham
Elementary School Blackham
Water Frontage Not Applicable
Architecture Styles Ranch, High Rise
Type Condo
Status Sold
Exterior
Stories 1
Pool Heated, In Ground Pool
Air conditioning Central Air
Heat type Baseboard, Hot Air
Disability Features Handicap Parking
Water Source Public Water Connected
Garage Space 1.0
Sewer Public Sewer Connected
Other Exterior Features Balcony
Parking Attached Garage, Under House Garage, Parking Garage, Paved, Parking Lot, Assigned Parking
Lot Features City Views
Finance
Sales Price $225,000
HOA Fees $891 monthly
Real Estate Tax $4,636 yearly

Work With Us

The Ideal Team specializes in helping clients navigate the dynamic real estate market in the Connecticut region, providing expert guidance every step of the way.





