Leave a Message

Thank you for your message. We will be in touch with you shortly.

325 Emerald Place
$575,000

325 Emerald Place

3 Beds 3 Baths 2,284 Sq.Ft. 10,018.8 Sq.Ft.

Description

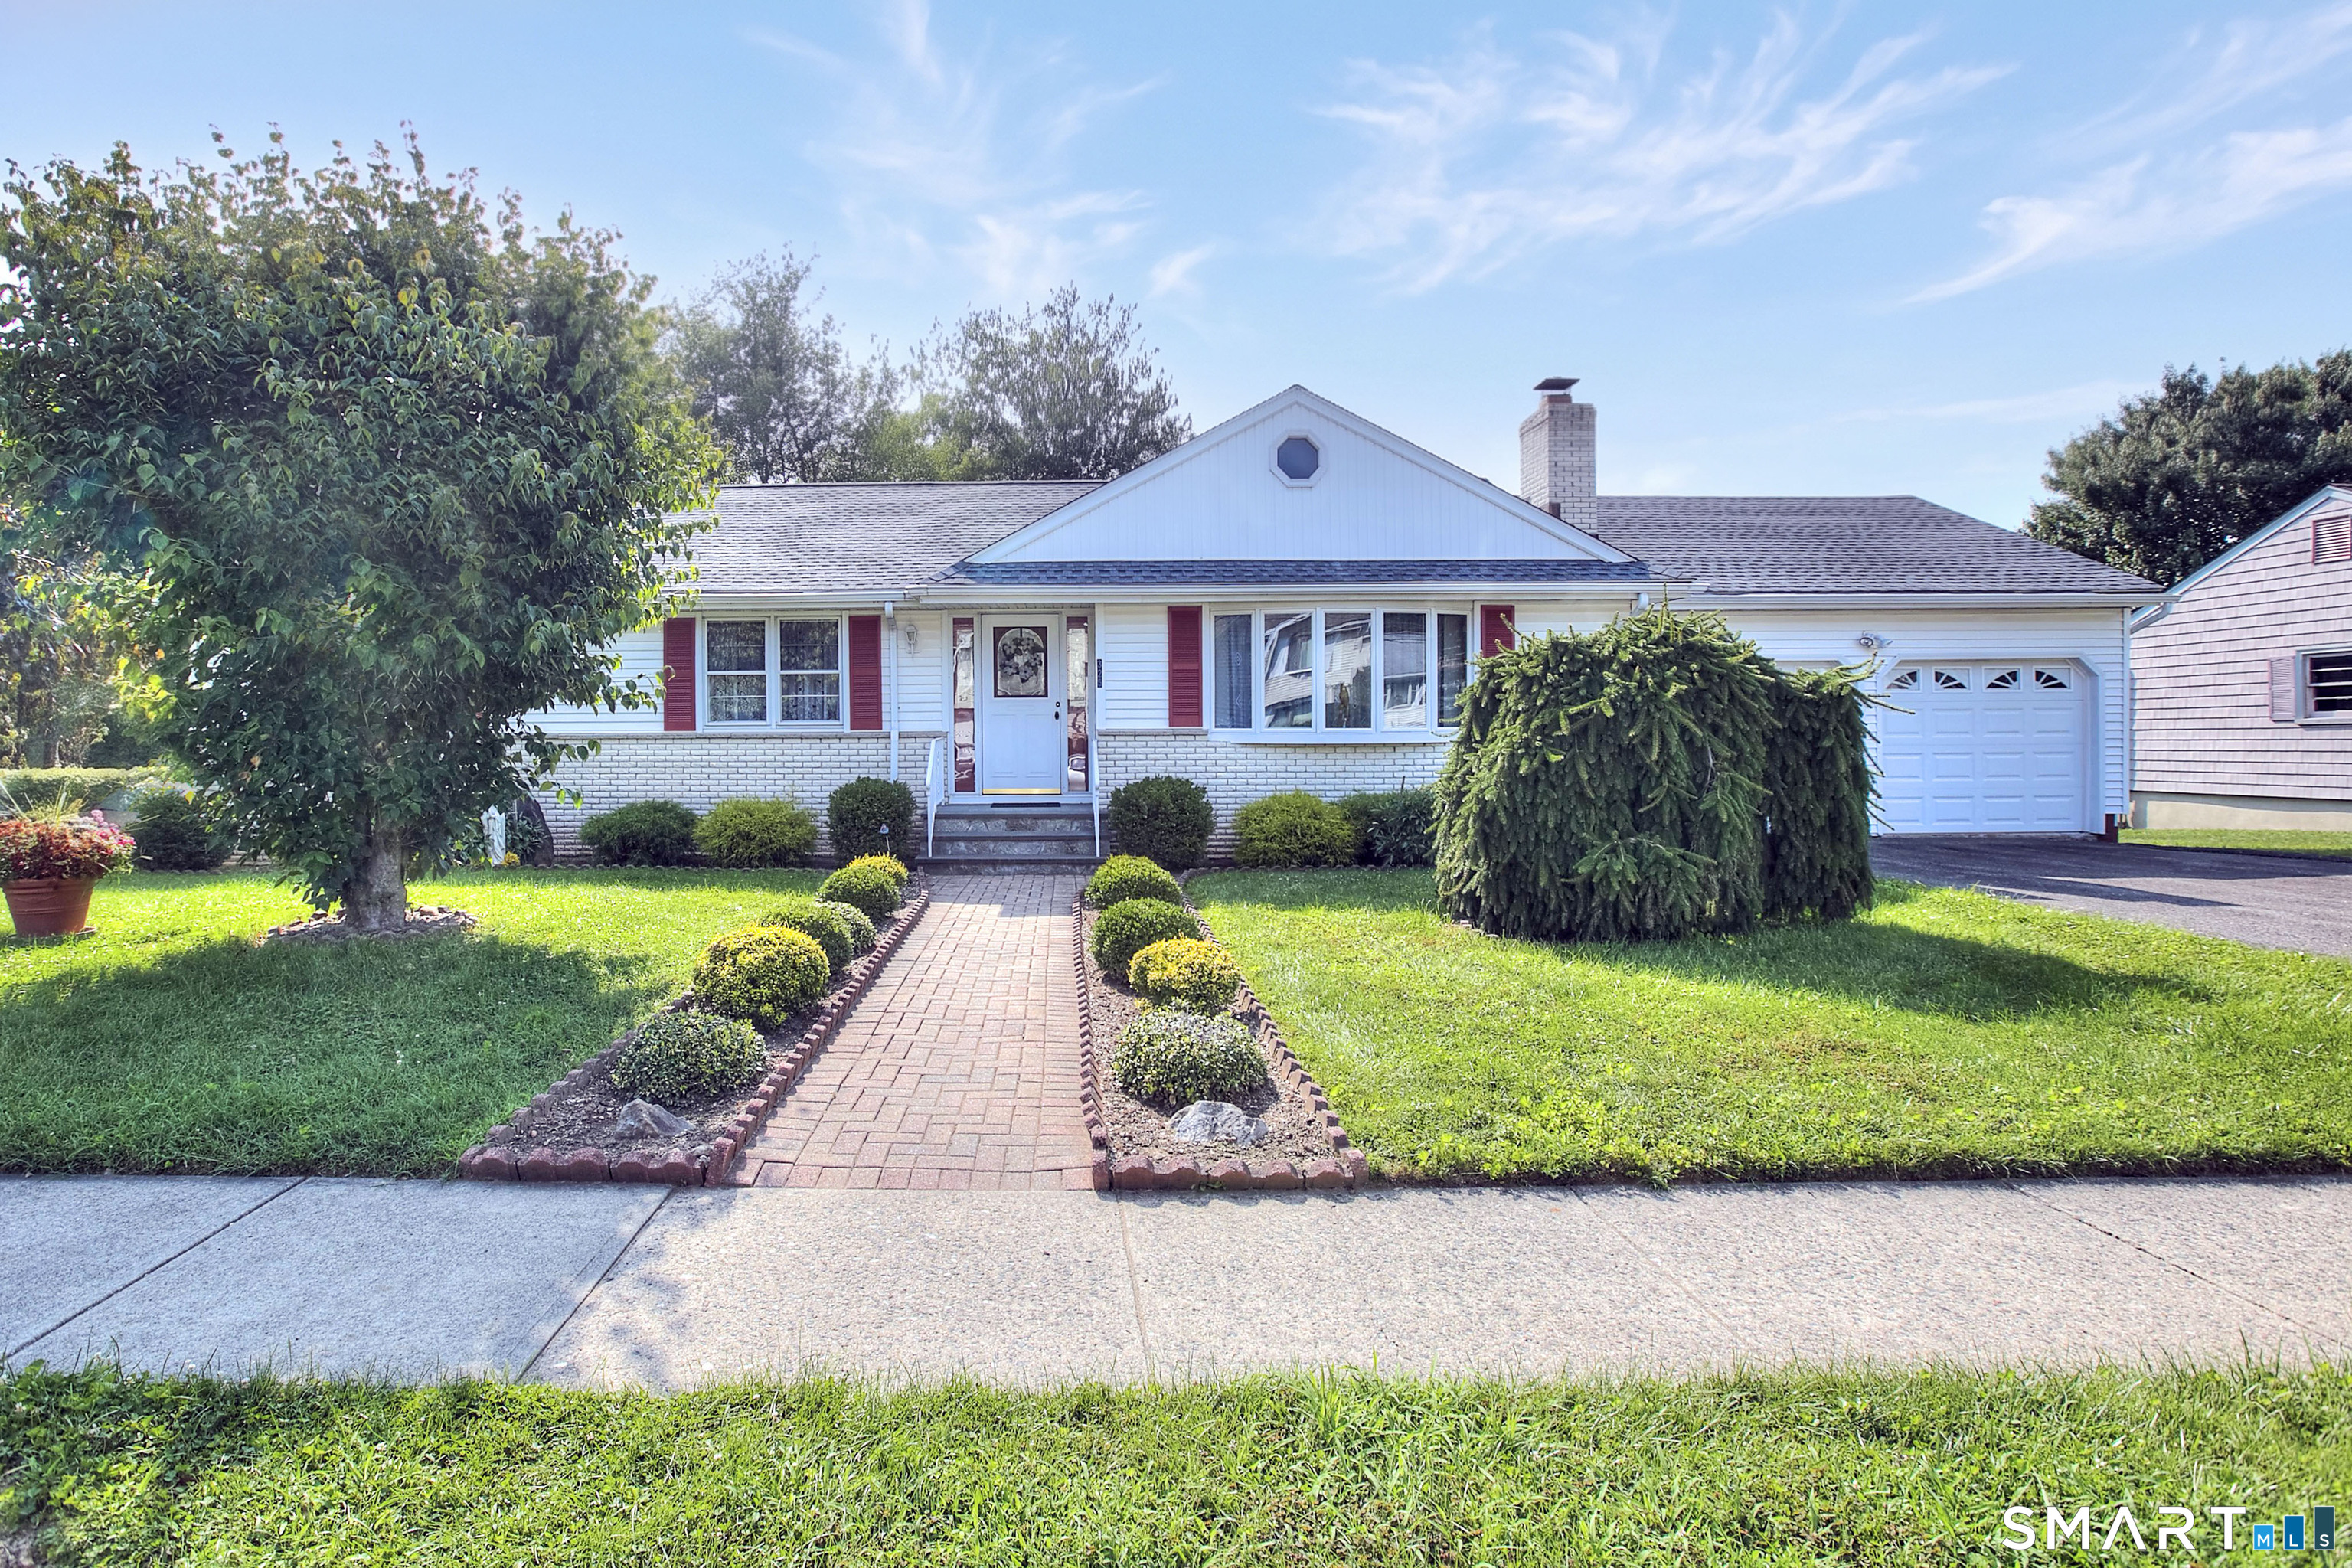
Welcome to this beautifully maintained home surrounded by meticulously cared for landscaping and offering comfortable one-level living with versatile finished space below. The inviting living room welcomes you inside and flows seamlessly into the dining room, where sliders open to the back deck and backyard. The updated kitchen features approximately 3-year-old cabinetry, granite countertops that continue seamlessly up the wall as a backsplash, and upgraded stainless steel appliances. The home offers three spacious bedrooms and three full bathrooms, including a private en-suite bath in the primary bedroom. One bathroom features a tub, while the others offer convenient walk-in showers. Recent major updates, including a newer roof and water heater, provide added peace of mind. The finished basement expands the living space with a cozy fireplace, third full bathroom, laundry room, pantry and kitchenette. With full sliders providing direct access to the backyard and patio, this flexible space can easily serve as a second living room, recreation area, home gym, guest space, or whatever best fits your needs. Central air completes this move-in-ready home, offering comfort and functionality both inside and out.

Share Property

Location

325 Emerald Place, Stratford, CT 06614

Status

Sold

Date Sold

September 23, 2026

Property Amenities

Interior
Laundry room Lower Level
Appliances Electric Range, Microwave, Refrigerator, Dishwasher, Disposal, Washer, Electric Dryer
Total Bedrooms: 3
Full Bathrooms: 3
Other Interior Features Auto Garage Door Opener, Security System
Area & Lot
Total area 2,284 Sq.Ft.
Lot Area 10,018.8 Sq.Ft.
Living area 2,284 Sq.Ft.
MLS® ID 24198385
Year Built 1977
High School Bunnell
Elementary School Per Board of Ed
Water Frontage Not Applicable
Architecture Styles Ranch
Type Residential
Status Sold
Exterior
Air conditioning Ceiling Fans, Central Air
Heat type Hot Water
Water Source Public Water Connected
Garage Space 2.0
Sewer Public Sewer Connected
Other Exterior Features Shed, Deck, Garden Area, Patio
Parking Attached Garage
Lot Features Fence - Full
Roof Asphalt Shingle
Finance
Sales Price $575,000
Real Estate Tax $8,501 yearly

Work With Us

The Ideal Team specializes in helping clients navigate the dynamic real estate market in the Connecticut region, providing expert guidance every step of the way.





