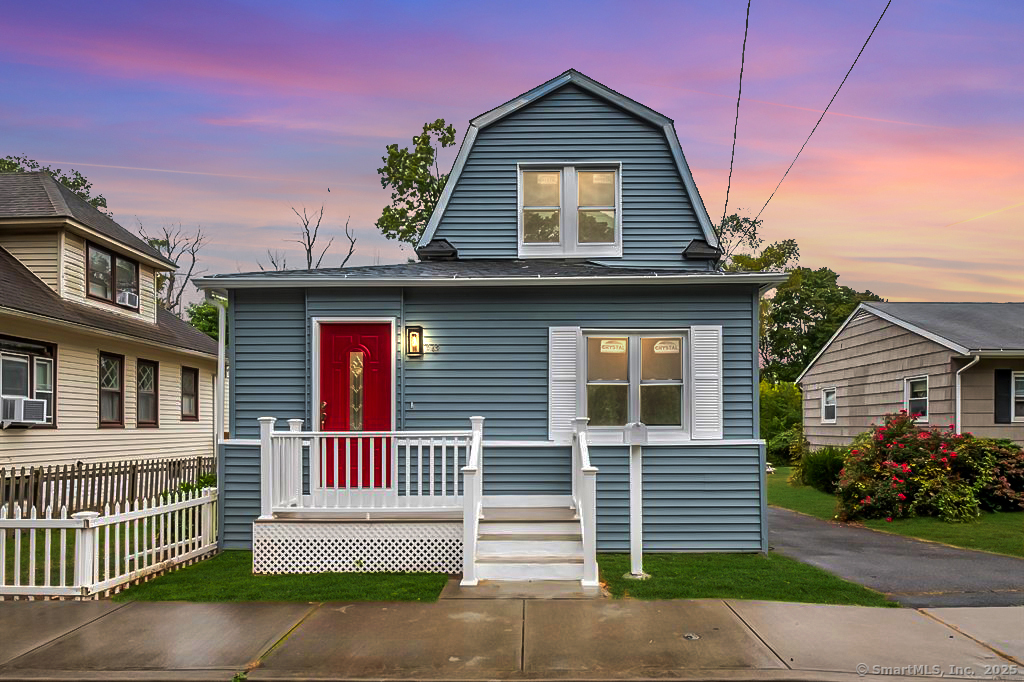
342 Milford Point Road
$440,000

342 Milford Point Road

3 Beds 2 Baths 1,333 Sq.Ft. 5,662.8 Sq.Ft.

Description

Welcome to 342 Milford Point Rd - sited just a short walk from Wildermere Beach, this 3 bed/2 bath home has been fully remodeled blending modern day finishes along with a great floor plan perfect for entertaining. Walking through the front door you'll notice the open living room/dining room, which flows directly into the open concept kitchen. Kitchen features include brand new cabinetry and appliances offering quartz countertops and top of the line stainless steel finishes. You'll notice a first floor bedroom along with full bath perfect for one level living or additional space for guests/in-laws. Upstairs provides 2 additional bedrooms as well as a full bath - plenty of space for a growing family. Outside you'll find a spacious detached 2 car garage along with an oversized brand new deck - this is a great space for hosting family gatherings, and the garage provides additional work space. Other features include brand new flooring throughout, central air conditioning, full in-house water filtration system, and a number of additional amenities. Located just steps to Wildermere Beach, enjoy all this location provides - the serene Audobon at Milford Point is right down the road, as well as West Shore Middle School. Close to I95, shopping, and the train, this is the idyllic location for the discerning consumer.

Share Property

Location

342 Milford Point Road, Milford, CT 06460

Status

Sold

Date Sold

May 2, 2025

Property Amenities

Interior
Appliances Oven/Range, Microwave, Refrigerator, Dishwasher
Total Bedrooms: 3
Full Bathrooms: 2
Area & Lot
Total area 1,333 Sq.Ft.
Lot Area 5,662.8 Sq.Ft.
Living area 1,333 Sq.Ft.
MLS® ID 24074429
Year Built 1930
High School Per Board of Ed
Elementary School Per Board of Ed
Water Frontage Walk to Water, View, Access
Architecture Styles Cape Cod
Type Residential
Status Sold
Exterior
Air conditioning Central Air, Zoned
Heat type Baseboard
Water Source Public Water Connected
Garage Space 2.0
Sewer Public Sewer Connected
Other Exterior Features Deck, Gutters
Parking Detached Garage
Lot Features Level Lot
Roof Asphalt Shingle
Finance
Sales Price $440,000
Real Estate Tax $5,723 yearly

Work With Us

The Ideal Team specializes in helping clients navigate the dynamic real estate market in the Connecticut region, providing expert guidance every step of the way.





