Leave a Message

Thank you for your message. We will be in touch with you shortly.

345 Reef Road A1
345 Reef Road A1
345 Reef Road A1
345 Reef Road A1
345 Reef Road A1
345 Reef Road A1
345 Reef Road A1
345 Reef Road A1
345 Reef Road A1
345 Reef Road A1
345 Reef Road A1
345 Reef Road A1
345 Reef Road A1
345 Reef Road A1
345 Reef Road A1
345 Reef Road A1
345 Reef Road A1
345 Reef Road A1
345 Reef Road A1
345 Reef Road A1
345 Reef Road A1
345 Reef Road A1
345 Reef Road A1
345 Reef Road A1
345 Reef Road A1
345 Reef Road A1
345 Reef Road A1
345 Reef Road A1
VIEW PHOTOS
$1,629,000

345 Reef Road A1

4 Beds 5 Baths 3,500 Sq.Ft.

Description

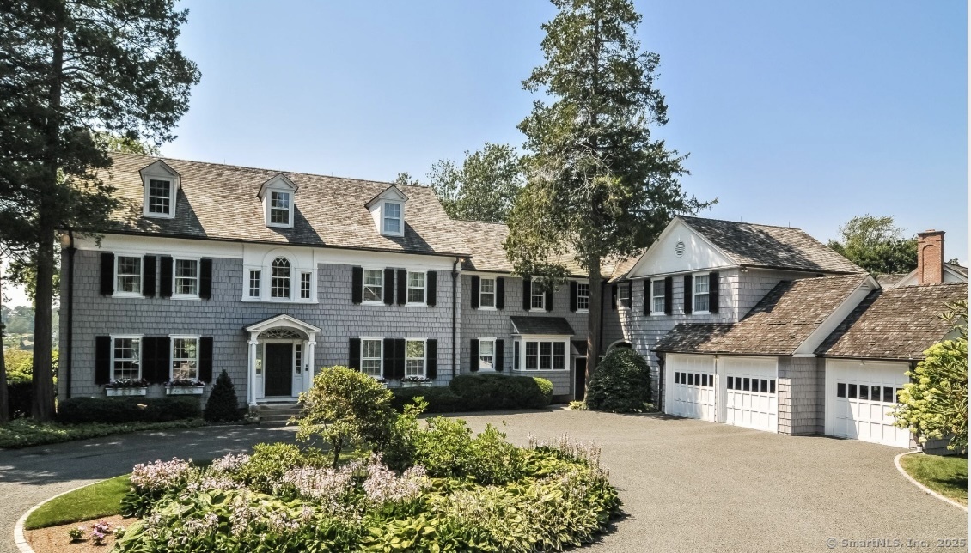
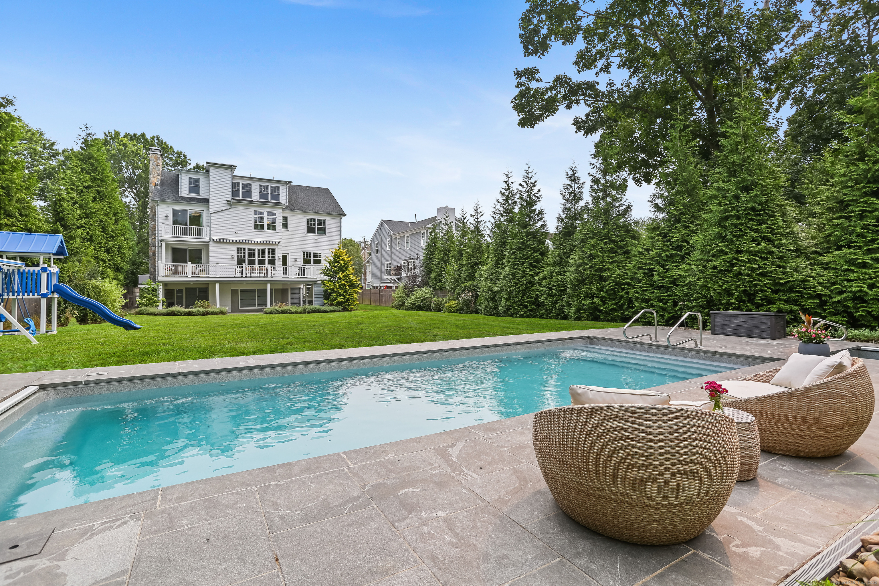
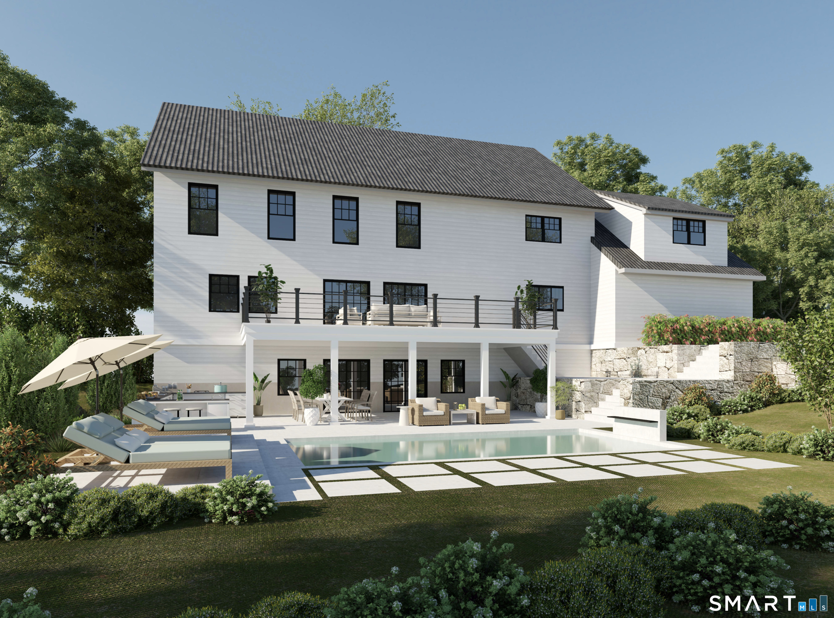
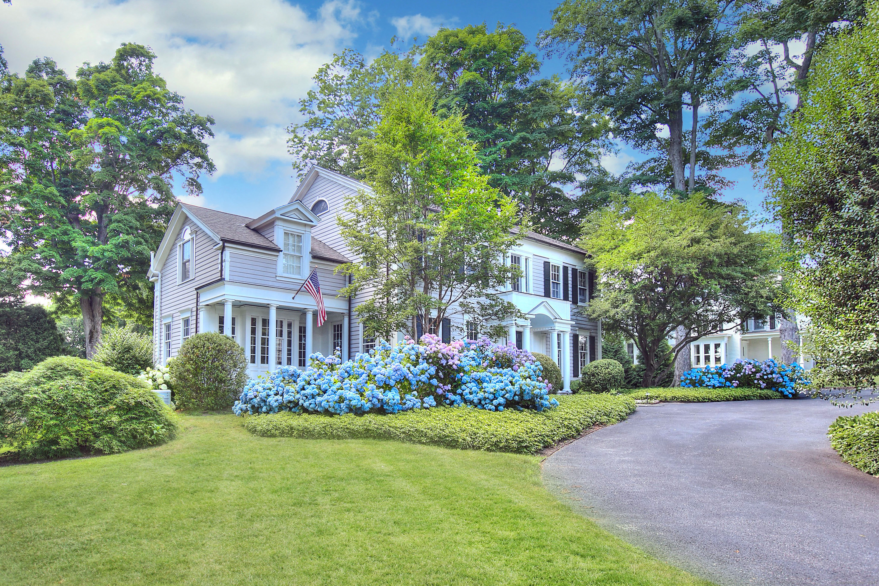
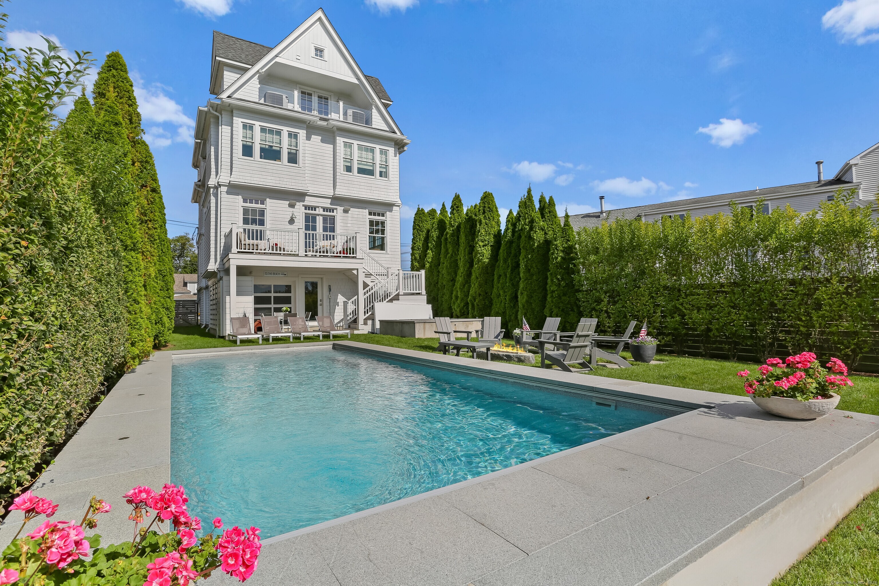
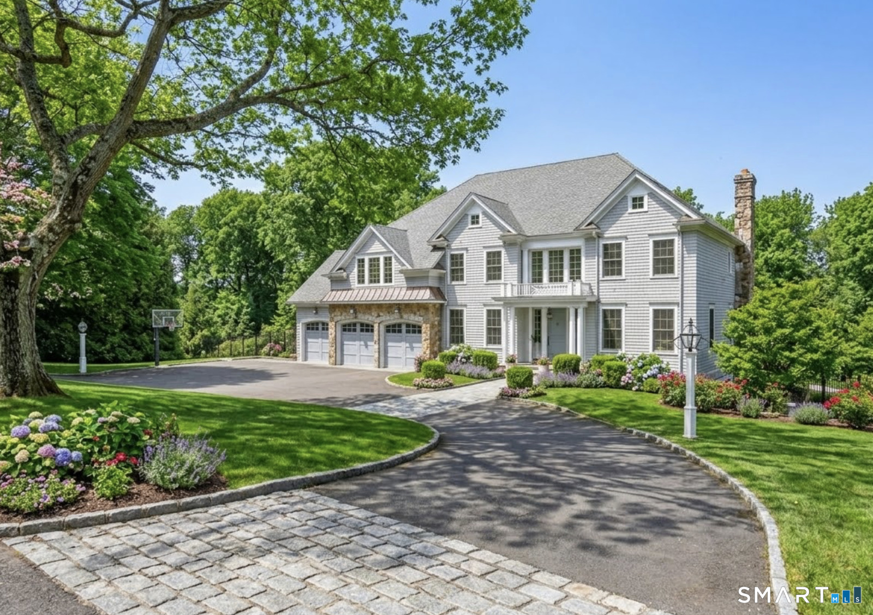
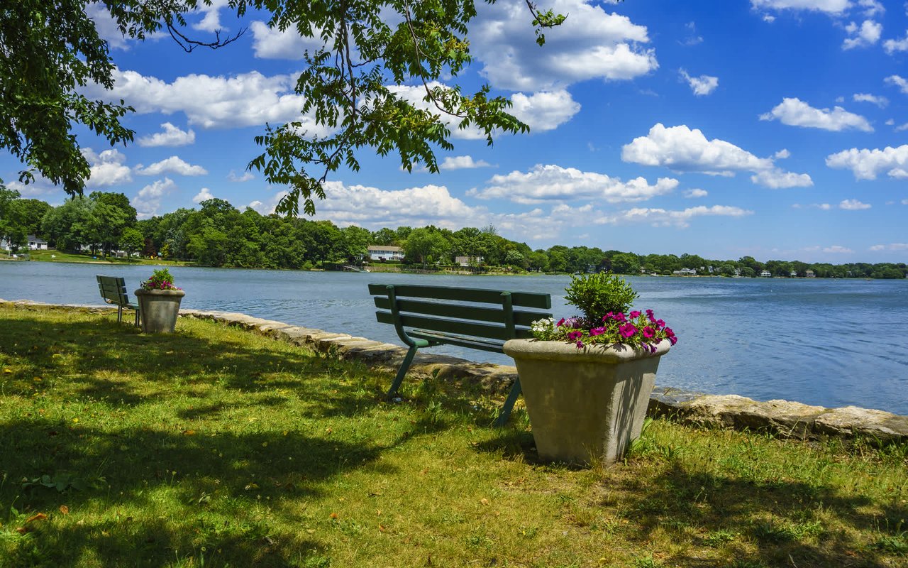
A Luxury Townhouse with 3500 square feet offers an exceptional living experience in every detail. With its spacious layout and carefully crafted design, this townhouse boasts a perfect blend of elegance and comfort. Upon entering, you'll immediately notice the thoughtfully designed interior that exudes sophistication. The townhouse features 4-5 generously sized bedrooms. Each bedroom is featuring high-end fixtures and luxurious finishes. The townhouse offers the convenience of a 2-car garage, And for those seeking ease of movement between floors, an elevator is seamlessly integrated. The heart of the home is the gourmet kitchen, a culinary haven equipped with top-of-the-line appliances. Natural light and fresh air abound with the inclusion of balconies, These balconies provide a perfect vantage point to take in views of the surroundings while maintaining an intimate connection to the outdoors. Attention to detail and craftsmanship is evident throughout the entire townhouse, with high-quality materials and finishes enhancing the overall aesthetic. From the rich hardwood flooring to the intricately designed lighting fixtures, every element contributes to an ambiance of opulence and refinement. Images are of other finished units. There's still time to customize and make this your own. WALK TO TOWN, BEACH, TENNIS, RESTAURANTS AND SHOPS.

Share Property

Location

345 Reef Road Unit: A1, Fairfield, CT 06824

Status

Sold

Date Sold

March 18, 2025

Property Amenities

Interior
Laundry room Upper Level
Appliances Allowance, Gas Range, Range Hood, Refrigerator, Freezer, Dishwasher, Disposal
Total Bedrooms: 4
Half Bathrooms: 1
Full Bathrooms: 4
Other Interior Features Security System
Area & Lot
Total area 3,500 Sq.Ft.
Living area 3,500 Sq.Ft.
MLS® ID 24026153
Year Built 2024
High School Fairfield Ludlowe
Middle School Roger Ludlowe
Elementary School Roger Sherman
Water Frontage Walk to Water, Beach Rights, Water Community
Architecture Styles Townhouse
Type Condo
Status Sold
Exterior
Stories 3
Air conditioning Central Air, Zoned
Heat type Gas on Gas
Water Source Public Water Connected
Garage Space 2.0
Sewer Public Sewer Connected
Other Exterior Features French Doors, Underground Sprinkler, Patio
Parking Attached Garage
Lot Features Level Lot
Finance
Sales Price $1,629,000
HOA Fees $600 monthly

Fairfield

Work With Us

The Ideal Team specializes in helping clients navigate the dynamic real estate market in the Connecticut region, providing expert guidance every step of the way.