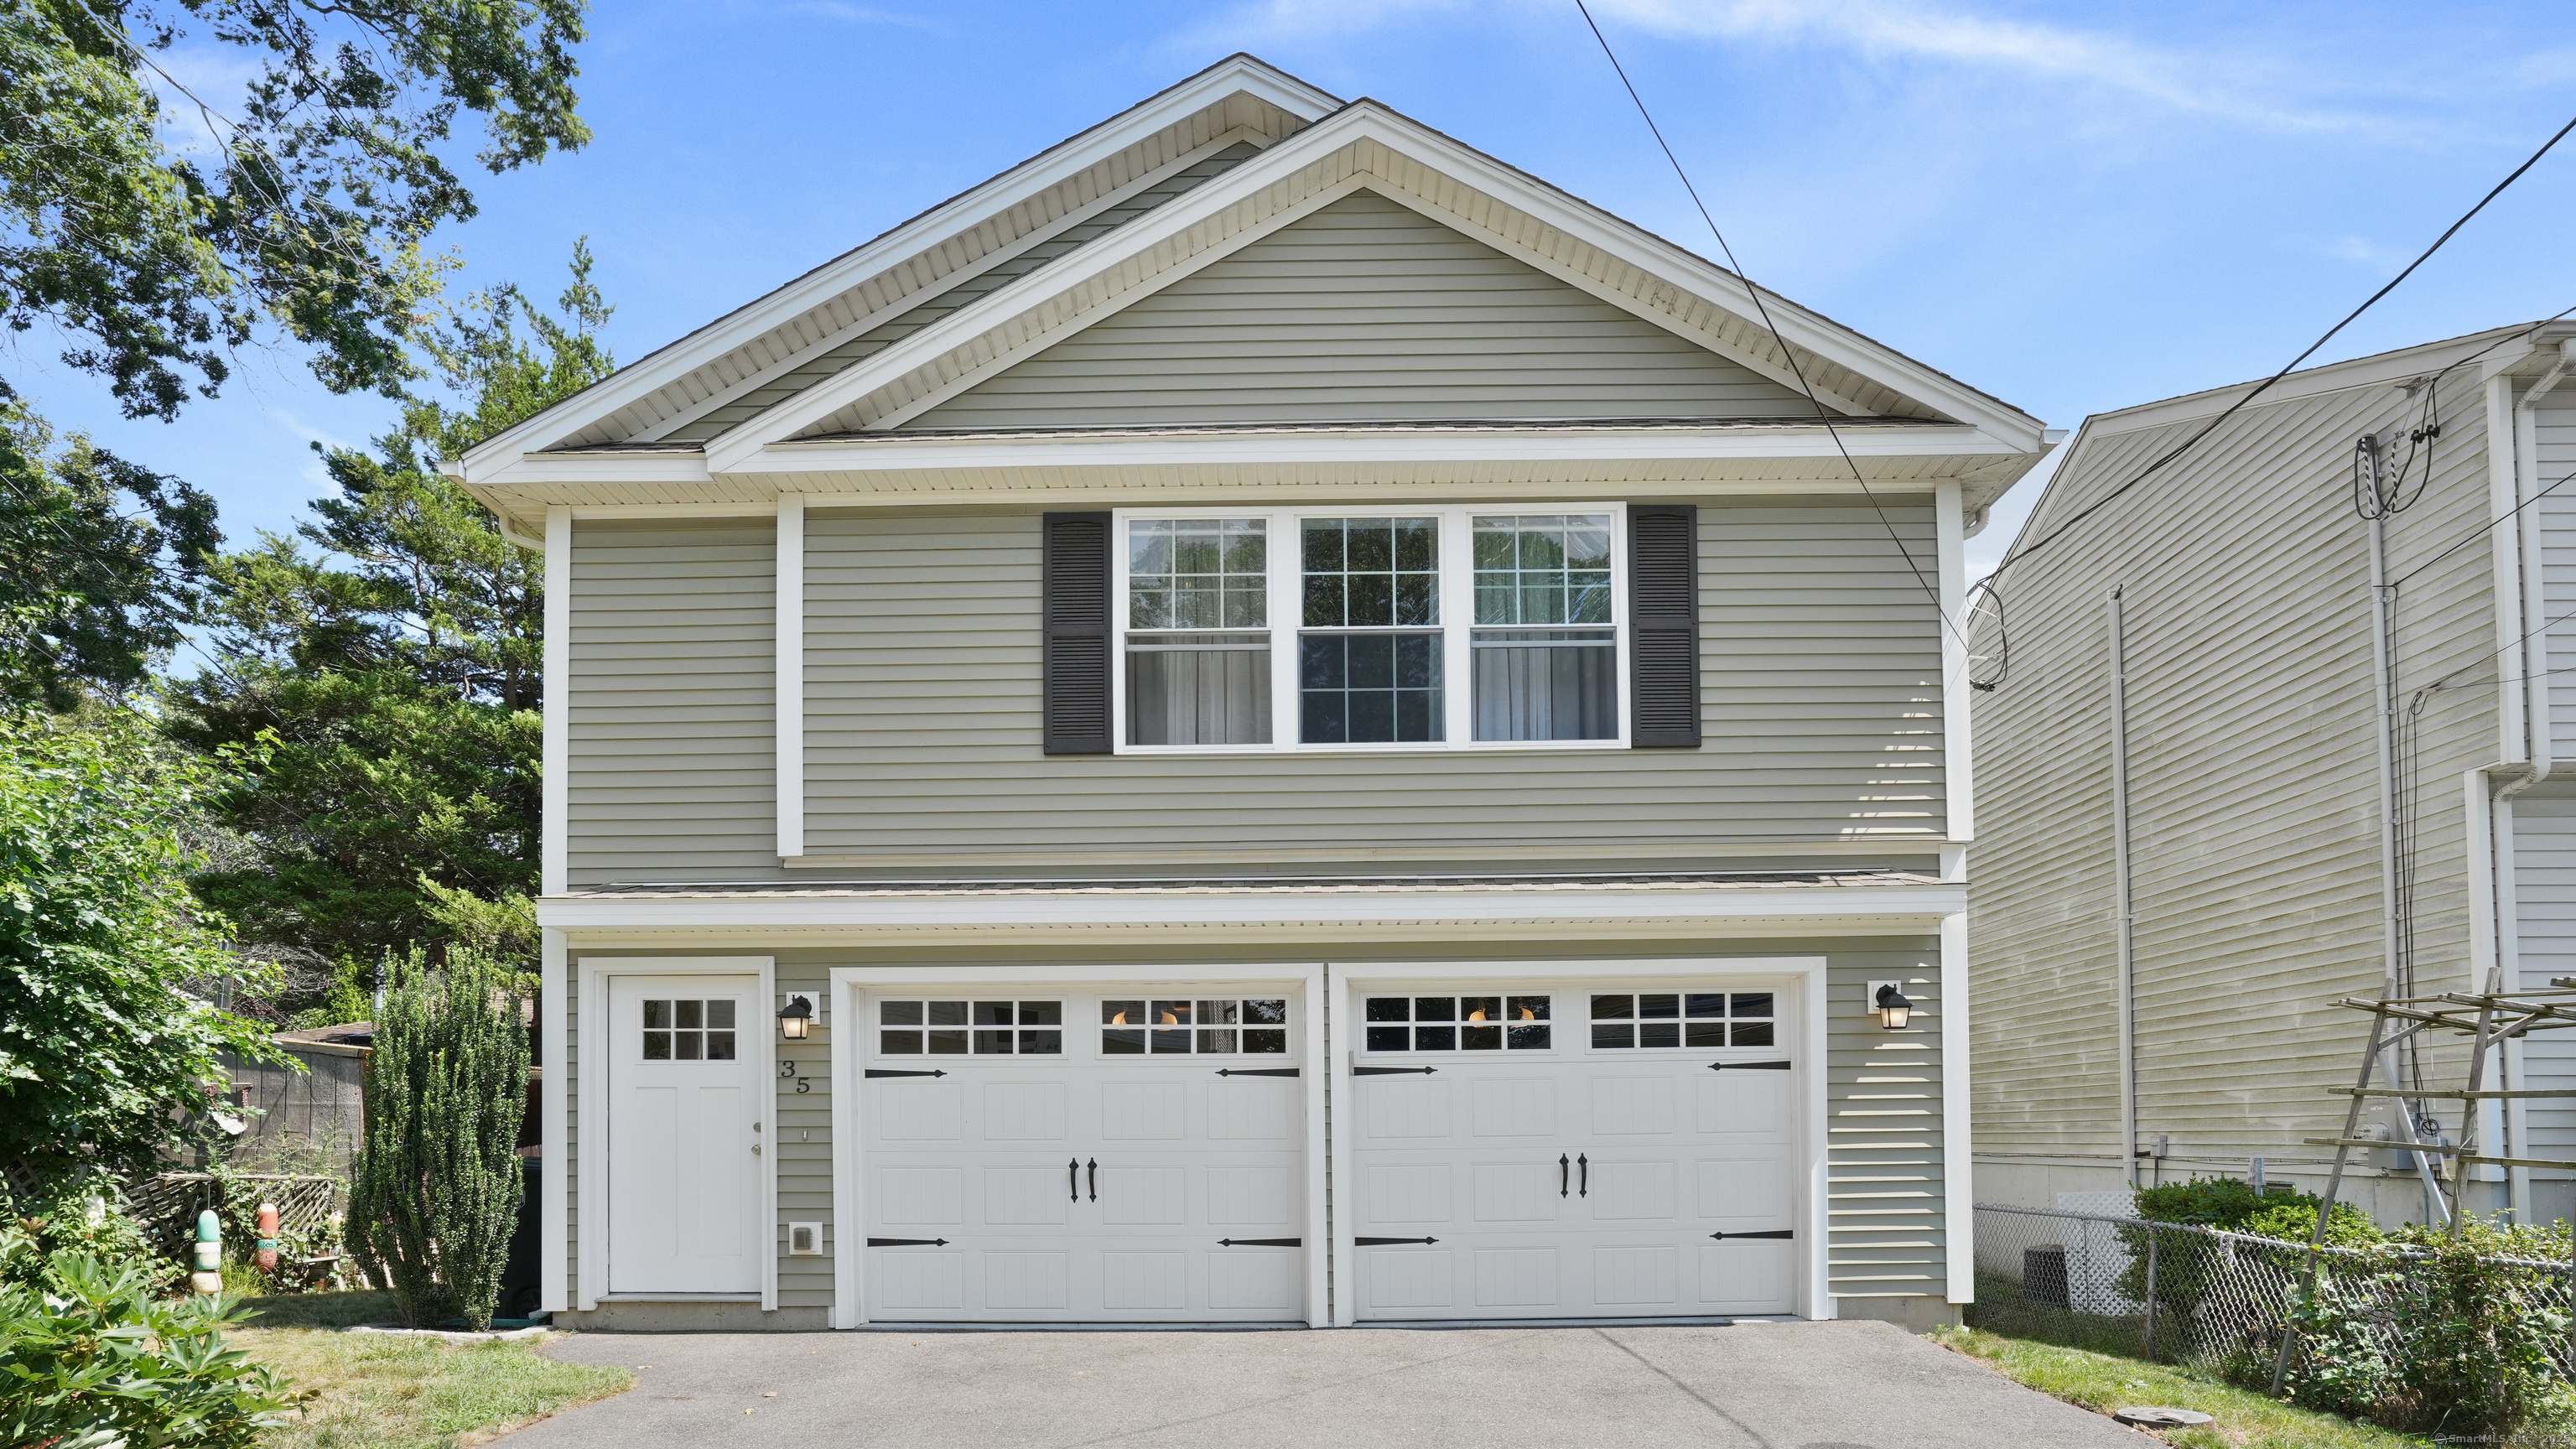
35 Beechwood Avenue
$600,000

35 Beechwood Avenue

3 Beds 3 Baths 1,976 Sq.Ft. 3,484.8 Sq.Ft.

Description

CALLING FOR HIGHEST AND BEST BY THURSDAY, 8/21 @ 5:00PM. Built in 2016, this newer construction home is just an eight minute walk to Walnut Beach! Offering three spacious bedrooms, three full bathrooms, and a two car garage with additional driveway parking for two more vehicles, this home has room for everyone and everything. As you enter, you are welcomed by a long hallway perfect for use as a mudroom, with a conveniently placed laundry closet. At the rear of the main level, you will find the first full bathroom with a tub, and a large flexible space with laminate flooring that is ideal for a movie room, gym, playroom, or office. This space opens to the backyard and patio perfect for morning coffee or evenings around a fire under the stars. Upstairs features hardwood flooring throughout and an open concept layout with a bright and airy kitchen equipped with stainless steel appliances and granite countertops. The adjoining dining and living areas offer plenty of room for your preferred furniture layout and entertaining needs. Down the hallway, you will find the second full bathroom with a tub and three generously sized bedrooms, each with ample closet space. The primary bedroom includes its own private bathroom with a stand up shower and sleek glass doors. All bathrooms feature tile flooring, adding durability and style. Filled with natural light and thoughtful design, this home checks all the boxes for modern living near the beach!

Share Property

Location

35 Beechwood Avenue, Milford, CT 06460

Status

Sold

Date Sold

September 19, 2025

Property Amenities

Interior
Laundry room Lower Level
Appliances Gas Cooktop, Gas Range, Microwave, Refrigerator, Dishwasher, Disposal
Total Bedrooms: 3
Full Bathrooms: 3
Other Interior Features Cable - Pre-wired, Humidifier, Open Floor Plan
Area & Lot
Total area 1,976 Sq.Ft.
Lot Area 3,484.8 Sq.Ft.
Living area 1,976 Sq.Ft.
MLS® ID 24117305
Year Built 2016
High School Per Board of Ed
Elementary School Per Board of Ed
Water Frontage Walk to Water
Architecture Styles Colonial
Type Residential
Status Sold
Exterior
Air conditioning Ceiling Fans, Central Air, Zoned
Heat type Hot Air
Water Source Public Water Connected
Garage Space 2.0
Sewer Public Sewer Connected
Other Exterior Features Sidewalk, Patio
Parking Attached Garage, Under House Garage, Paved, Off Street Parking, Driveway
Lot Features Level Lot
Roof Asphalt Shingle
Finance
Sales Price $600,000
Real Estate Tax $7,872 yearly

Work With Us

The Ideal Team specializes in helping clients navigate the dynamic real estate market in the Connecticut region, providing expert guidance every step of the way.





