Leave a Message

Thank you for your message. We will be in touch with you shortly.

35 Euerle Street
$540,000

35 Euerle Street

3 Beds 2 Baths 2,106 Sq.Ft. 7,405.2 Sq.Ft.

Description

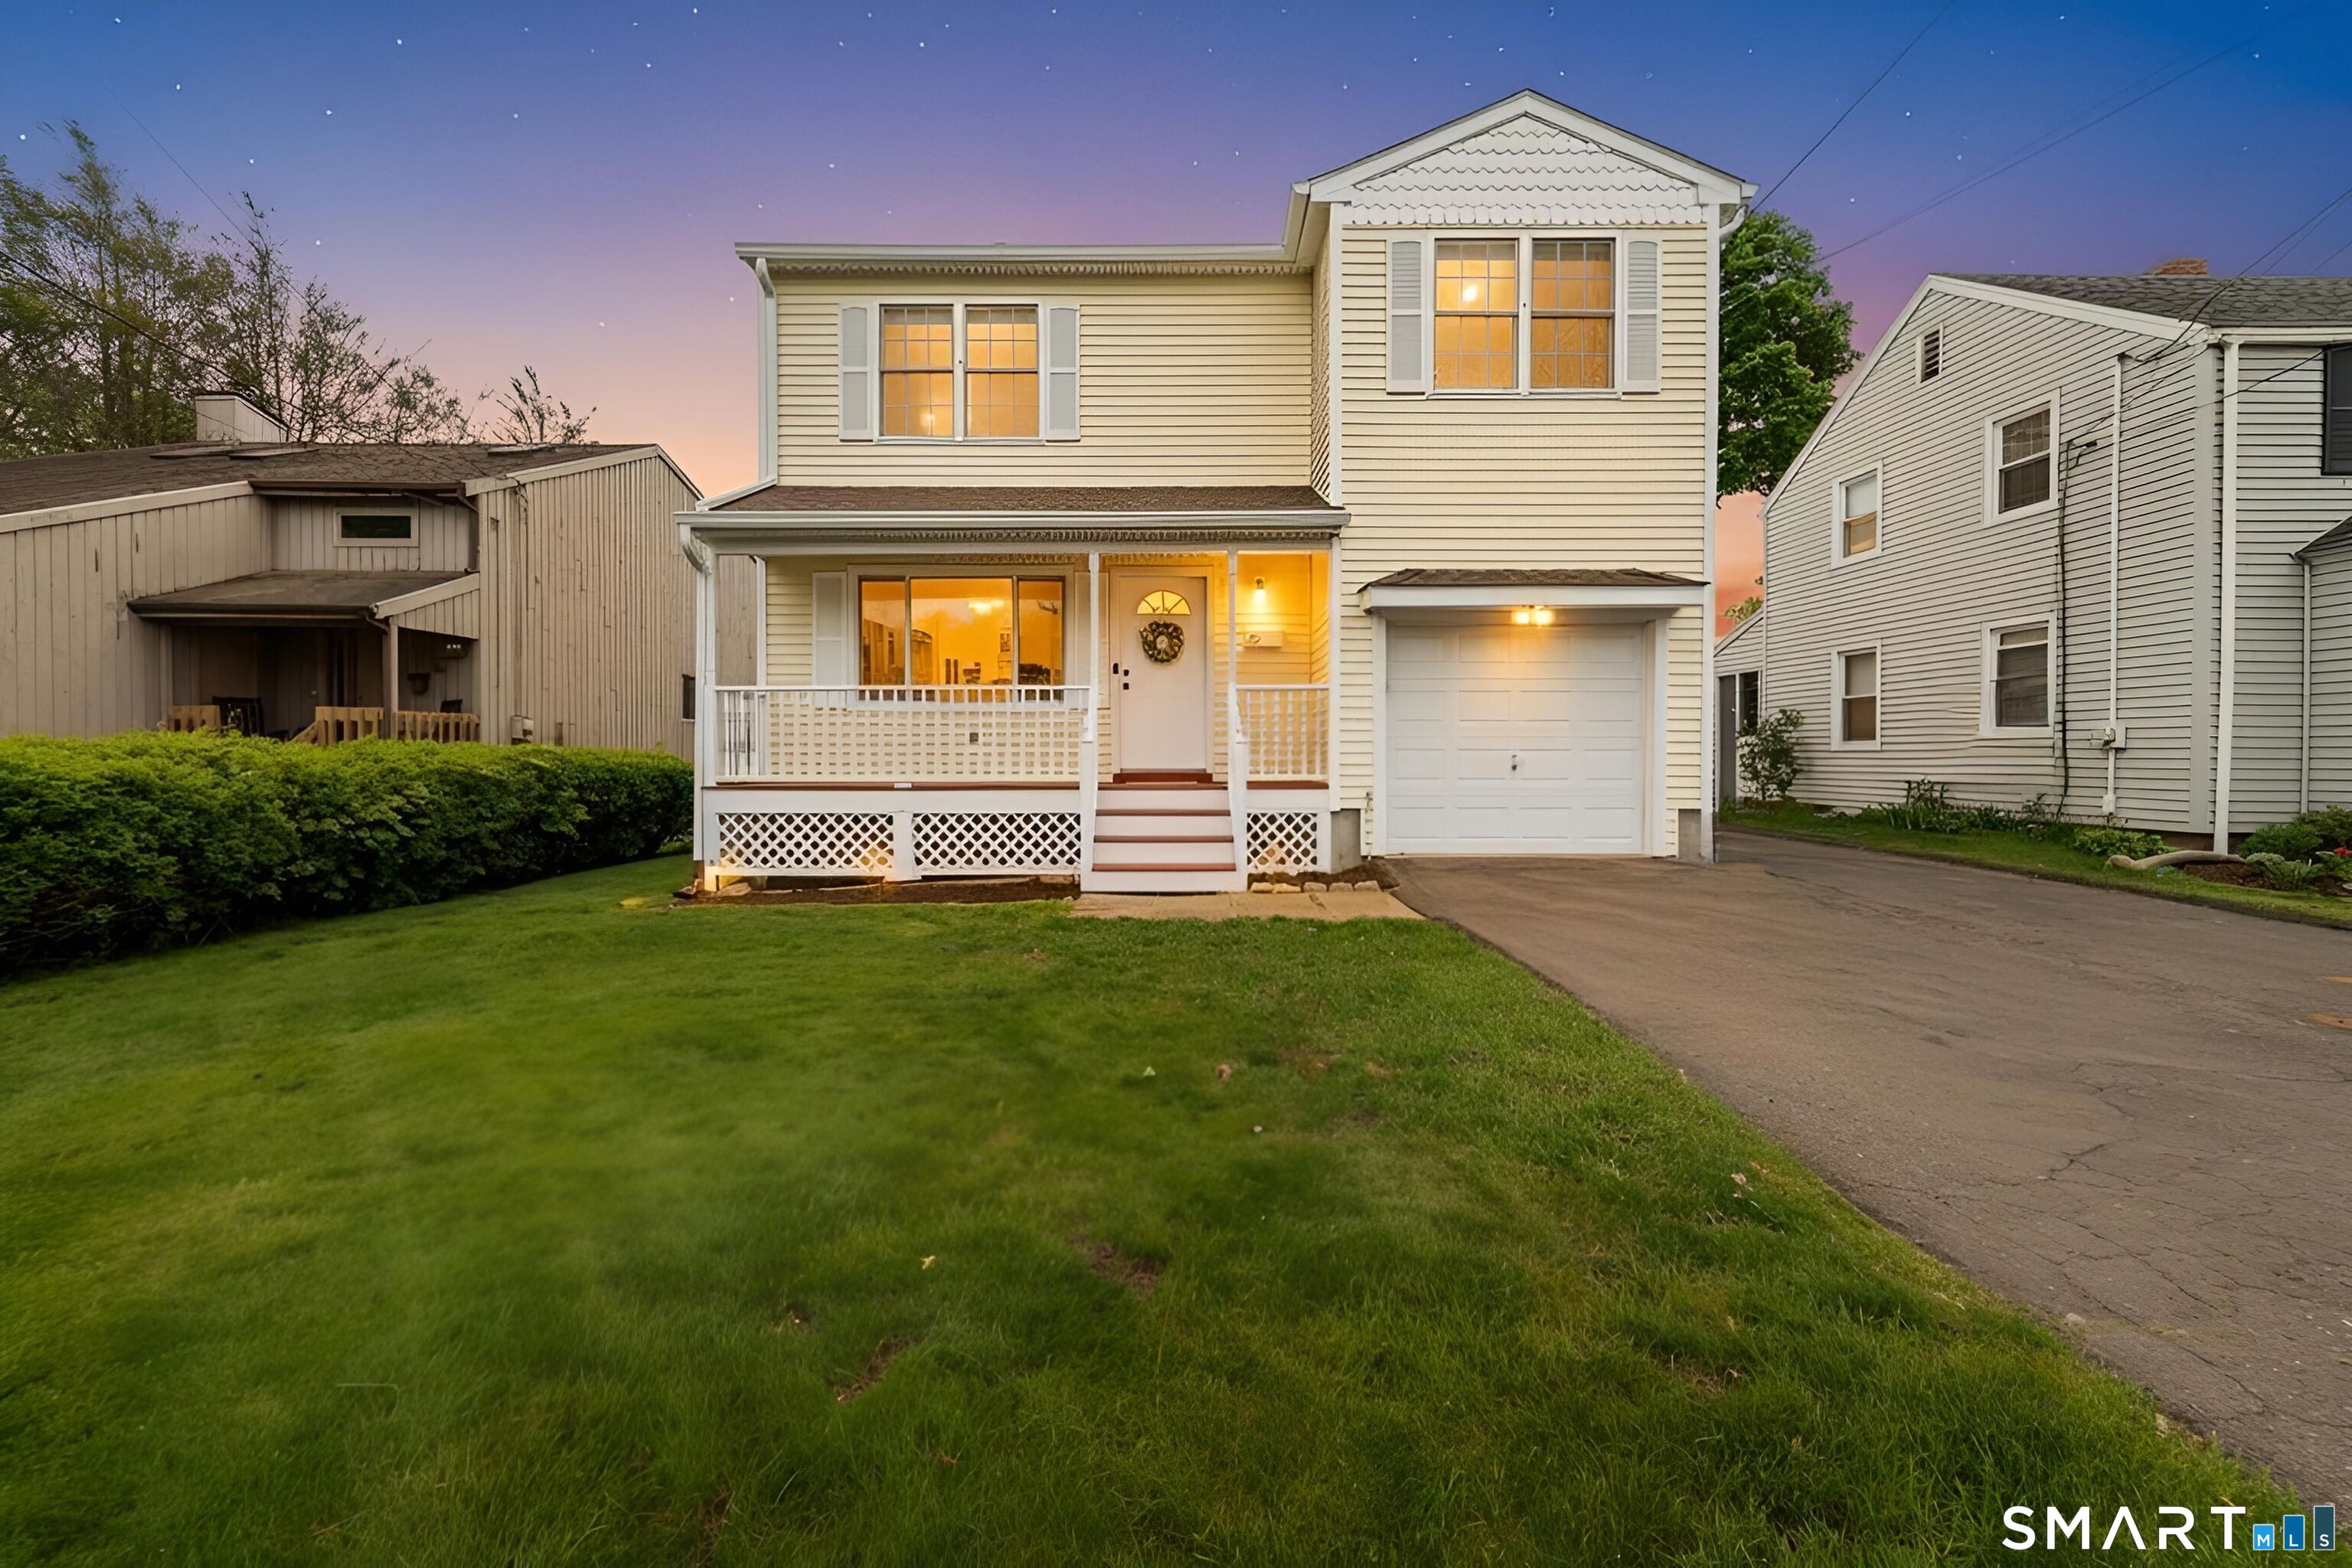
Beautifully maintained and move-in ready. This 3-bedroom, 1.5-bath Colonial offering comfort, style, and countless updates throughout! The inviting living room features a cozy gas fireplace, while the formal dining room opens through sliders to a brand-new deck overlooking a beautifully manicured, spacious backyard-perfect for entertaining or relaxing. The large kitchen offers plenty of space for cooking and gathering, with convenient main-level laundry. A full basement provides excellent storage or potential for a playroom or rec room, plus a 1-car garage for added convenience. This home has been thoughtfully updated and is truly move-in ready while still allowing you to add your own personal touch. Updates since 2022 include the upstairs bathroom and water heater. Within the past year: washer, dryer, roof, gutters, windows, and slider. Recent updates within the past month include a new microwave, gas stove, refrigerator, deck, kitchen flooring, and new carpeting in the living room and two bedrooms. With a location that's walking distance to the Train, and just minutes to Paradise Green, with shopping, parks, beaches, major highways, all the amenities Stratford has to offer, This one won't last!

Share Property

Location

35 Euerle Street, Stratford, CT 06614

Status

Sold

Date Sold

June 18, 2026

Property Amenities

Interior
Laundry room Main Level
Appliances Gas Range, Microwave, Refrigerator, Dishwasher, Washer, Dryer
Total Bedrooms: 3
Half Bathrooms: 1
Full Bathrooms: 1
Other Interior Features Auto Garage Door Opener, Cable - Available
Area & Lot
Total area 2,106 Sq.Ft.
Lot Area 7,405.2 Sq.Ft.
Living area 2,106 Sq.Ft.
MLS® ID 24174779
Year Built 2001
High School Per Board of Ed
Elementary School Per Board of Ed
Water Frontage Beach Rights
Architecture Styles Colonial
Type Residential
Status Sold
Exterior
Air conditioning Wall Unit
Heat type Hot Water
Water Source Public Water Connected
Garage Space 1.0
Sewer Public Sewer Connected
Other Exterior Features Porch, Deck, Gutters
Parking Attached Garage, Paved, On Street Parking, Driveway
Lot Features Level Lot
Roof Asphalt Shingle
Finance
Sales Price $540,000
Real Estate Tax $6,613 yearly

Work With Us

The Ideal Team specializes in helping clients navigate the dynamic real estate market in the Connecticut region, providing expert guidance every step of the way.





