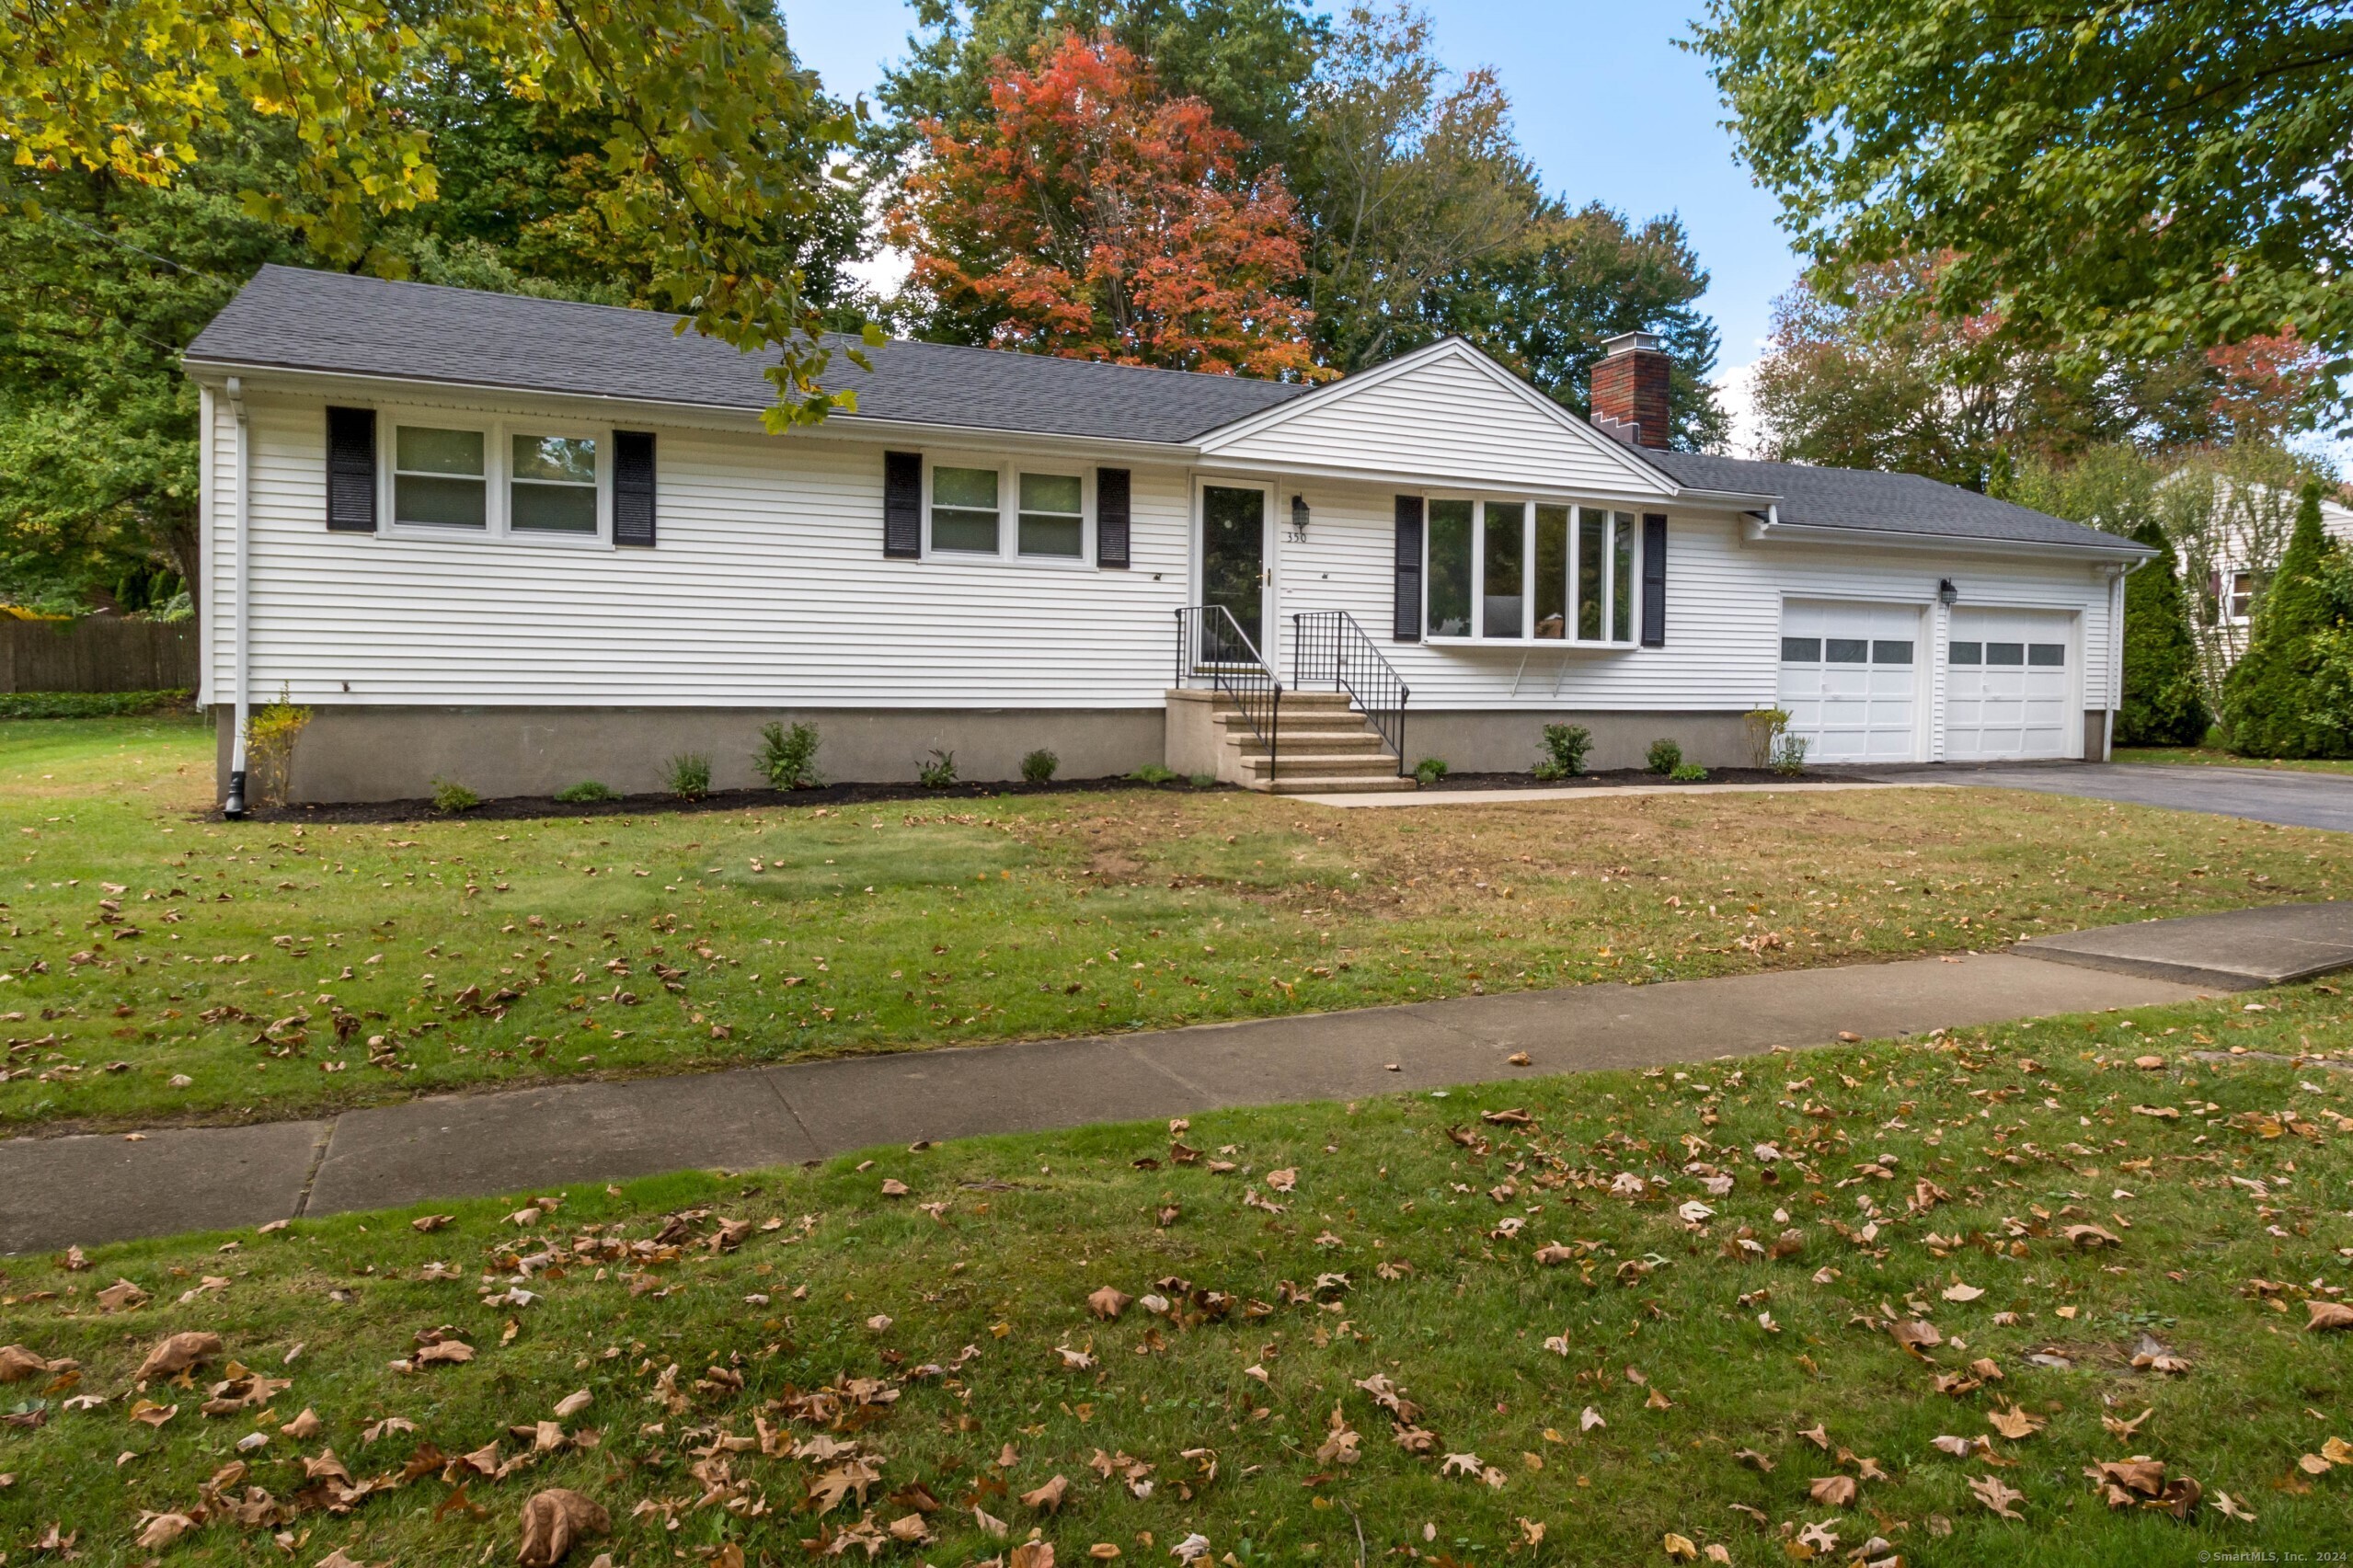
350 Seabreeze Drive
$615,000

350 Seabreeze Drive

3 Beds 2 Baths 2,550 Sq.Ft. 10,890 Sq.Ft.

Description

Welcome to this beautifully remodeled and expansive 3-bedroom, 2-bathroom ranch. Ideally located in the highly sought-after north end of Stratford. This home is situated on a meticulously landscaped, level lot, offering a large and private backyard. The open floor plan seamlessly connects the living spaces, starting with a modern kitchen equipped with elegant white cabinetry, quartz countertops, and stainless steel appliances. The kitchen flows effortlessly into a sun-filled, heated sunroom (224 sqft in addition to the homes overall square footage), providing plenty of natural light throughout. The spacious living room features a wood burning fireplace, perfect for chilly evenings.The home offers three bedrooms, including a spacious primary with en-suite bathroom. The hallway bathroom boasts a double sink vanity and a shower/tub combo, providing convenience and style for guests/family members. The expansive finished lower level adds an additional 1,200 square feet of living space, ideal for a family room, gym, or home office. A 2-car garage, newer roof & windows along with several other updates offer peace of mind. Conveniently located close to shops, dining, and major highways, this home is the perfect blend of comfort, style, and location. Don't miss this opportunity!

Share Property

Location

350 Seabreeze Drive, Stratford, CT 06614

Status

Sold

Date Sold

November 21, 2024

Property Amenities

Interior
Laundry room Lower Level
Appliances Gas Range, Refrigerator, Freezer, Dishwasher
Total Bedrooms: 3
Full Bathrooms: 2
Area & Lot
Total area 2,550 Sq.Ft.
Lot Area 10,890 Sq.Ft.
Living area 2,550 Sq.Ft.
MLS® ID 24053204
Year Built 1971
High School Bunnell
Elementary School Per Board of Ed
Water Frontage Beach Rights
Architecture Styles Ranch
Type Residential
Status Sold
Exterior
Air conditioning Central Air
Heat type Hot Air
Water Source Public Water Connected
Garage Space 2.0
Sewer Public Sewer Connected
Parking Attached Garage, Paved, Off Street Parking, Driveway
Lot Features Level Lot, Cleared, Professionally Landscaped
Roof Asphalt Shingle
Finance
Sales Price $615,000
Real Estate Tax $7,119 yearly

Work With Us

The Ideal Team specializes in helping clients navigate the dynamic real estate market in the Connecticut region, providing expert guidance every step of the way.





