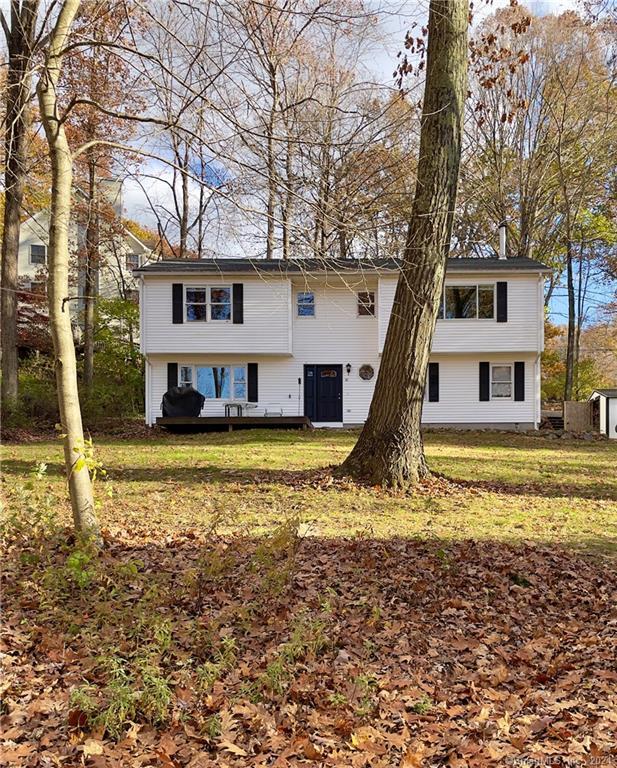
36 Manitook Drive
$420,000

36 Manitook Drive

3 Beds 2 Baths 1,844 Sq.Ft. 0.56 Acres

Description

Wonderful LAKE COMMUNITY in Oxford! Enjoy the FISHING,CANOEING & SWIMMING off of one of the 2 private association's beaches which is a quick walk across the street! This neighborhood is close to everything;Quarry Walk,shops,restaurant,medical offices,main routes & more! A High Ranch style home offering a great floor plan that offers lots of space and flexibility. As you walk in the front door you are greeted w/ a good size foyer/mud room area & a lg family room w/ pellet stove (Harmon xxv enamel finish) & picture window w/ WATER VIEWS.On this level you will also find a half bath & entry to the utility area as well as the 2 car garage w/new garage doors. Upstairs you will be entering the Lg living room w/ vaulted ceiling & an even greater views of the water through the newer Anderson picture window,wood flooring & a wood burning stove.Off of the living room in an open floor plan concept; the formal living room area w/ Anderson slider to the deck & then the eat in kitchen w/ SS appliances & tile floor.Down the hall you will find the Lg main bath, a good size Primary bedroom w/ great views again & the remainder 2 bdrms.An oversized lot compared to most in this community;this property has lots of space to spread out & enjoy the outdoors.Lg shed offers additional storage. Shed in driveway is newer & does convey. Home also features a NEW ROOF & GUTTERS,A HIGHLY EFFICICIENT NAVIEN COMBI BOILER & A NEW ANDERSON front DOOR. Click on lower remarks for more information.

Share Property

Location

36 Manitook Drive, Oxford, CT 06478

Status

Sold

Date Sold

March 20, 2024

Property Amenities

Interior
Laundry room Main Level
Appliances Dishwasher, Dryer, Range, Oven, Refrigerator, Washer
Total Bedrooms: 3
Half Bathrooms: 1
Full Bathrooms: 1
Other Interior Features Entrance Foyer, Open Floorplan
Area & Lot
Total area 1,844 Sq.Ft.
Lot Area 0.56 Acres
Living area 1,844 Sq.Ft.
MLS® ID 170610239
Year Built 1995
High School Oxford
Elementary School Per Board of Ed
Water Frontage Beach Front, Lake
View Description Water
Architecture Styles Raised Ranch, Hi-Ranch
Type Residential
Status Sold
Exterior
Air conditioning None
Heat type Propane, Baseboard, Zoned
Water Source Well
Garage Space 2.0
Sewer Septic Tank
Other Exterior Features Garden
Parking Gravel, Garage Door Opener
Lot Features Level, Rolling Slope
Roof Asphalt
Finance
Sales Price $420,000
HOA Fees $200 yearly
Real Estate Tax $4,787 yearly

Work With Us

The Ideal Team specializes in helping clients navigate the dynamic real estate market in the Connecticut region, providing expert guidance every step of the way.





