Leave a Message

Thank you for your message. We will be in touch with you shortly.

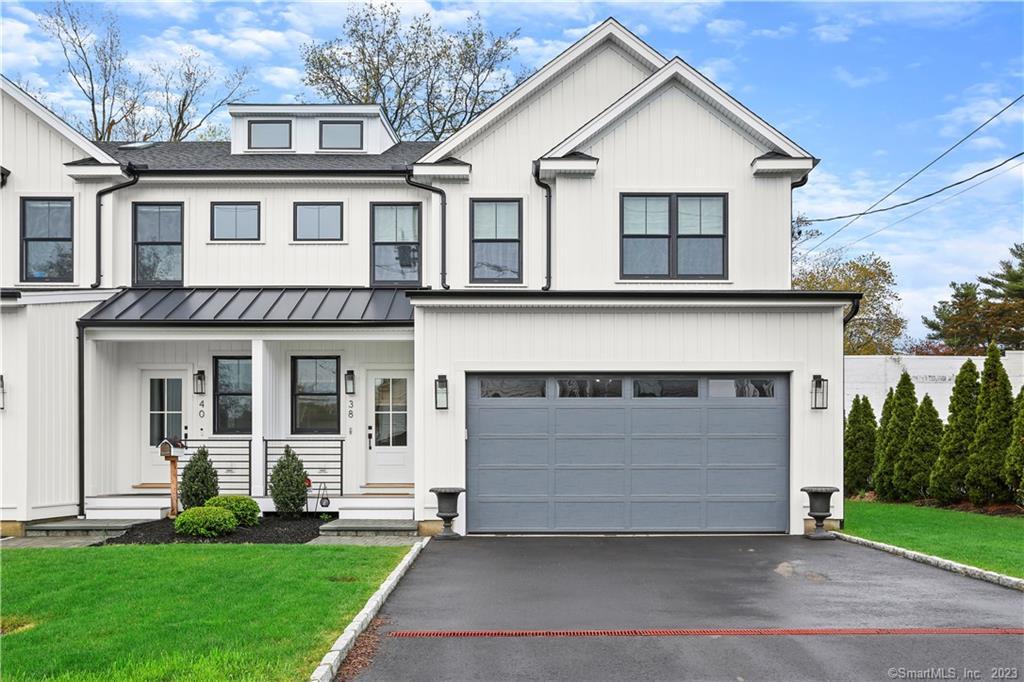
38 Beaumont Street 38
$1,175,000

38 Beaumont Street 38

4 Beds 4 Baths 3,068 Sq.Ft.

Description

Seaside community, charming Fairfield Townhome. Enjoy all of the fine amenities Fairfield has to offer. Convenient in town location. Picture perfect with custom upgrades and spacious open concept. Entertaining in this kitchen is a dream. Custom wood cabinets, floor to ceiling pantry, oversized island featuring a waterfall counter top fabricated in white quartz, gleaming chrome hardware, beverage cooler and microwave. Thermador SS appliances with 6 burner Gas stove. Abundance of natural light, dining room with shiplap, linear gas fireplace for added ambiance. Custom Barn door adds privacy to a cozy nook,,bar/office Well appointed millwork, white oak hardwood floors throughout. Gracious staircase leads to 2nd level where you will be wowed with Prime suite, vaulted ceiling, glamorous bath with soaking tub and spa shower. THREE closets. Two more abundantly sized bedrooms with extra large hall bath, herringbone tile floor, double vanity and shower/tub. Washer and Dryer, PLENTY of storage in full staircase to walk up attic, poss. extra space. Lower level adds additional space with guest suite and entertainment area. Highly efficient mechanicals=lower costs. Manicured spacious private yard enclosed with white vinyl fencing. Sprinkler sys. stone patio for summer grilling. Walk to train, town, bike to pristine beaches, parks, & golf. Attached 2 car garage and double wide driveway. NOT IN FLOOD ZONE Rugby park at end of rd. 55 min NYC. Investors :take note of Rental opportunity.

Share Property

Location

38 Beaumont Street 38, Fairfield, CT 06824

Status

Sold

Date Sold

July 27, 2023

Property Amenities

Interior
Appliances Dishwasher, Disposal, Dryer, Gas Range, Microwave, Refrigerator, Washer, Gas Water Heater
Total Bedrooms: 4
Half Bathrooms: 1
Full Bathrooms: 3
Area & Lot
Living area 3,068 Sq.Ft.
MLS® ID 170565971
Year Built 2021
High School Fairfield Ludlowe
Middle School Fairfield Ludlowe
Elementary School Riverfield
Architecture Styles Townhouse, Single Family Detached
Type Townhouse
Status Sold
Exterior
Air conditioning Ceiling Fan(s), Central Air
Heat type Fireplace Insert, Zoned
Water Source Public
Garage Space 2.0
Security Features Security System
Sewer Public Sewer
Parking Garage Door Opener, Attached
Lot Features Level
Utilities Cable Available
Finance
Sales Price $1,175,000
HOA Fees $1,200 yearly
Real Estate Tax $16,313 yearly

360 Virtual Tour

Take a tour of this property

Fairfield

Work With Us

The Ideal Team specializes in helping clients navigate the dynamic real estate market in the Connecticut region, providing expert guidance every step of the way.