Leave a Message

Thank you for your message. We will be in touch with you shortly.

4 Rosewood Lane
$1,250,000

4 Rosewood Lane

6 Beds 6 Baths 6,072 Sq.Ft. 0.92 Acres

Description

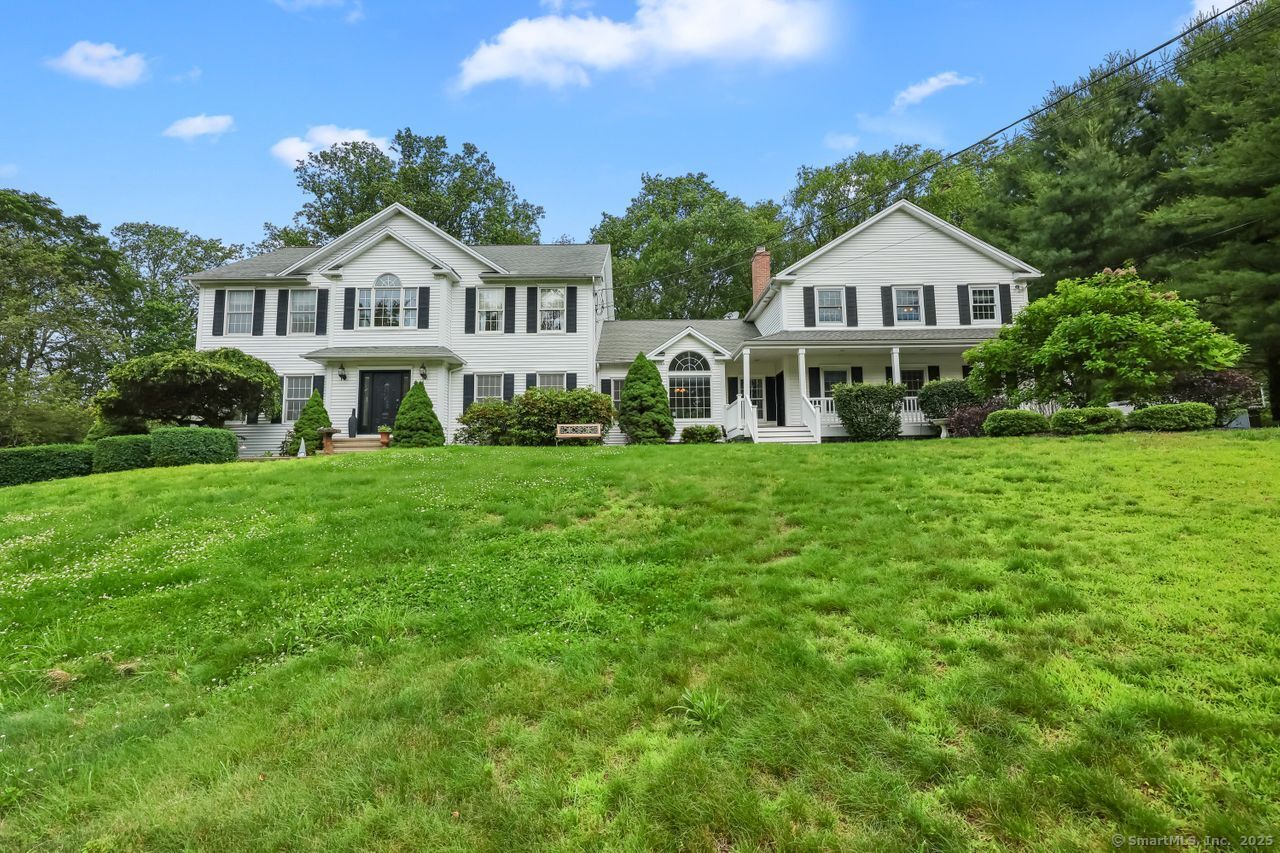
This home offers comfort and style in a great setting featuring a grand in-law addition to accommodate extended family, guests or tenants. Opportunities are boundless. Live graciously in the main house with great entertainment potential featuring a lower-level pub style room, with heat and AC, or the expansive main level family room leading to a private deck and patio from the dining area of the fully applianced chef style kitchen. Work from home in the main level office just steps from the half bath and laundry closet. The primary suite with coffered ceiling has a lovely jacuzzi bath and very large custom walk-in closet. Also included are three additional bedrooms and bath and welcoming sitting area at the top of stairs. Move on over to the in-law addition via a back hall accessed thru the family room. Enter a lovely great room with sliders to a covered deck and open to a fully equipped kitchen with an island style breakfast bar overlooking the great room. A large primary bedroom connects to a full bath which also connects a hallway concealing the laundry behind double doors. There is a separate entry in the front of the house into a spacious area leading thru the hallway to the great room, etc. The second level has a full bath, additional bedroom and a room which can be used as a den or for storage.

Share Property

Location

4 Rosewood Lane, Shelton, CT 06484

Status

Sold

Date Sold

August 1, 2025

Property Amenities

Interior
Laundry room Main Level
Appliances Electric Range, Microwave, Range Hood, Refrigerator, Washer, Electric Dryer
Total Bedrooms: 6
Half Bathrooms: 2
Full Bathrooms: 4
Area & Lot
Total area 6,072 Sq.Ft.
Lot Area 0.92 Acres
Living area 6,072 Sq.Ft.
MLS® ID 24105788
Year Built 1997
High School Shelton
Middle School Shelton
Elementary School Booth Hill
Water Frontage Not Applicable
Architecture Styles Colonial
Type Residential
Status Sold
Exterior
Air conditioning Central Air, Zoned
Heat type Hot Air, Zoned
Water Source Public Water Connected
Garage Space 3.0
Sewer Septic
Other Exterior Features Gutters, Lighting, Hot Tub, French Doors, Patio, Shed, Porch, Deck, Covered Deck
Parking Attached Garage, Under House Garage
Lot Features Fence - Full, Lightly Wooded, Dry, Sloping Lot
Roof Asphalt Shingle
Finance
Sales Price $1,250,000
Real Estate Tax $11,297 yearly

Work With Us

The Ideal Team specializes in helping clients navigate the dynamic real estate market in the Connecticut region, providing expert guidance every step of the way.





